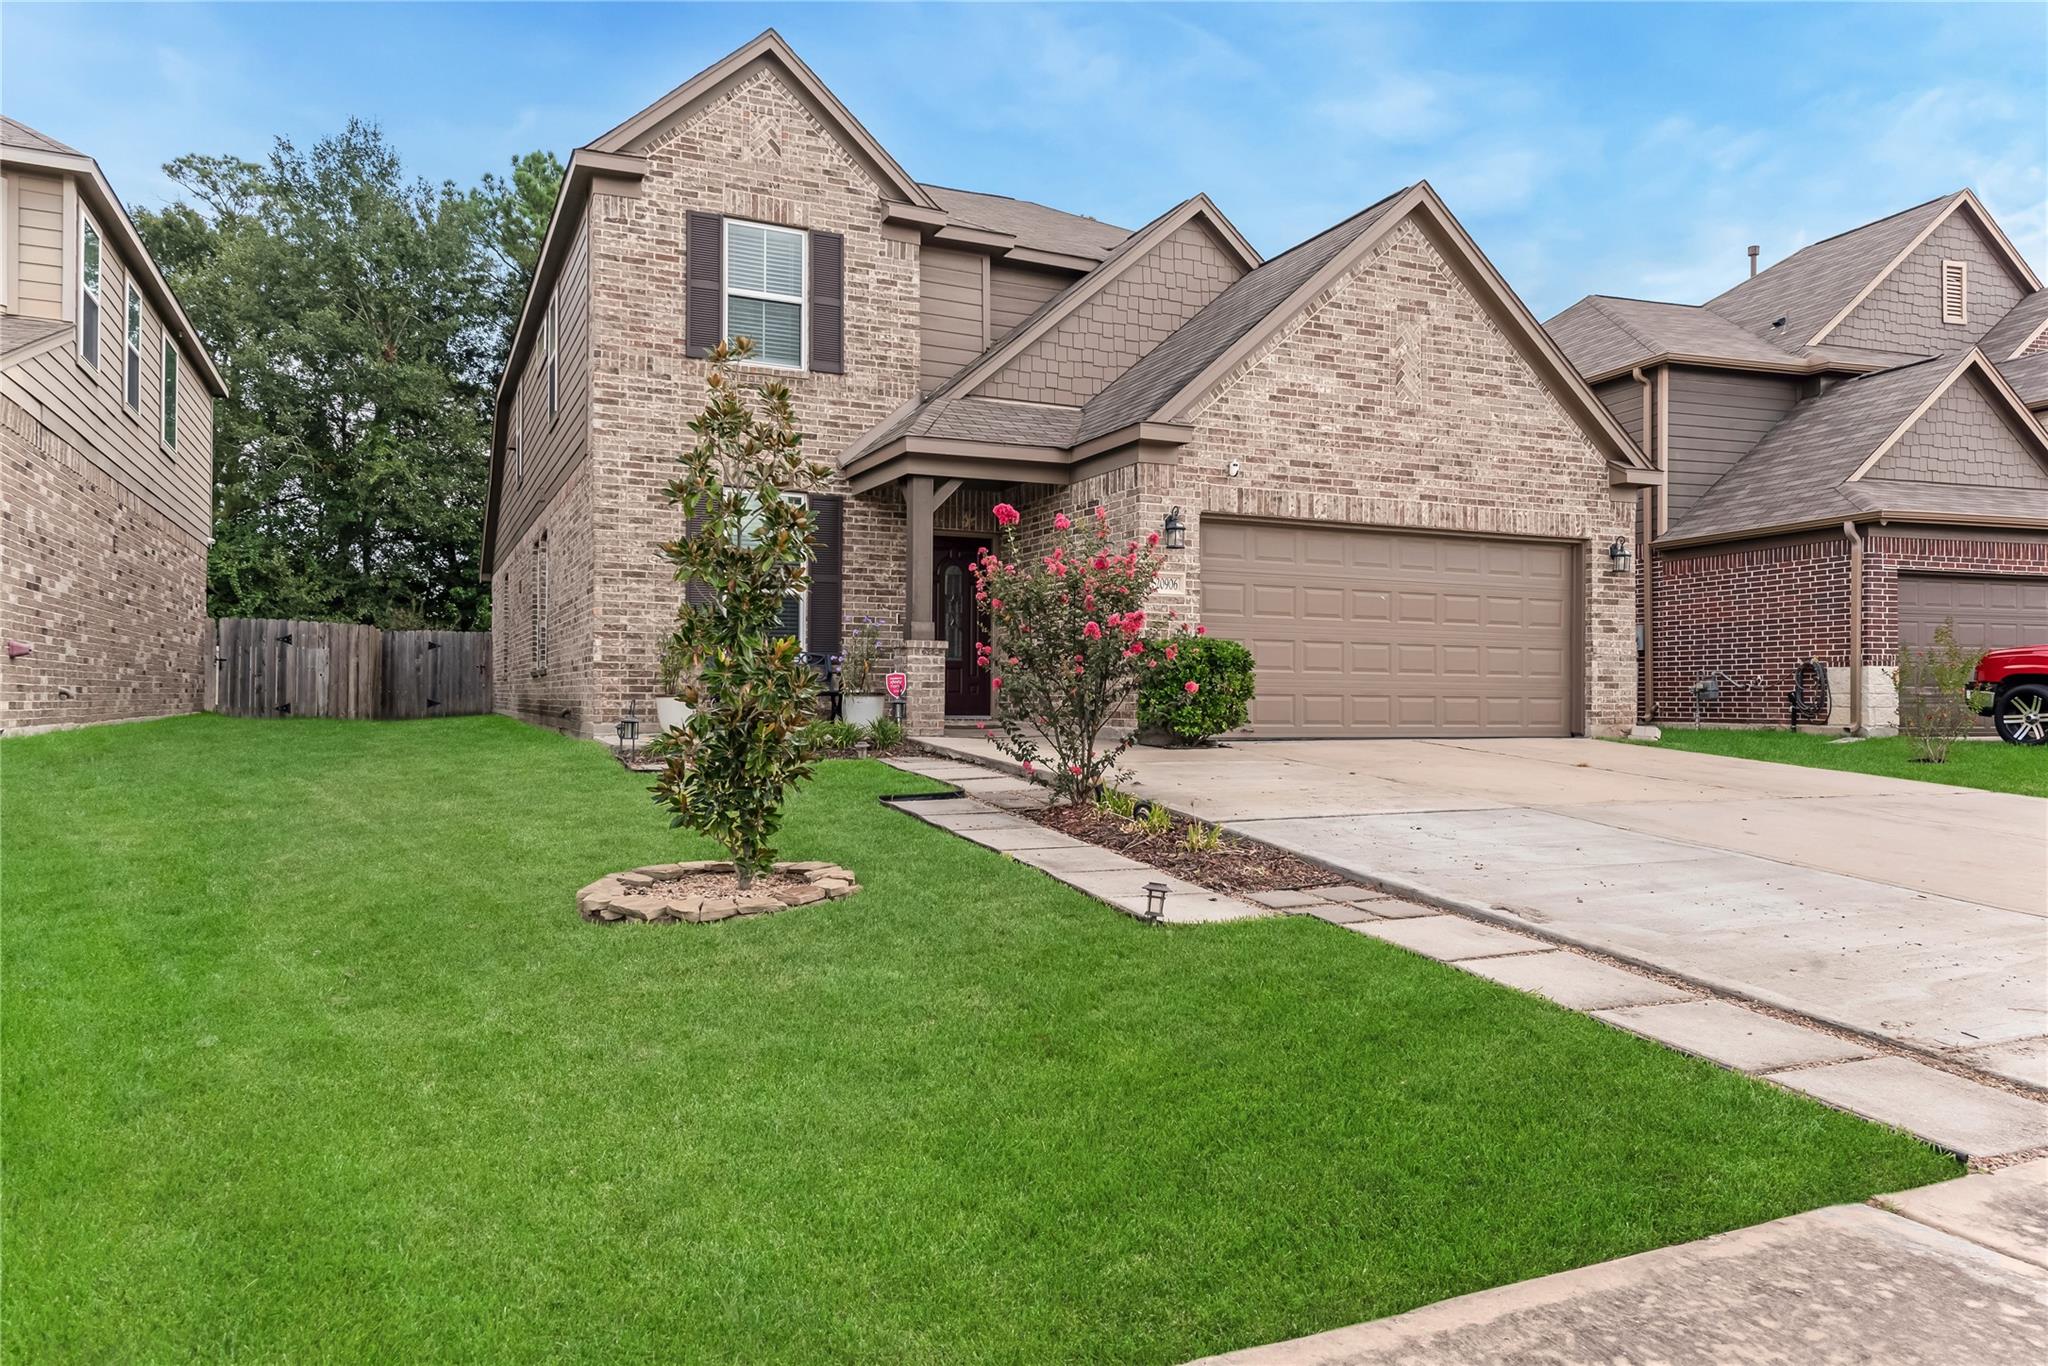
Looking for a 5-bed home in Humble with flexible space, energy-efficient features, and both private and community recreation? This 2,856 sq ft Cypresswood Point home offers 5 bedrooms, 3 full baths, 2 bedrooms downstairs, an upstairs game room, a covered patio, and convenient access to IAH and nearby parks.
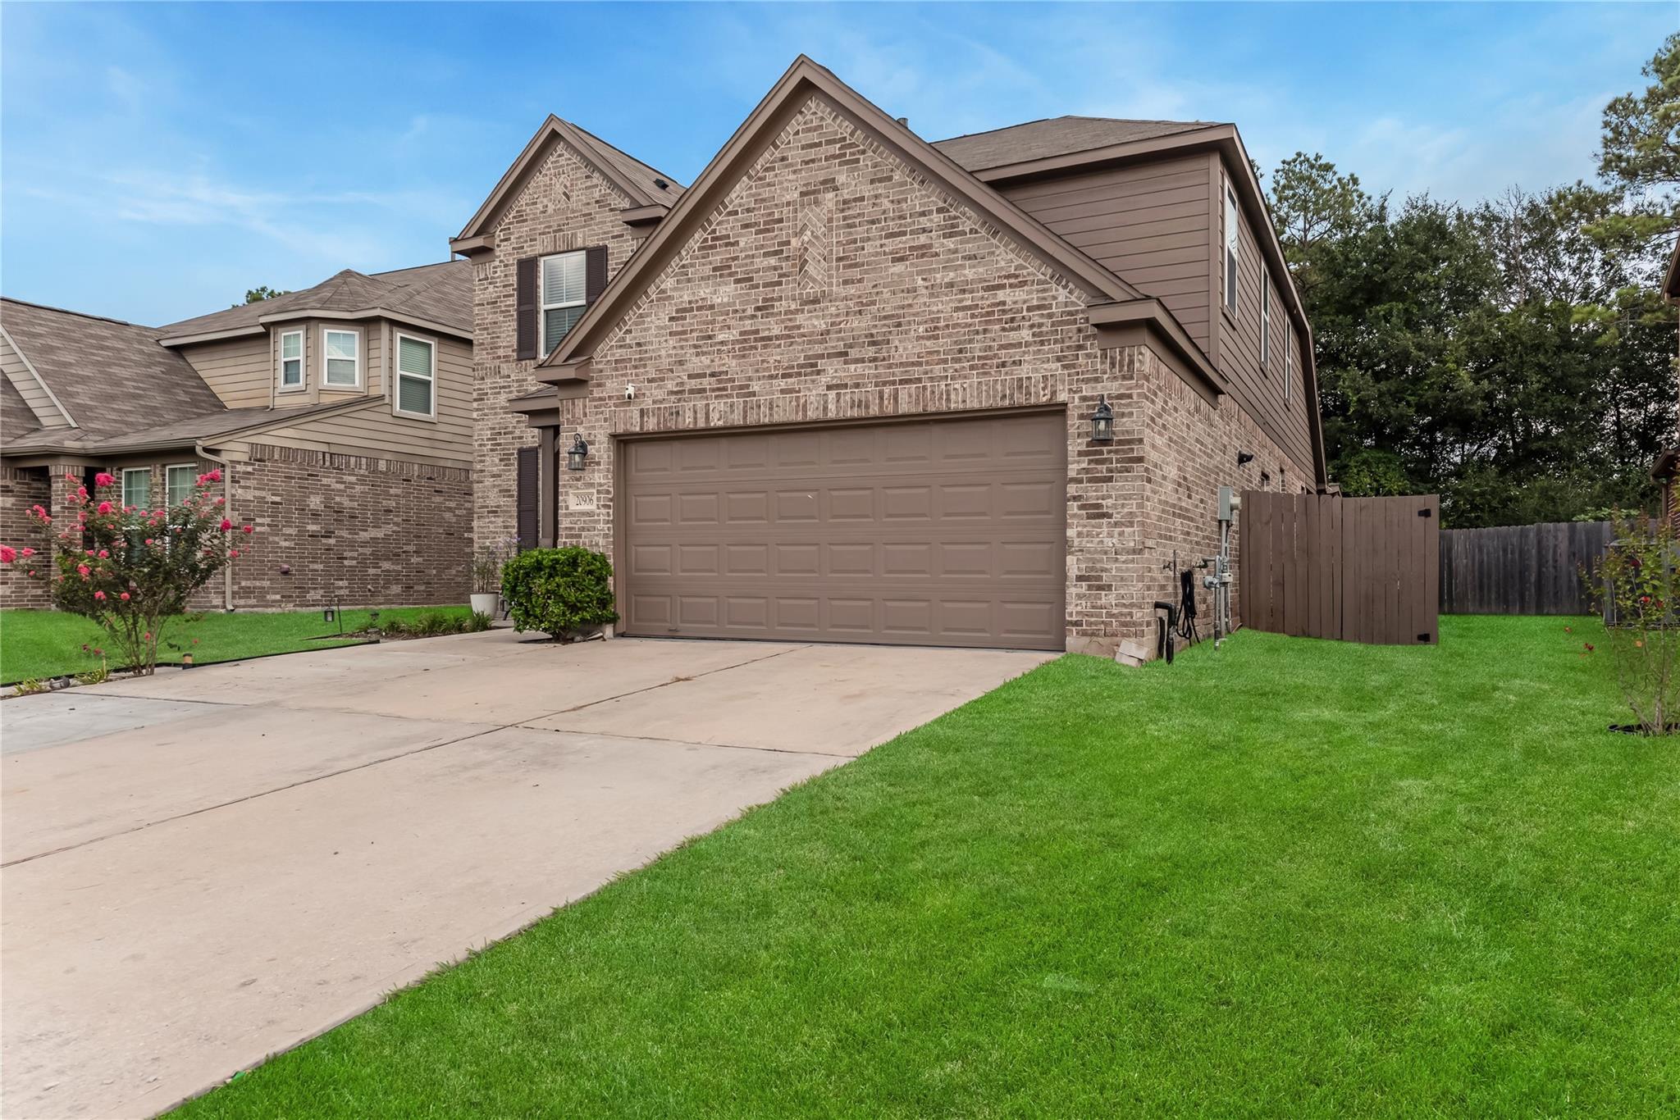
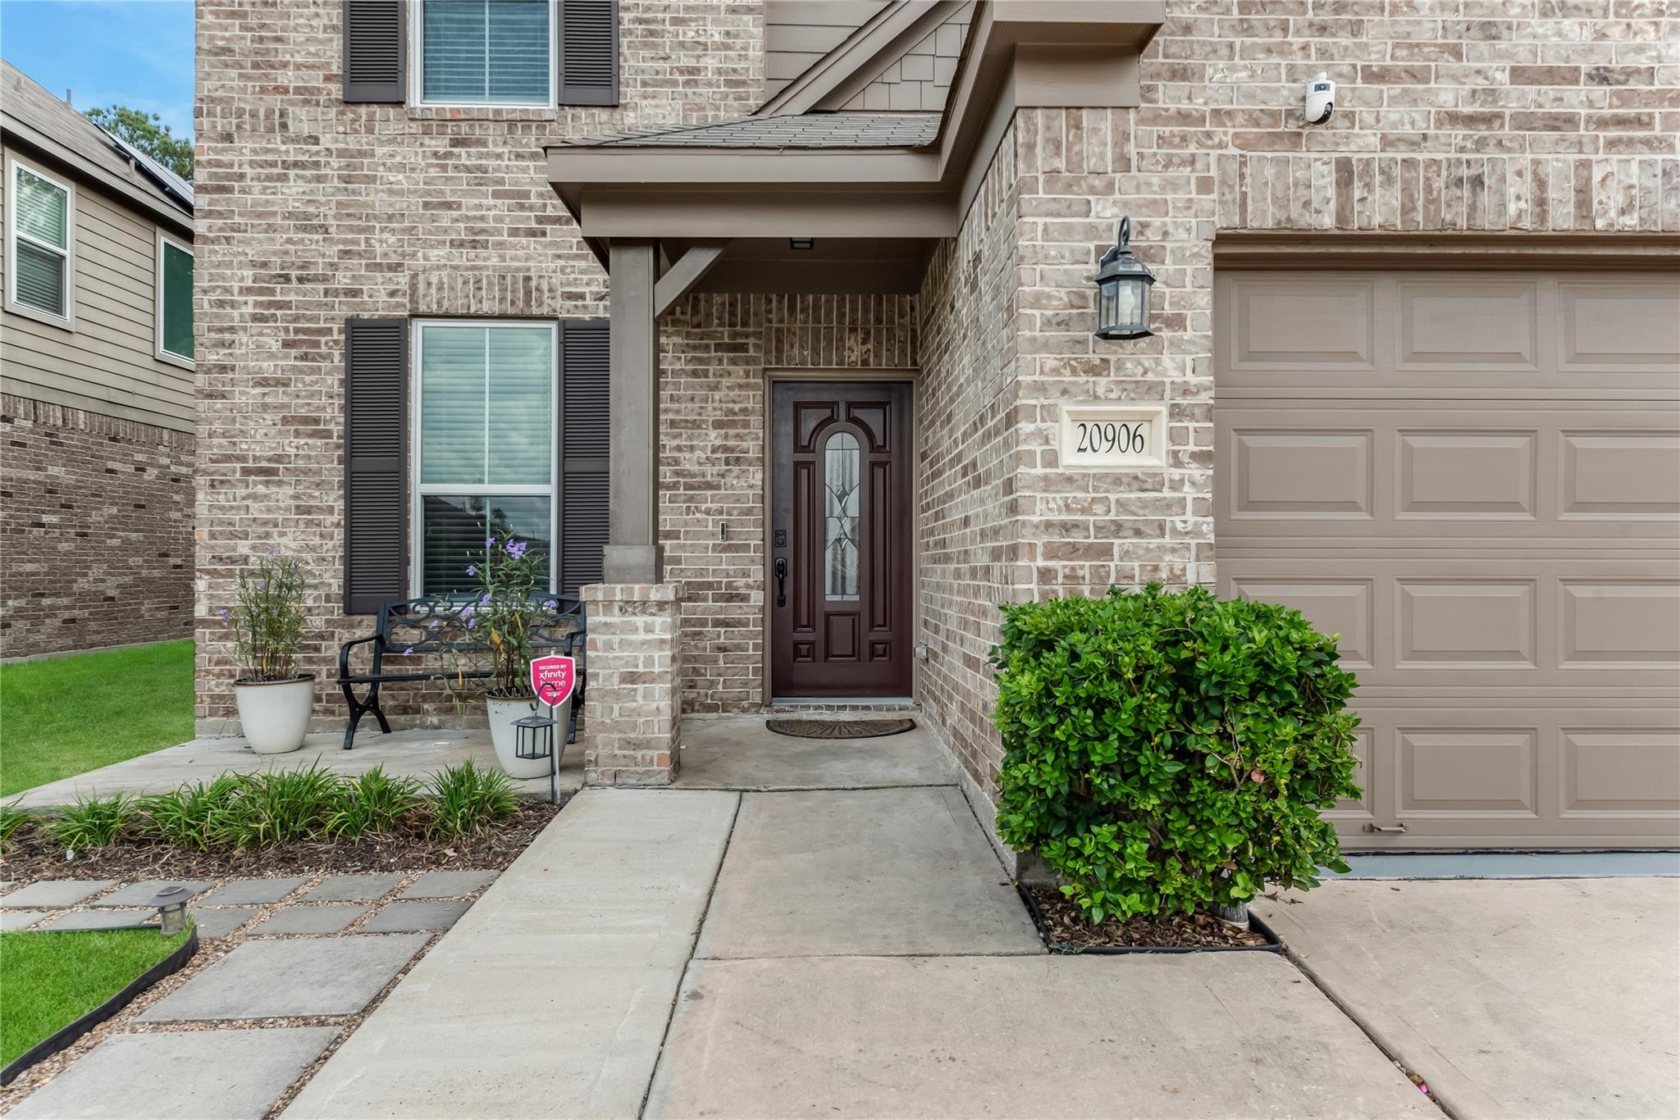
• 2019 traditional two-story with attached 2-car garage
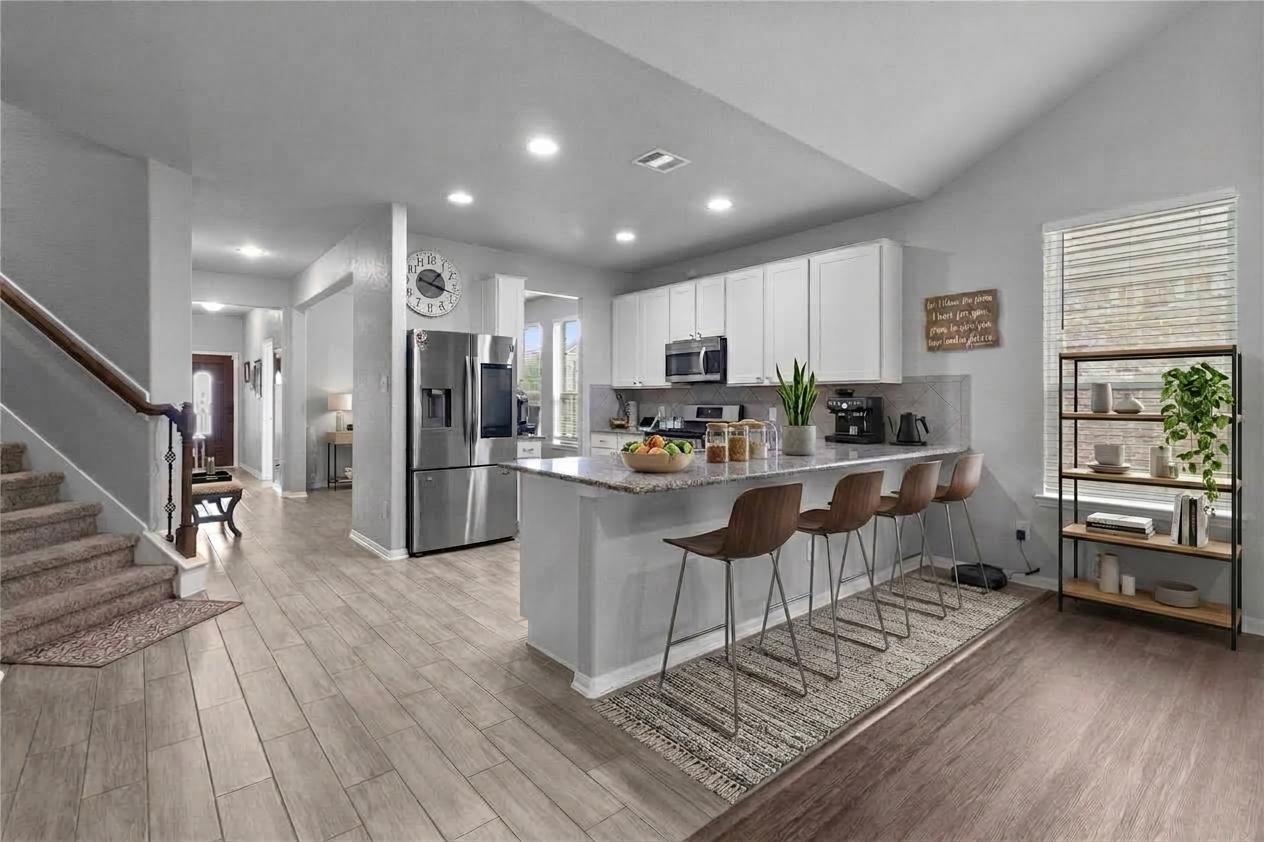
• Open living area with natural light, white cabinets, granite counters, pantry, and breakfast bar
• Primary suite downstairs with dual sinks, soaking tub, separate shower, and walk-in closet
• Private above-ground pool plus community pool and splash pad
• Tankless water heater, owned water softener, drinking water filtration, high-efficiency HVAC, and Energy Star features
• Covered patio, storage shed, side yard, and oversized driveway
• Near Jesse H. Jones Park, dining, groceries, and George Bush Intercontinental Airport, Cypresswood Golf Course!
Save
Ask
Tour
Hide
Share
Listing Snapshot
Price
$365,000
Days On Site
36 Days
Bedrooms
5
Inside Area (SqFt)
2,856 sqft
Total Baths
4
Full Baths
3
Partial Baths
1
Lot Size
0.1458 Acres
Year Built
2019
MLS® Number
33929805
Status
Active
Property Tax
$8,928
HOA/Condo/Coop Fees
$27.17 monthly
Sq Ft Source
N/A
Friends & Family
React
Comment
Invite
No Comments Yet
Did you know? You can invite friends and family to your search. They can join your search, rate and discuss listings with you.
Recent Activity
2 weeks ago
Listing updated with changes from the MLS®
3 weeks ago
Status changed to Active
a month ago
Listing first seen on site
General Features
Acres
0.1458
Attached Garage
Yes
Disclosures
Seller's Disclosure
Foundation
Slab
Garage
Yes
Garage Spaces
2
Green Energy Efficient
ThermostatLightingHVACRoofAppliances
Parking
Attached
Parking Spaces
2
Property Sub Type
Single Family Residence
Sewer
Public Sewer
SqFt Total
2856
Style
Traditional
Water Source
Public
Interior Features
Appliances
ENERGY STAR Qualified AppliancesWater HeaterDisposalWater SoftenerGas OvenMicrowaveGas RangeDishwasherInstant Hot WaterDryerRefrigeratorWasher
Cooling
Ceiling Fan(s)Electric
Flooring
CarpetLaminateTile
Heating
Natural GasHot Water
Interior
High CeilingsWalk-In Closet(s)Breakfast BarPantryMaster DownstairsGranite CountersDouble VanitySoaking TubSmart Thermostat
Laundry Features
Electric Dryer HookupGas Dryer HookupWasher Hookup
IDX information is provided exclusively for consumers’ personal, non-commercial use. It may not be used for any purpose other than to identify prospective properties consumers may be interested in purchasing. This data is deemed reliable but is not guaranteed accurate by the MLS.

Did you know? You can invite friends and family to your search. They can join your search, rate and discuss listings with you.