Search For Homes

Save
Ask
Tour
Hide
Share
$435,000
56 Days On Site

3102 E Elm Circle
Katy, TX 77493

For Sale|Single Family Residence|Active
3
Beds
3
Total Baths
2
Full Baths
1
Partial Bath
2,427
SqFt
$179
/SqFt
1991
Built
Subdivision:
Timberwilde
County:
Harris
Call Now: 346.202.7307
Is this the listing for you? We can help make it yours.
346.202.7307
3102 E Elm Circle3102 E Elm Circle3102 E Elm Circle3102 E Elm Circle
Save
Ask
Tour
Hide
Share

Mortgage Calculator

Monthly Payment (Est.)

$1,985
Calculator powered by Showcase IDX, a Constellation1 Company. Copyright ©2026 Information is deemed reliable but not guaranteed.

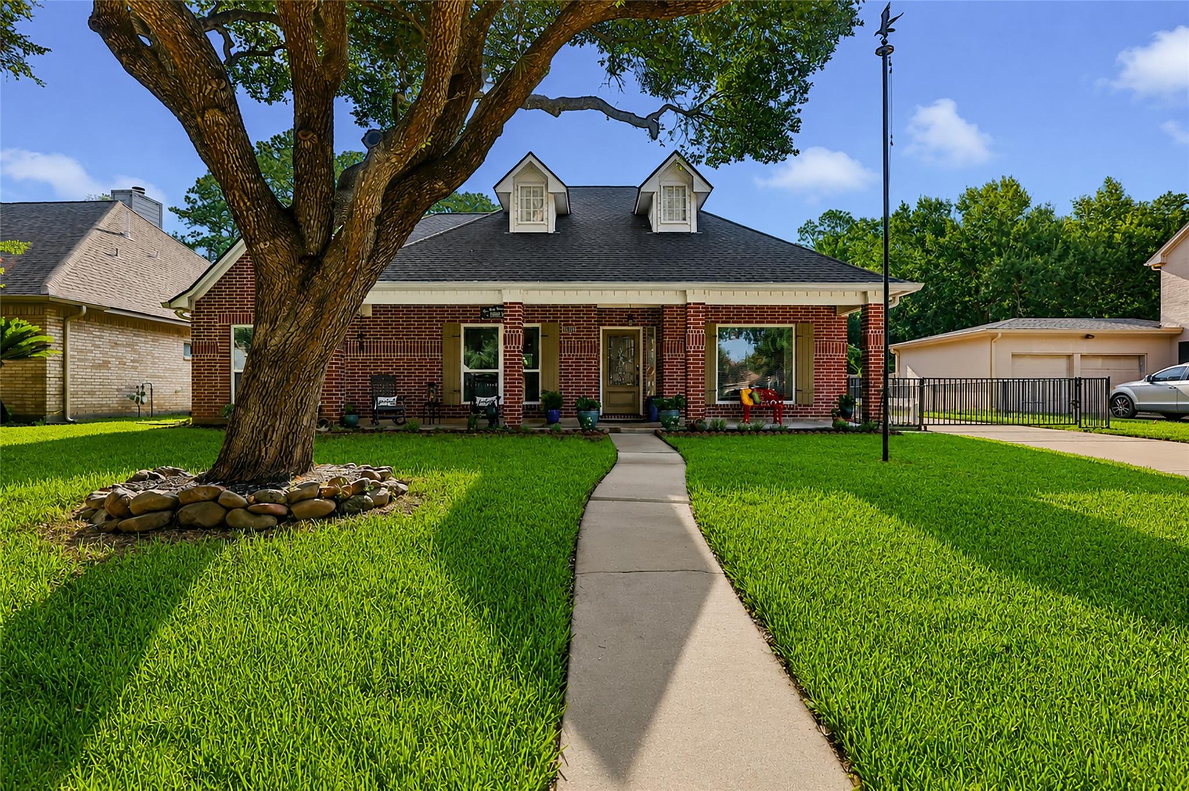
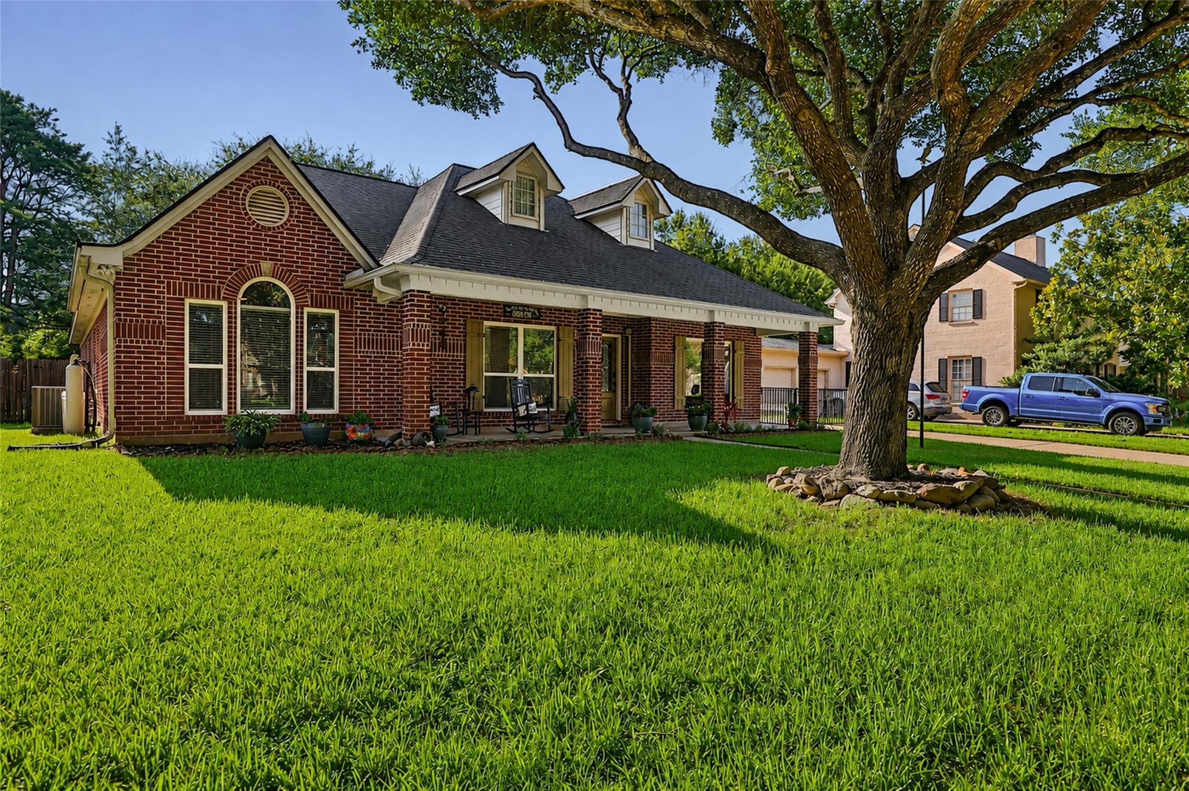
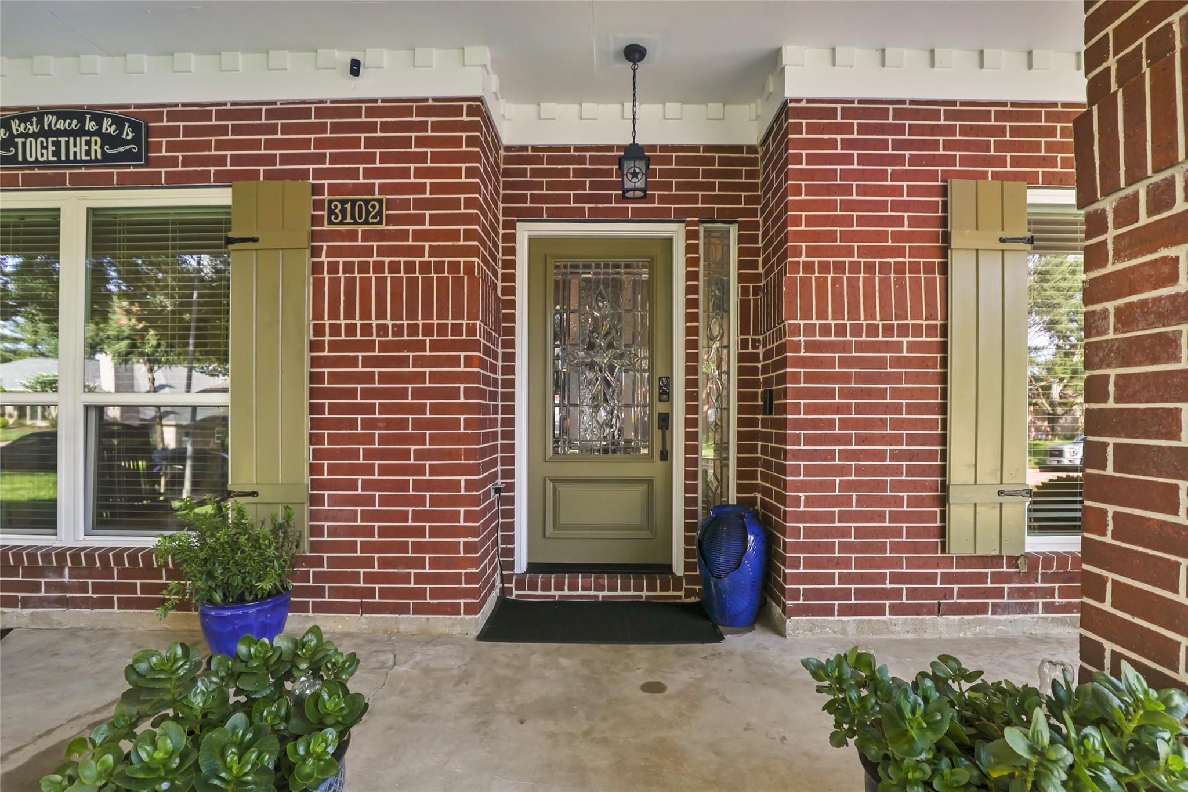
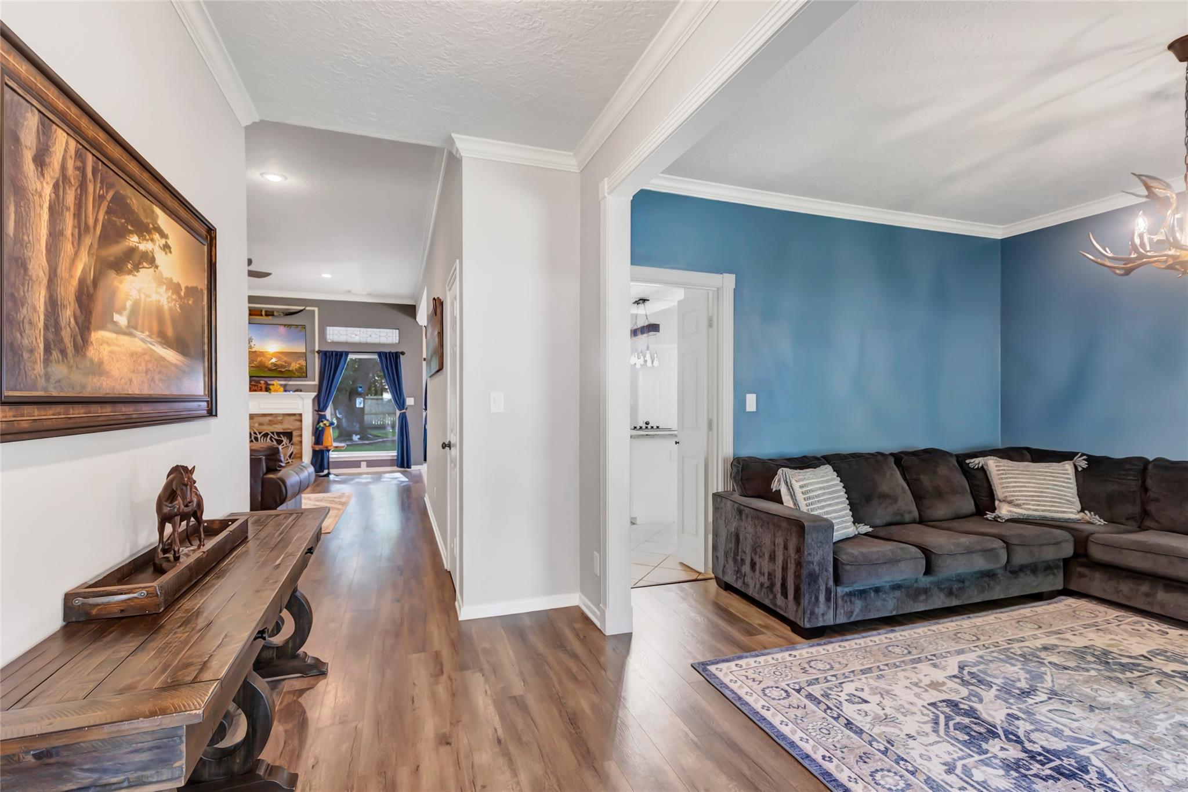
Beautifully updated and meticulously maintained 4-bedroom, 2.5-bath home in the desirable Timberwilde neighborhood of Katy! This move-in ready home offers timeless charm with a welcoming front porch, original decorative stained-glass windows, fresh interior paint, and recently replaced windows throughout. Enjoy added comfort with a whole-house water softener and a kitchen water filtration system. The refrigerator stays, and the primary bath features a newly replaced glass shower door. The garage includes a versatile workshop/office, plus there's a storage shed for extra space. With no MUD tax, no HOA, and RV/boat parking allowed, this property offers exceptional flexibility. Conveniently located near shopping, dining, and major commuter routes including Grand Parkway (99), Hwy 290, Hwy 249, and I-10, making it easy to reach destinations throughout the Houston area.

Save
Ask
Tour
Hide
Share
Listing Snapshot
Price 
$435,000
Days On Site 
56 Days
Bedrooms 
3
Inside Area (SqFt) 
2,427 sqft
Total Baths 
3
Full Baths 
2
Partial Baths 
1
Lot Size 
0.2583 Acres
Year Built 
1991
MLS® Number 
3396051
Status 
Active
Property Tax 
$9,304
HOA/Condo/Coop Fees 
N/A
Sq Ft Source 
N/A
Friends & Family
Recent Activity
4 weeks agoListing updated with changes from the MLS®
a month agoStatus changed to Active
2 months agoListing first seen on site
General Features
Acres 
0.2583
Disclosures 
Sellers Disclosure
Foundation 
Slab
Garage 
Yes
Garage Spaces 
2
Parking 
DetachedBoatRV Access/ParkingGated
Parking Spaces 
2
Property Sub Type 
Single Family Residence
Sewer 
Public Sewer
SqFt Total 
2427
Style 
Traditional
Water Source 
Public
Interior Features
Appliances 
DisposalWater SoftenerElectric OvenMicrowaveElectric CooktopDishwasherRefrigeratorCooktop
Cooling 
Electric
Fireplace 
Yes
Fireplace Features 
GasGas Log
Fireplaces 
1
Heating 
Natural Gas
Interior 
Crown MoldingHigh CeilingsPantryKitchen Island
Laundry Features 
Electric Dryer HookupGas Dryer HookupWasher Hookup
Bedroom 
Dimensions - 12x11Level - FirstArea - 132
Breakfast 
Dimensions - 13x19Level - FirstArea - 247
Dining Room 
Dimensions - 12x12Level - FirstArea - 144
Family Room 
Dimensions - 23x17Level - FirstArea - 391
Kitchen 
Dimensions - 14x13Level - FirstArea - 182
Master Bedroom 
Dimensions - 20x16Level - FirstArea - 320
Save
Ask
Tour
Hide
Share
Exterior Features
Construction Details 
Brick
Fencing 
Full
Lot Features 
Subdivided
Other Structures 
Shed(s)
Patio And Porch 
Patio
Roof 
Composition
Community Features
MLS Area 
25
School District 
30 - Katy
Schools
School District
30 - Katy
Elementary School
Katy Elementary School
Middle School
Haskett Junior High School
High School
Katy High School
Listing courtesy of JLA Realty [email protected]

IDX information is provided exclusively for consumers’ personal, non-commercial use. It may not be used for any purpose other than to identify prospective properties consumers may be interested in purchasing. This data is deemed reliable but is not guaranteed accurate by the MLS.

Data provided by HAR.com © 2026. All information provided should be independently verified.

Neighborhood & Commute
Source: Walkscore
Disclosure: Community information and market data powered by Constellation Data Labs. Information is deemed reliable but not guaranteed.
Save
Ask
Tour
Hide
Share