Search For Homes

Save
Ask
Tour
Hide
Share
$360,000
36 Days On Site

4618 Cooper Lane
Rosharon, TX 77583

For Sale|Single Family Residence|Active Under Contract
4
Beds
4
Total Baths
3
Full Baths
1
Partial Bath
2,158
SqFt
$167
/SqFt
2022
Built
Subdivision:
Meridiana
County:
Brazoria
Call Now: 346.202.7307
Is this the listing for you? We can help make it yours.
346.202.7307
4618 Cooper Lane4618 Cooper Lane4618 Cooper Lane4618 Cooper Lane
Save
Ask
Tour
Hide
Share

Mortgage Calculator

Monthly Payment (Est.)

$1,642
Calculator powered by Showcase IDX, a Constellation1 Company. Copyright ©2026 Information is deemed reliable but not guaranteed.

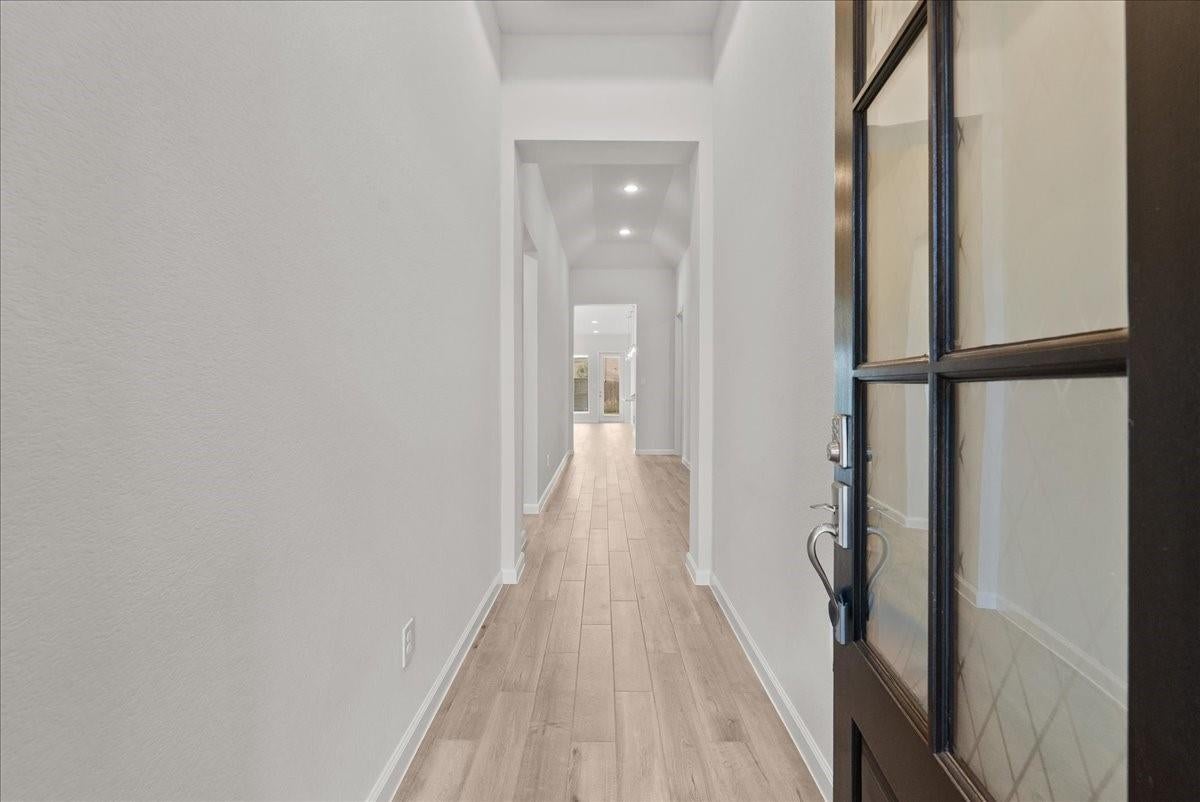
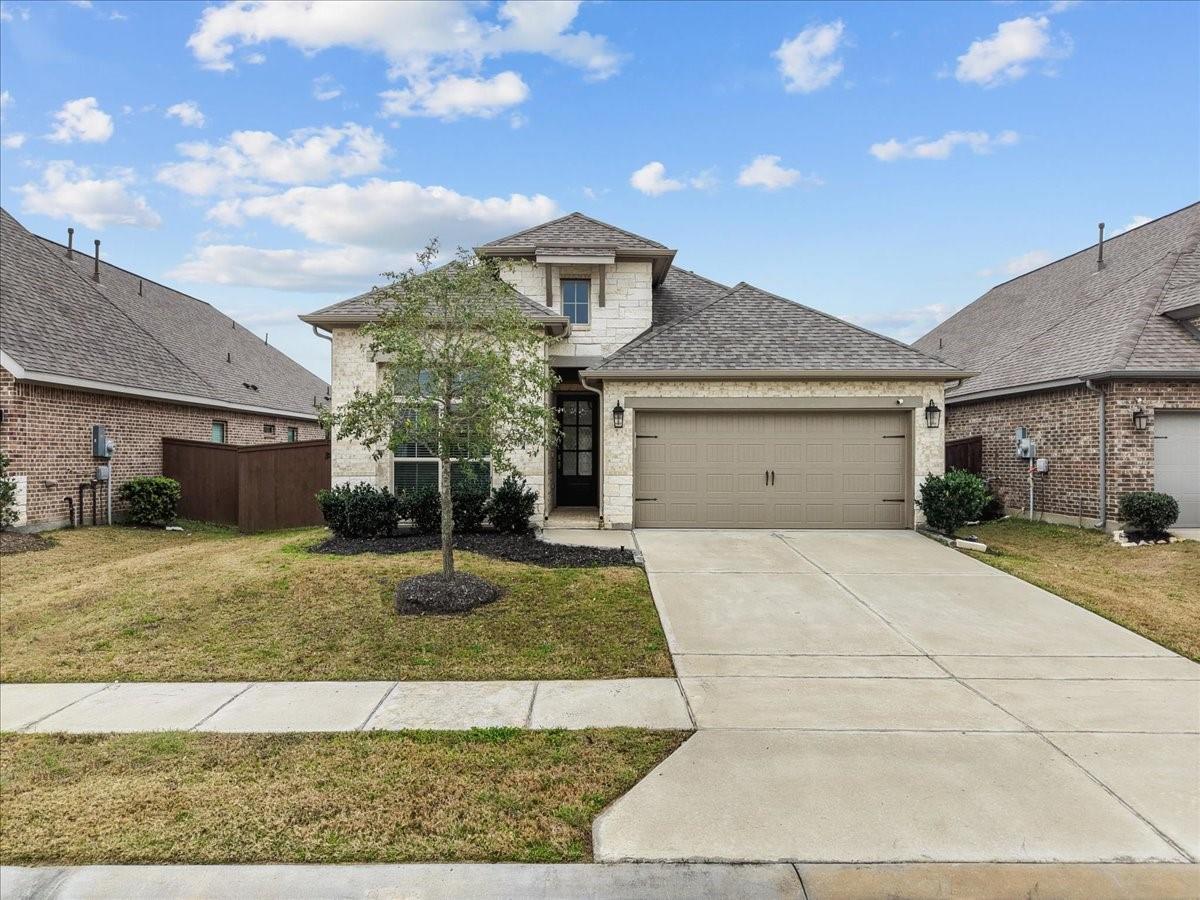
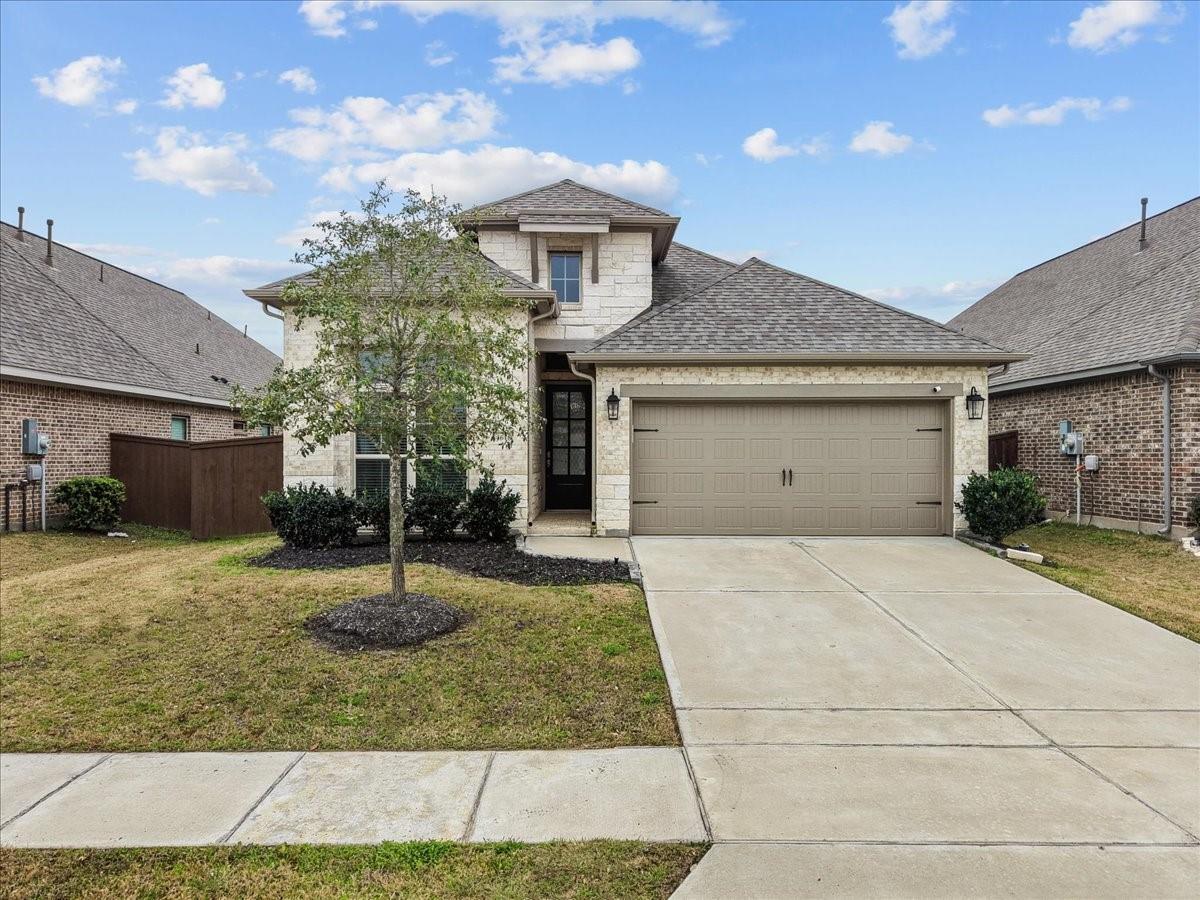
AMAZING PRICE! Welcome to 4618 Cooper Lane in gorgeous Meridiana subdivision! This barely lived in 4 bedroom home looks like a brand new home! Beautiful stone and brick elevation on front of home! As you enter tall front door, you are greeted by wood-like tile flooring throughout home except carpeted bedrooms! The living and kitchen area is open concept with dining area! Kitchen is beautiful with huge island, stone counters, gas cooktop and stainless steel appliances! 3 full baths in the home! Primary suite is over-sized and has amazing en suite! Primary bath has soaking tub, walk-in shower and double sinks! Conveniently placed utility room is connected to the primary closet! Cute mud area as you walk-in from the garage! Community has amazing resort style amenities which include biking/walking trails, pools, playground and gym! Must come and see all that Meridiana has to offer!

Save
Ask
Tour
Hide
Share
Listing Snapshot
Price 
$360,000
Days On Site 
36 Days
Bedrooms 
4
Inside Area (SqFt) 
2,158 sqft
Total Baths 
4
Full Baths 
3
Partial Baths 
1
Lot Size 
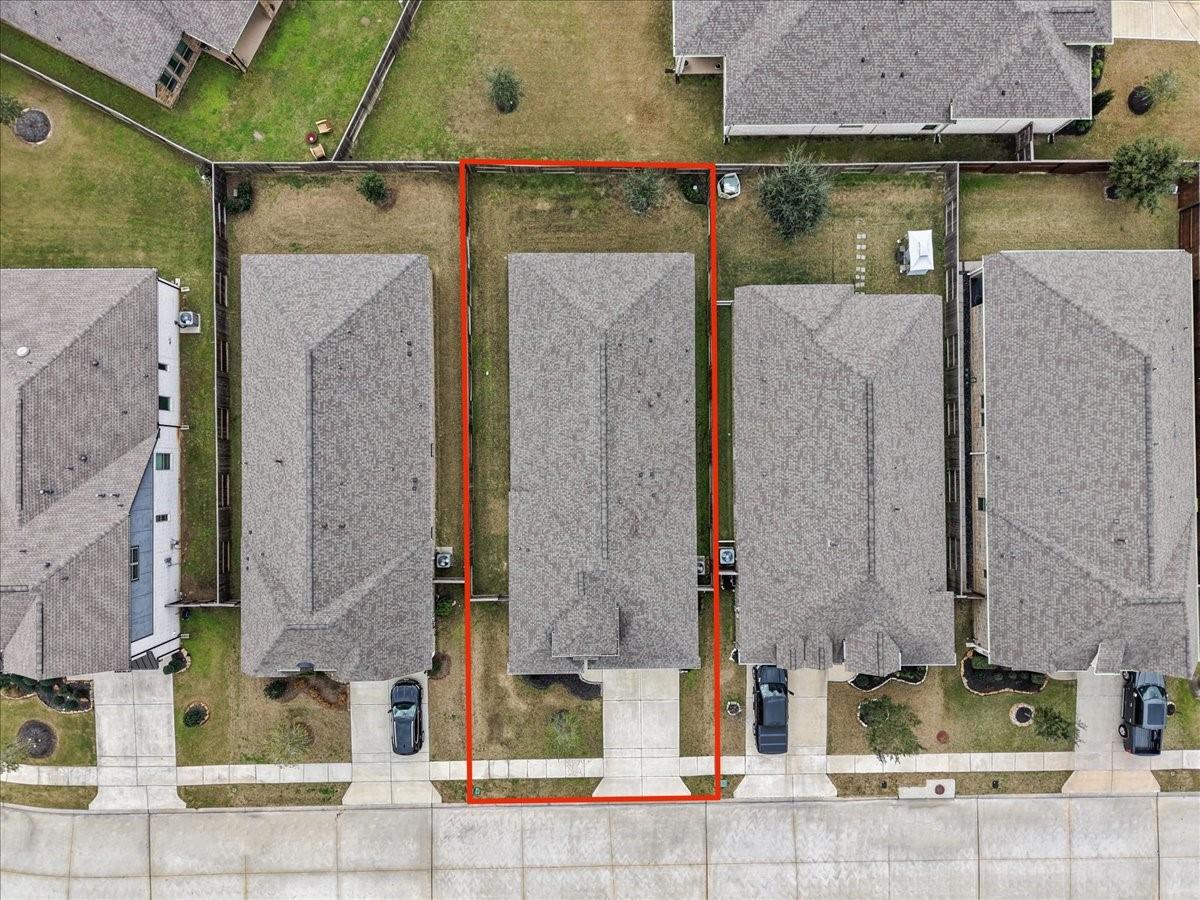
0.1394 Acres
Year Built 
2022
MLS® Number 
33968294
Status 
Active Under Contract
Property Tax 
$13,163
HOA/Condo/Coop Fees 
$108.33 monthly
Sq Ft Source 
N/A
Friends & Family
Recent Activity
5 days agoListing updated with changes from the MLS®
5 days agoStatus changed to Active Under Contract
a month agoListing first seen on site
General Features
Acres 
0.1394
Attached Garage 
Yes
Disclosures 
Sellers Disclosure
Foundation 
Slab
Garage 
Yes
Garage Spaces 
2
Parking 
Attached
Parking Spaces 
2
Property Sub Type 
Single Family Residence
Security 
Prewired
Sewer 
Public Sewer
SqFt Total 
2158
Style 
Traditional
Water Source 
Public
Interior Features
Appliances 
DisposalGas OvenMicrowaveGas CooktopDishwasher
Cooling 
Ceiling Fan(s)Electric
Heating 
Natural Gas
Interior 
Breakfast BarKitchen IslandPantryDouble VanitySoaking Tub
Laundry Features 
Washer Hookup
Bedroom 
Dimensions - 11x13Level - FirstArea - 143
Dining Room 
Dimensions - 9x10Level - FirstArea - 90
Living Room 
Dimensions - 15x20Level - FirstArea - 300
Master Bedroom 
Dimensions - 17x16Level - FirstArea - 272
Save
Ask
Tour
Hide
Share
Exterior Features
Construction Details 
BrickCement SidingStone
Lot Features 
Subdivided
Roof 
Composition
Community Features
Association Amenities 
ClubhouseFitness CenterJogging PathParkPlaygroundPoolRecreation Facilities
Association Fee 
$1300.0
Association Fee Frequency 
Annually
Community Features 
CurbsClubhouse
MLS Area 
5
School District 
3 - Alvin
Financing Terms Available 
CashConventionalFHAVA Loan
Roads 
Concrete
Schools
School District
3 - Alvin
Elementary School
Meridiana Elementary School
Middle School
Caffey Junior High School
High School
Iowa Colony High School
Listing courtesy of UTR TEXAS, REALTORS [email protected]

IDX information is provided exclusively for consumers’ personal, non-commercial use. It may not be used for any purpose other than to identify prospective properties consumers may be interested in purchasing. This data is deemed reliable but is not guaranteed accurate by the MLS.

Data provided by HAR.com © 2026. All information provided should be independently verified.

Neighborhood & Commute
Source: Walkscore
Disclosure: Community information and market data powered by Constellation Data Labs. Information is deemed reliable but not guaranteed.
Save
Ask
Tour
Hide
Share