
November 2, 2017
Save
Ask
Tour
Hide
$399,900
84 Days On Site
5710 County Road 166Alvin, TX 77511
For Sale|Single Family Residence|Active
3
Beds
2
Total Baths
2
Full Baths
1,512
SqFt
$264
/SqFt
2005
Built
Subdivision:
H T & B R R
County:
Brazoria
Call Now: 346.202.7307
Is this the listing for you? We can help make it yours.
346.202.7307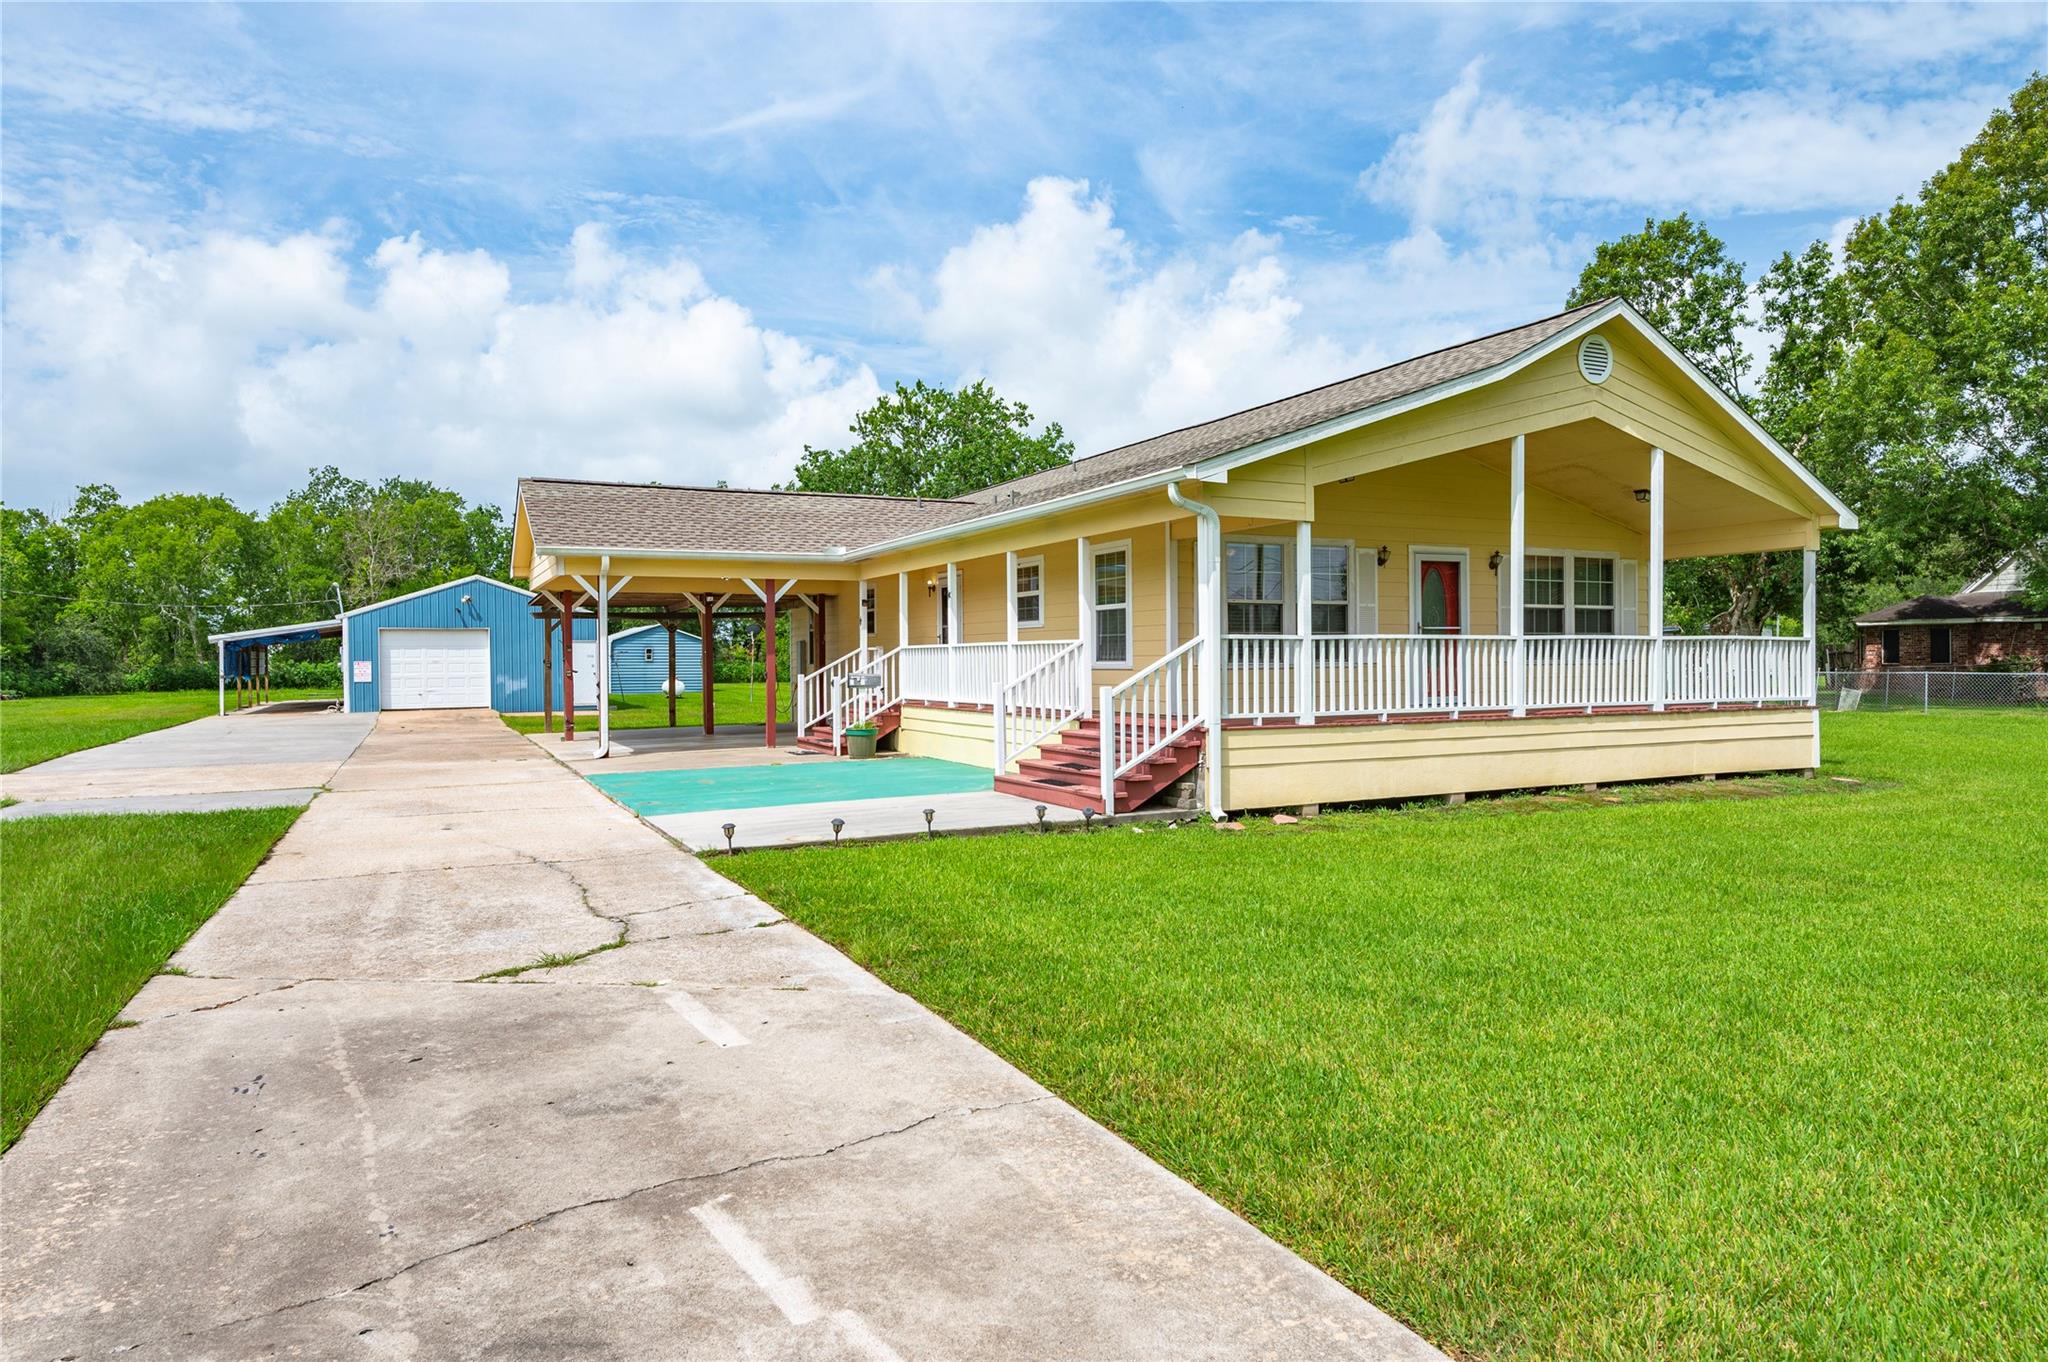
Save
Ask
Tour
Hide
Mortgage Calculator
Monthly Payment (Est.)
Enter an interest rate to see your estimated monthly payment.Calculator powered by Showcase IDX, a Constellation1 Company. Copyright ©2026 Information is deemed reliable but not guaranteed.
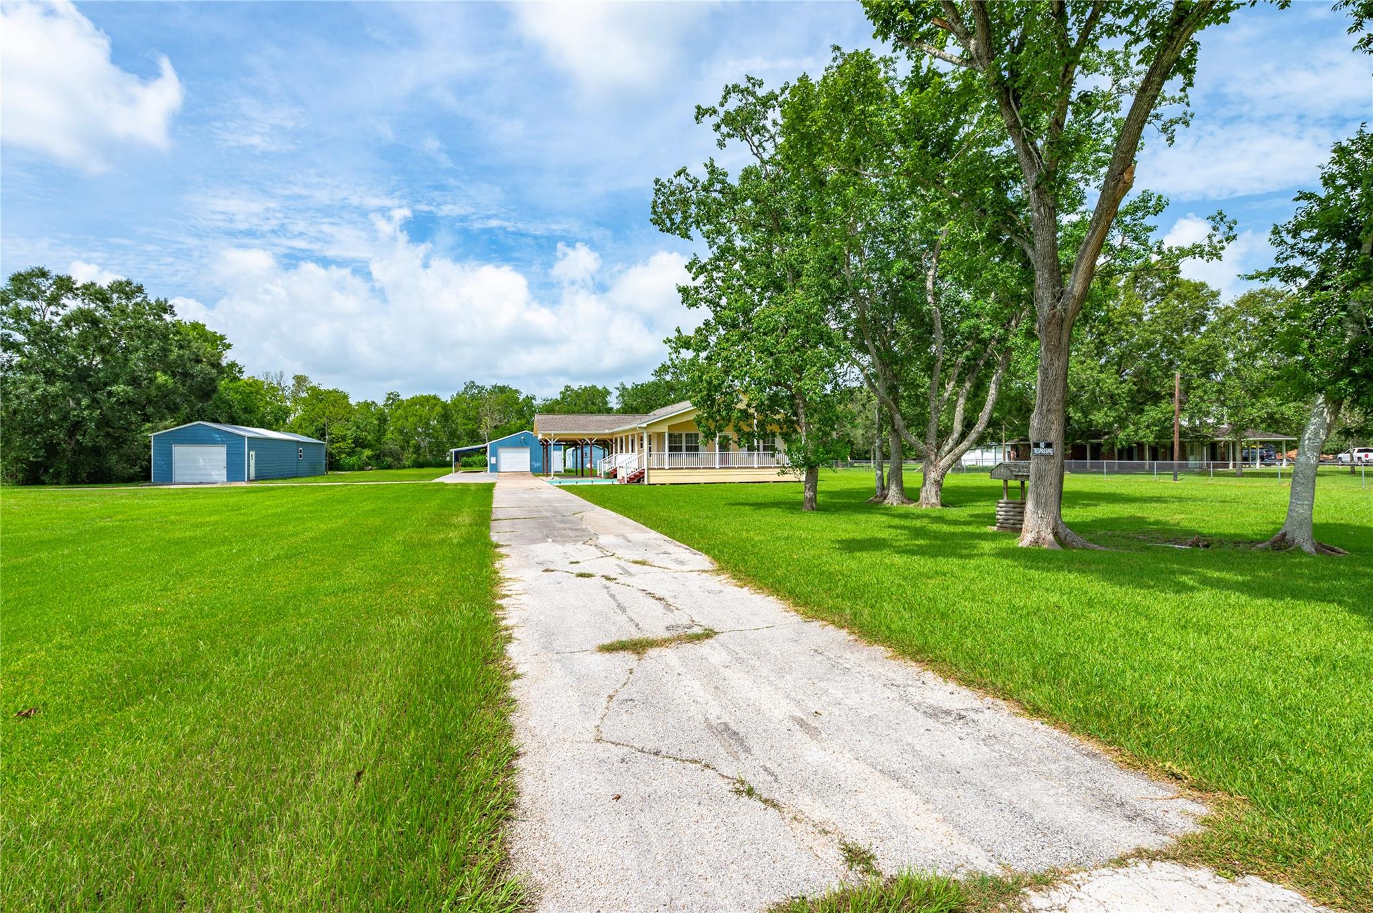
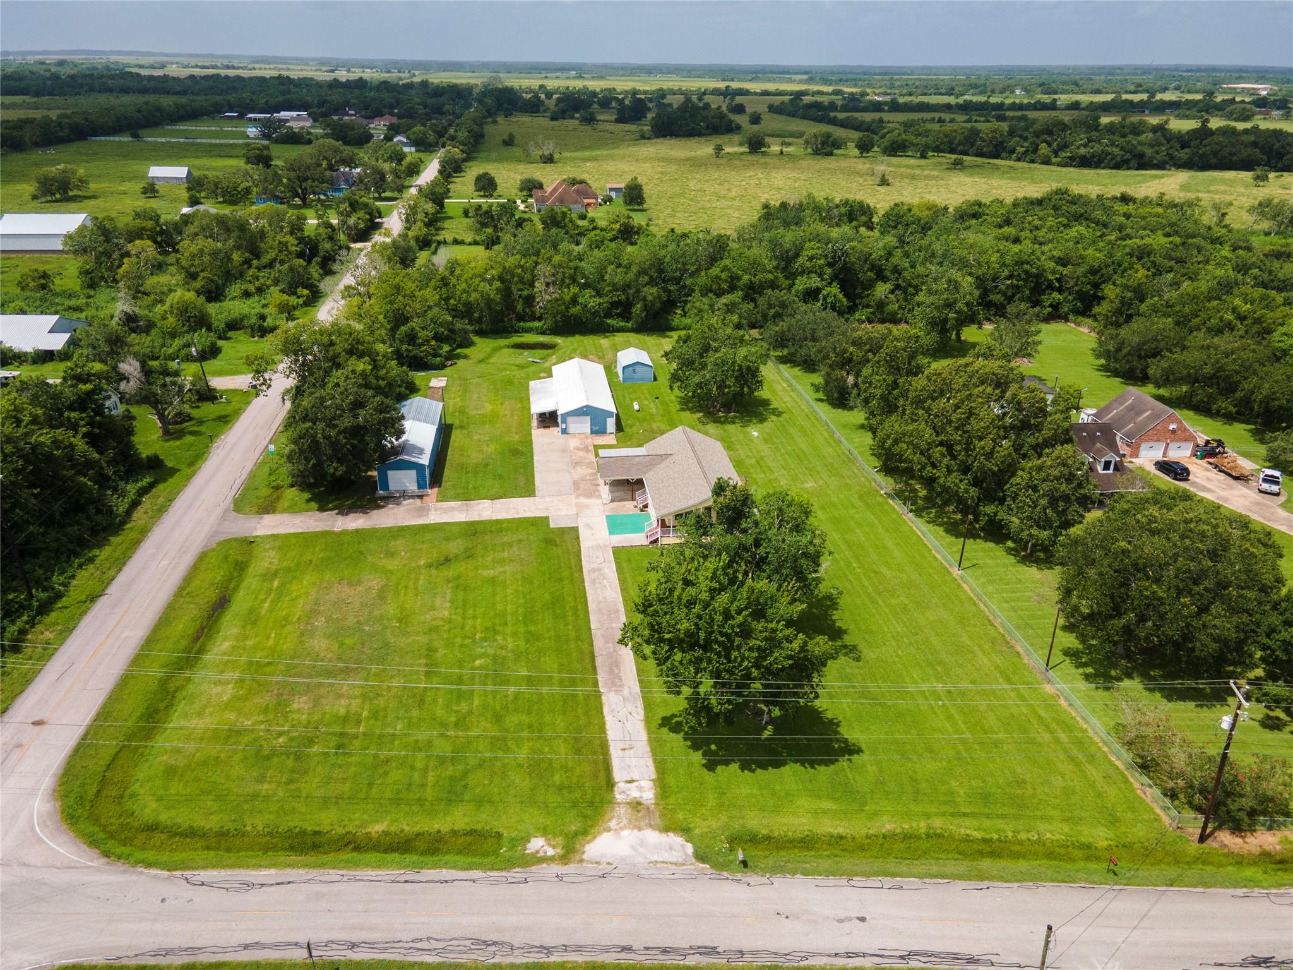
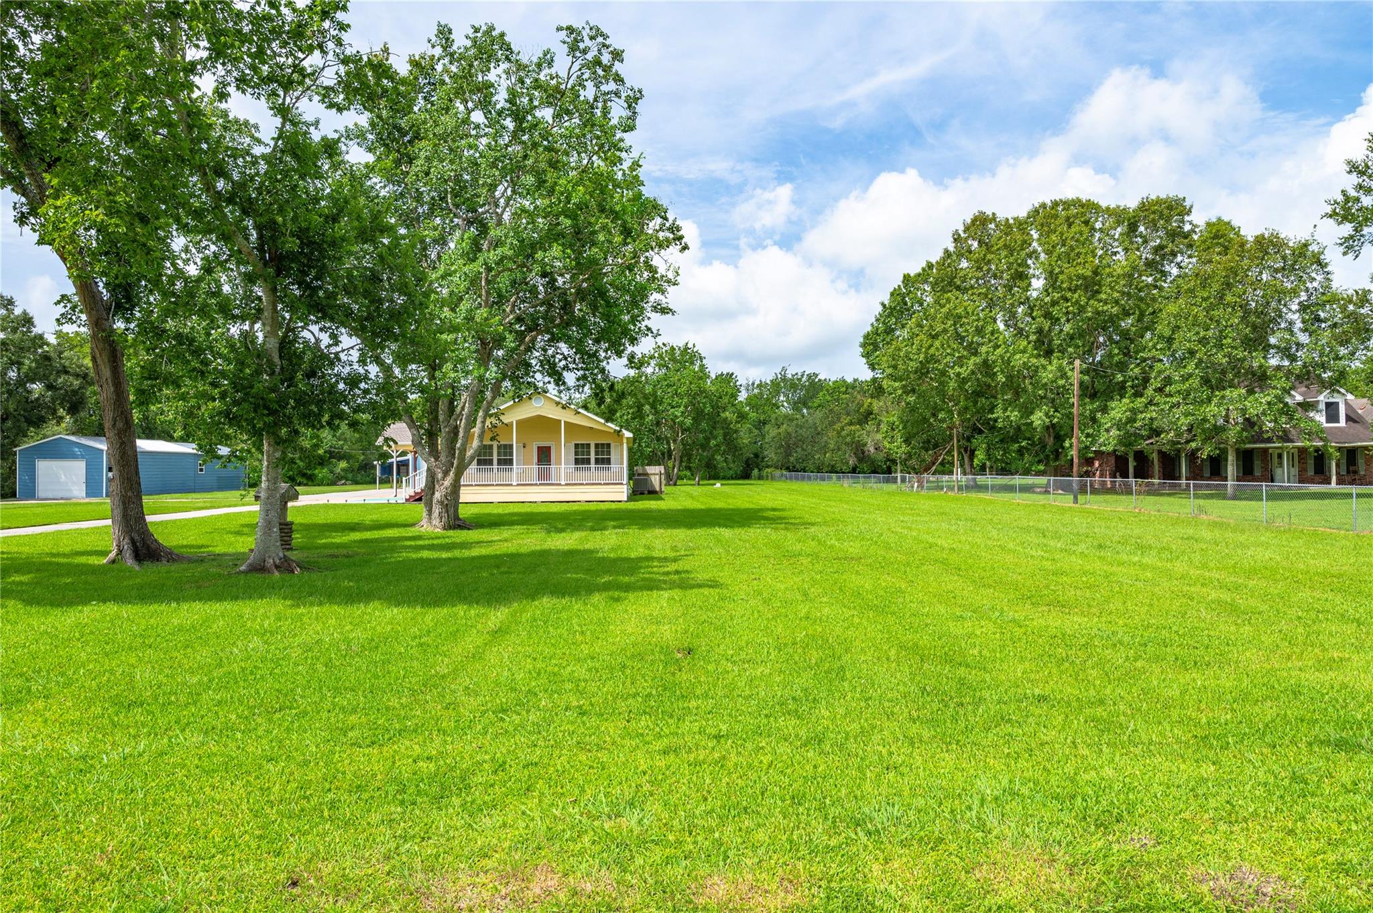
***2.5 Acre Homestead w/Multiple Shops*** Charming Rustic Farmhouse w/Huge Wrap Around Porch. 3 Large Metal Shops! Carport Also. Small Apartment in Shop. Mature Trees. Certified Roof Less Than 2 Years Old. Upgrade Insulation in Attic & Underneath Home. Huge Living Room. Breakfast Area. Open Concept Living. Gorgeous Country Kitchen w/New Stainless High End Refrigerator Included. Abundant Solid Wood Cabinetry & Ample Counter Space. 3 Spacious Bedrooms w/Large Closets. Window Treatments Throughout. New Water Heaters. Generous Room Sizes & Exceptional Entertaining Capabilities. Cannot Beat this Location! Located in County But Only 5 Minutes to Town. Super Low Taxes. NO Restrictions. NO HOA. ***This is the One You've Been Waiting For***
Save
Ask
Tour
Hide
Listing Snapshot
Price
$399,900
Days On Site
84 Days
Bedrooms
3
Inside Area (SqFt)
1,512 sqft
Total Baths
2
Full Baths
2
Partial Baths
N/A
Lot Size
2.465 Acres
Year Built
2005
MLS® Number
33976277
Status
Active
Property Tax
$7,285
HOA/Condo/Coop Fees
N/A
Sq Ft Source
N/A
Friends & Family
Recent Activity
| 7 days ago | Listing updated with changes from the MLS® | |
| a week ago | Price changed to $399,900 | |
| 3 months ago | Listing first seen on site |
General Features
Acres
2.465
Disclosures
Seller's Disclosure
Foundation
Block
Green Energy Efficient
ThermostatAppliances
Parking
Additional ParkingDetached
Property Sub Type
Single Family Residence
SqFt Total
1512
Style
Traditional
Water Source
Well
Interior Features
Appliances
ENERGY STAR Qualified AppliancesElectric OvenMicrowaveElectric RangeDishwasher
Cooling
Ceiling Fan(s)Electric
Flooring
CarpetVinyl
Heating
Electric
Interior
Kitchen IslandSmart Thermostat
Bedroom
Dimensions - 12x11Level - FirstArea - 132
Kitchen
Dimensions - 14x16Level - FirstArea - 224
Living Room
Dimensions - 18x20Level - FirstArea - 360
Master Bedroom
Dimensions - 15x18Level - FirstArea - 270
Save
Ask
Tour
Hide
Exterior Features
Construction Details
Cement SidingWood Siding
Lot Features
Back YardClearedCorner Lot
Patio And Porch
Porch
Roof
Composition
Community Features
MLS Area
5
School District
3 - Alvin
Financing Terms Available
CashConventionalFHAVA Loan
Schools
School District
3 - Alvin
Elementary School
Walt Disney Elementary School
Middle School
Alvin Junior High School
High School
Alvin High School
Listing courtesy of Kimberly Kibbe Properties [email protected]
IDX information is provided exclusively for consumers’ personal, non-commercial use. It may not be used for any purpose other than to identify prospective properties consumers may be interested in purchasing. This data is deemed reliable but is not guaranteed accurate by the MLS.
Data provided by HAR.com © 2026. All information provided should be independently verified.
IDX information is provided exclusively for consumers’ personal, non-commercial use. It may not be used for any purpose other than to identify prospective properties consumers may be interested in purchasing. This data is deemed reliable but is not guaranteed accurate by the MLS.
Data provided by HAR.com © 2026. All information provided should be independently verified.
Neighborhood & Commute
Source: Walkscore
Disclosure: Community information and market data powered by Constellation Data Labs. Information is deemed reliable but not guaranteed.
Save
Ask
Tour
Hide
Did you know? You can invite friends and family to your search. They can join your search, rate and discuss listings with you.