Search For Homes

Save
Ask
Tour
Hide
Share
$525,000
74 Days On Site

6503 Ashfield Place Court
Sugar Land, TX 77479

For Sale|Single Family Residence|Active
4
Beds
4
Total Baths
4
Full Baths
3,147
SqFt
$167
/SqFt
1997
Built
Subdivision:
New Territory Prcl Sf-19b
County:
Fort Bend
Call Now: 346.202.7307
Is this the listing for you? We can help make it yours.
346.202.7307
6503 Ashfield Place Court6503 Ashfield Place Court6503 Ashfield Place Court6503 Ashfield Place Court
Save
Ask
Tour
Hide
Share

Mortgage Calculator

Monthly Payment (Est.)

$2,395
Calculator powered by Showcase IDX, a Constellation1 Company. Copyright ©2026 Information is deemed reliable but not guaranteed.

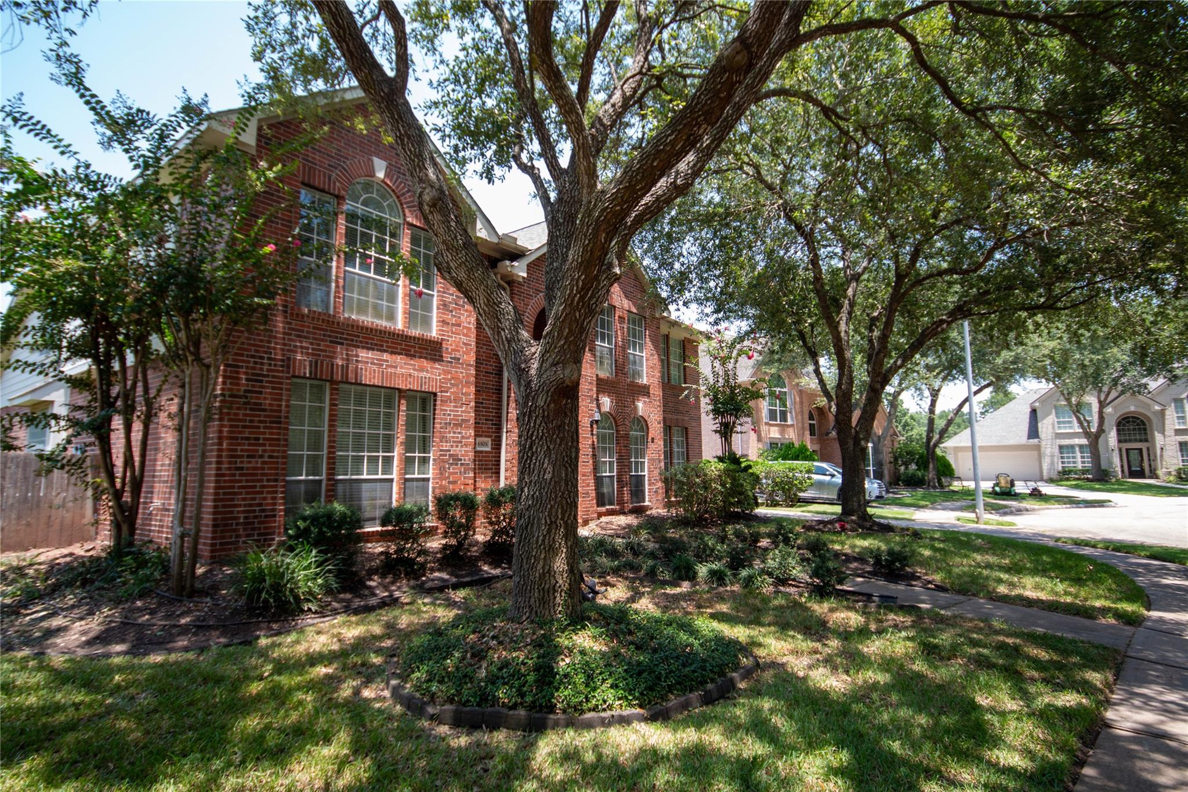
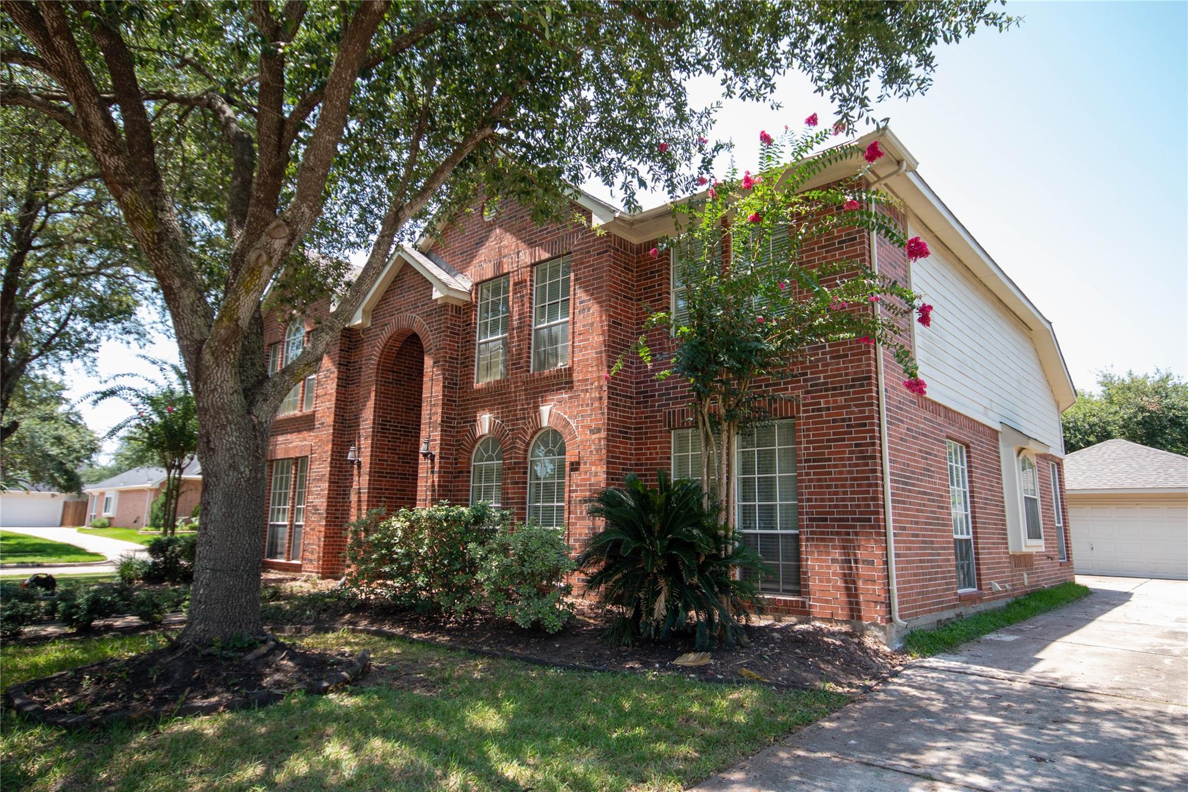
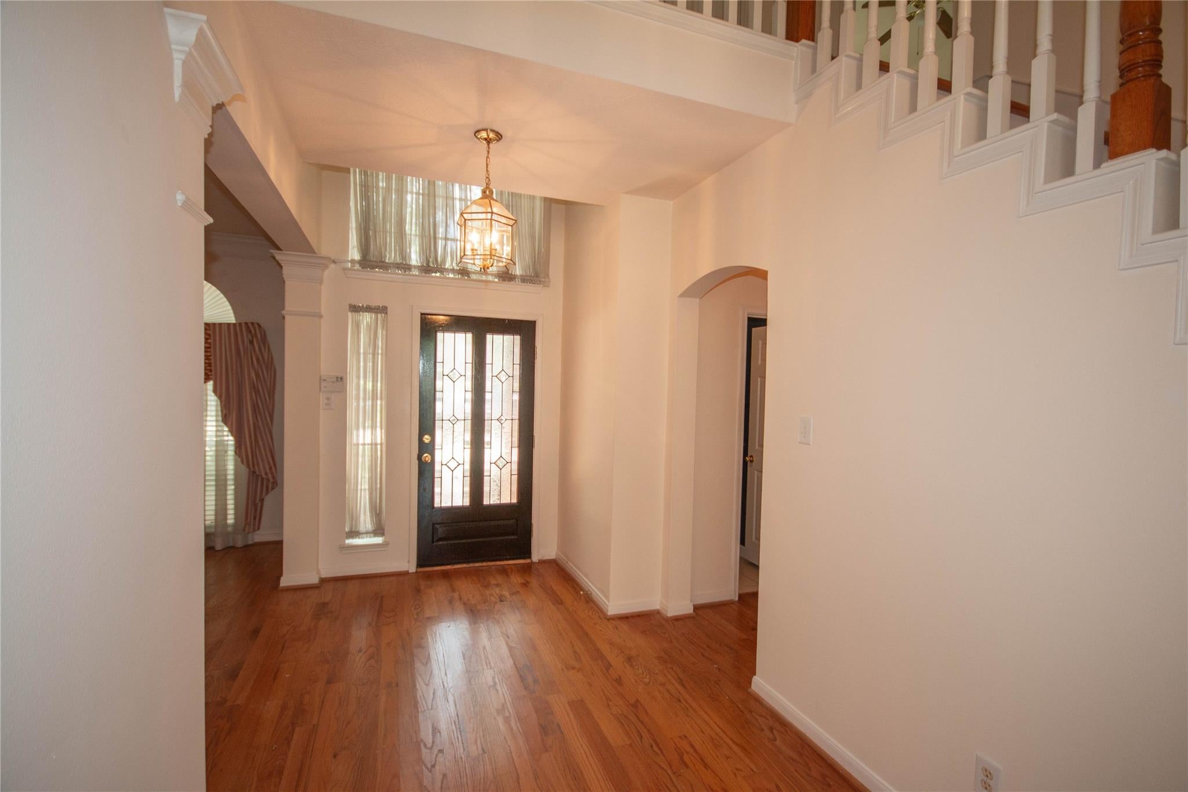
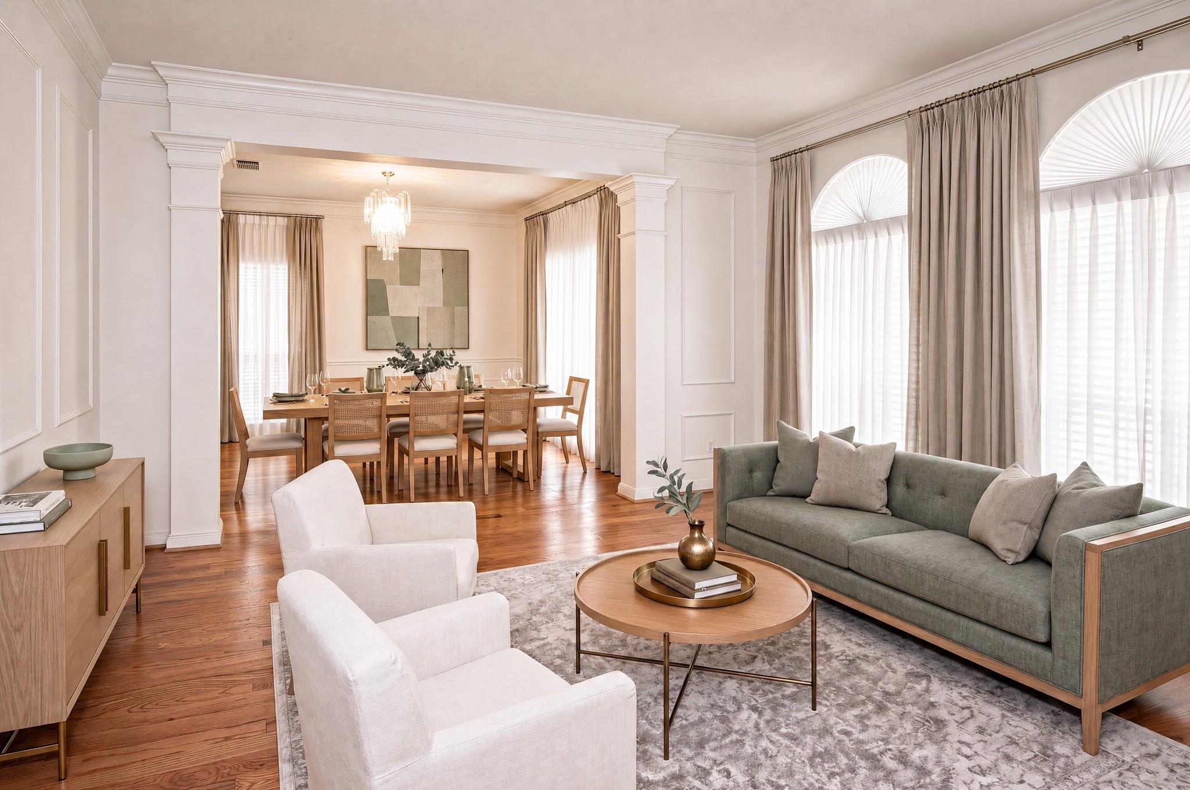
Presenting a stunning David Weekley Martinique floor plan located in the New Territory Lake Wind subdivision. This home is situated on a corner lot in a cul-de-sac, boasting impressive curb appeal. It features four bedrooms and four bathrooms, along with a game room. There are formal living and dining areas, as well as a spacious family room complete with a cozy fireplace. The large island kitchen opens seamlessly into the family room, making it perfect for entertaining. The primary bedroom includes a sitting area and an executive bathroom, while all secondary bedrooms are generously sized. The game room measures 22x11, providing ample space for leisure activities. This property comes with a home warranty, and the foundation has already been repaired. While it requires some updates and a backyard with character, it presents a wonderful opportunity for personalization. The owner is downsizing, giving you the chance to claim this beautiful home. Enjoy Sugar Land.

Save
Ask
Tour
Hide
Share
Listing Snapshot
Price 
$525,000
Days On Site 
74 Days
Bedrooms 
4
Inside Area (SqFt) 
3,147 sqft
Total Baths 
4
Full Baths 
4
Partial Baths 
N/A
Lot Size 
0.222 Acres
Year Built 
1997
MLS® Number 
34005163
Status 
Active
Property Tax 
$11,515
HOA/Condo/Coop Fees 
$107.08 monthly
Sq Ft Source 
N/A
Friends & Family
Recent Activity
a month agoListing updated with changes from the MLS®
2 months agoStatus changed to Active
2 months agoListing first seen on site
General Features
Acres 
0.222
Direction Faces 
Southeast
Disclosures 
Home Protection PlanMudReports AvailableSellers Disclosure
Foundation 
Slab
Garage 
Yes
Garage Spaces 
2
Green Energy Efficient 
Thermostat
Parking 
DetachedOversizedGarage Door OpenerDriveway
Parking Spaces 
2
Property Sub Type 
Single Family Residence
Sewer 
Public Sewer
SqFt Total 
3147
Style 
Traditional
Water Source 
Public
Interior Features
Appliances 
DisposalDouble OvenMicrowaveGas CooktopDishwasher
Cooling 
Ceiling Fan(s)ElectricZoned
Fireplace 
Yes
Fireplace Features 
GasGas Log
Fireplaces 
1
Flooring 
TileWood
Heating 
Natural GasZoned
Interior 
Crown MoldingHigh CeilingsWalk-In Closet(s)Breakfast BarKitchen IslandPantryEntrance FoyerMaster DownstairsVaulted Ceiling(s)Double VanitySmart Thermostat
Laundry Features 
Electric Dryer HookupGas Dryer HookupWasher Hookup
Spa 
Yes
Bedroom 
Dimensions - 13x12Level - SecondArea - 156
Breakfast 
Dimensions - 13x9Level - FirstArea - 117
Dining Room 
Dimensions - 13x10Level - FirstArea - 130
Family Room 
Dimensions - 18x19Level - FirstArea - 342
Game Room 
Dimensions - 22x11Level - SecondArea - 242
Kitchen 
Dimensions - 15x10Level - FirstArea - 150
Living Room 
Dimensions - 14x10Level - FirstArea - 140
Master Bathroom 
Dimensions - 12x12Level - FirstArea - 144
Master Bedroom 
Dimensions - 25x15Level - FirstArea - 375
Utility Room 
Dimensions - 10x6Level - FirstArea - 60
Save
Ask
Tour
Hide
Share
Exterior Features
Construction Details 
BrickCement Siding
Fencing 
Back Yard
Lot Features 
Cul-De-SacSubdivided
Roof 
Composition
Spa 
Yes
Waterfront Features 
Pond
Community Features
Accessibility Features 
Therapeutic Whirlpool
Association Amenities 
ClubhouseDog ParkFitness CenterParkParty RoomPicnic AreaPlaygroundTennis Court(s)Recreation FacilitiesSport Court
Association Fee 
$1285.0
Association Fee Frequency 
Annually
Community Features 
Tennis Court(s)CurbsClubhouse
MLS Area 
29
School District 
19 - Fort Bend
Financing Terms Available 
CashConventionalFHAVA Loan
Roads 
Concrete
Schools
School District
19 - Fort Bend
Elementary School
Walker Station Elementary School
Middle School
Sartartia Middle School
High School
Austin High School (Fort Bend)
Listing courtesy of Better Homes and Gardens Real Estate Gary Greene - Woodway [email protected]

IDX information is provided exclusively for consumers’ personal, non-commercial use. It may not be used for any purpose other than to identify prospective properties consumers may be interested in purchasing. This data is deemed reliable but is not guaranteed accurate by the MLS.

Data provided by HAR.com © 2026. All information provided should be independently verified.

Neighborhood & Commute
Source: Walkscore
Disclosure: Community information and market data powered by Constellation Data Labs. Information is deemed reliable but not guaranteed.
Save
Ask
Tour
Hide
Share