Search For Homes

Save
Ask
Tour
Hide
Share
$353,000
93 Days On Site

3122 Glen Cullen Lane
Pearland, TX 77584

For Sale|Single Family Residence|Active
4
Beds
3
Total Baths
2
Full Baths
1
Partial Bath
2,150
SqFt
$164
/SqFt
1999
Built
Subdivision:
Southwyck
County:
Brazoria
Call Now: 346.202.7307
Is this the listing for you? We can help make it yours.
346.202.7307
3122 Glen Cullen Lane3122 Glen Cullen Lane3122 Glen Cullen Lane3122 Glen Cullen Lane
Save
Ask
Tour
Hide
Share

Mortgage Calculator

Monthly Payment (Est.)

$1,611
Calculator powered by Showcase IDX, a Constellation1 Company. Copyright ©2026 Information is deemed reliable but not guaranteed.

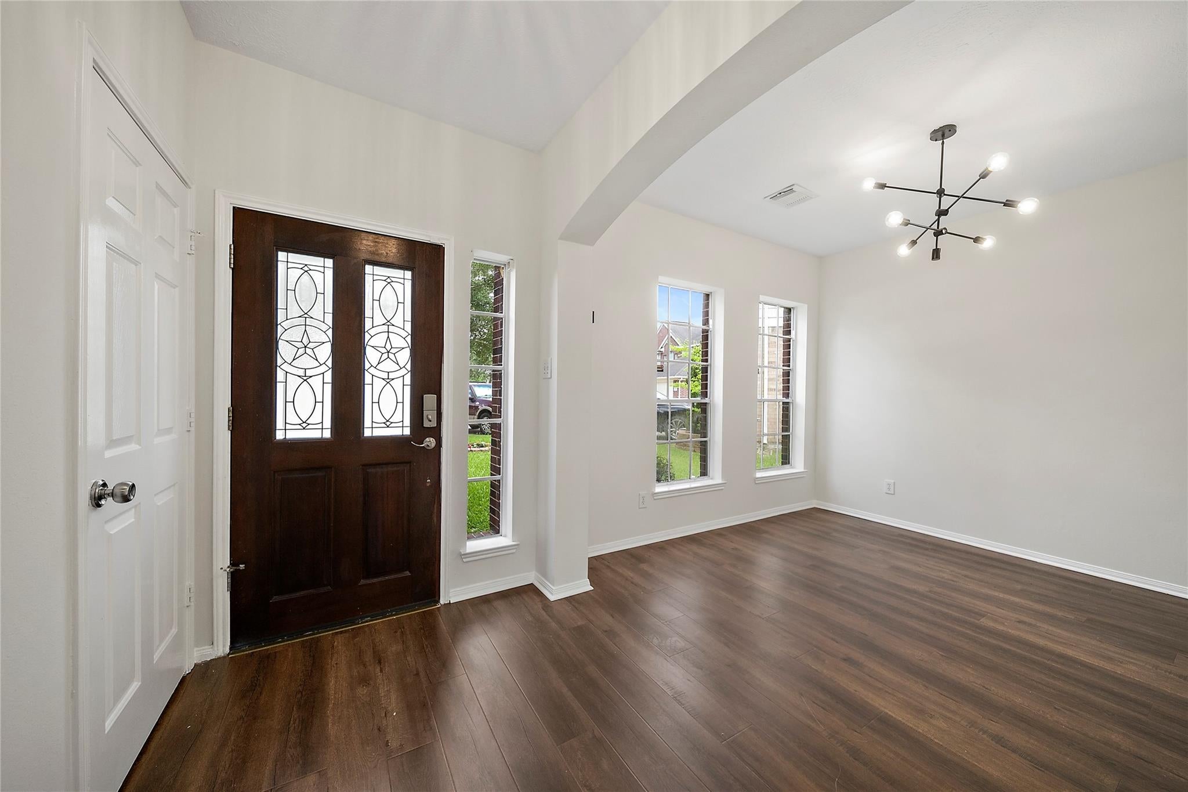
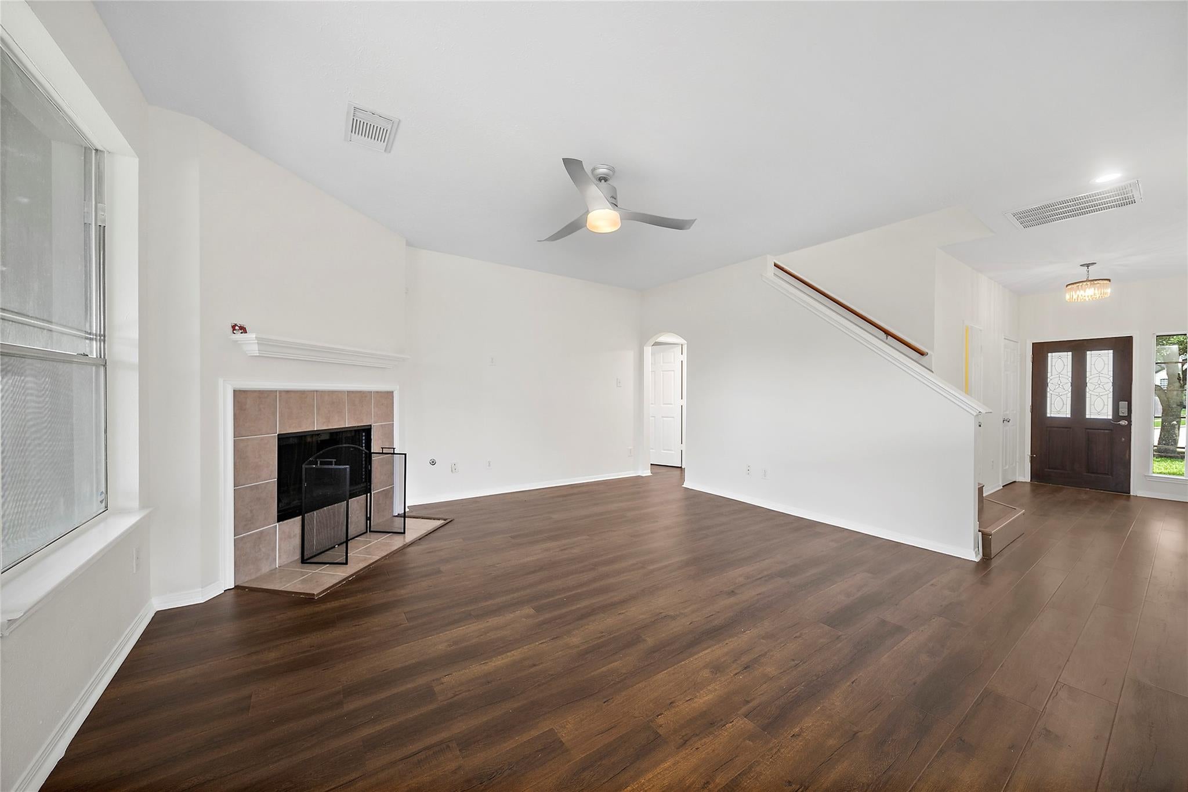
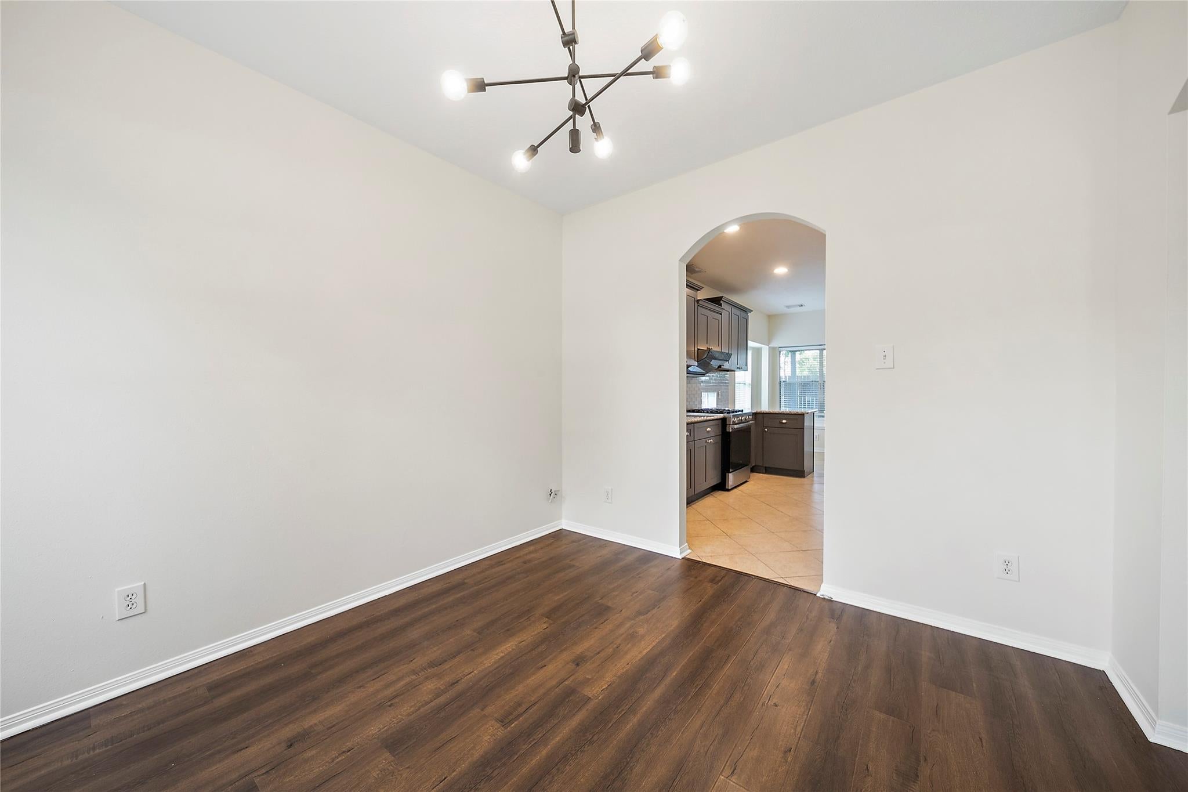
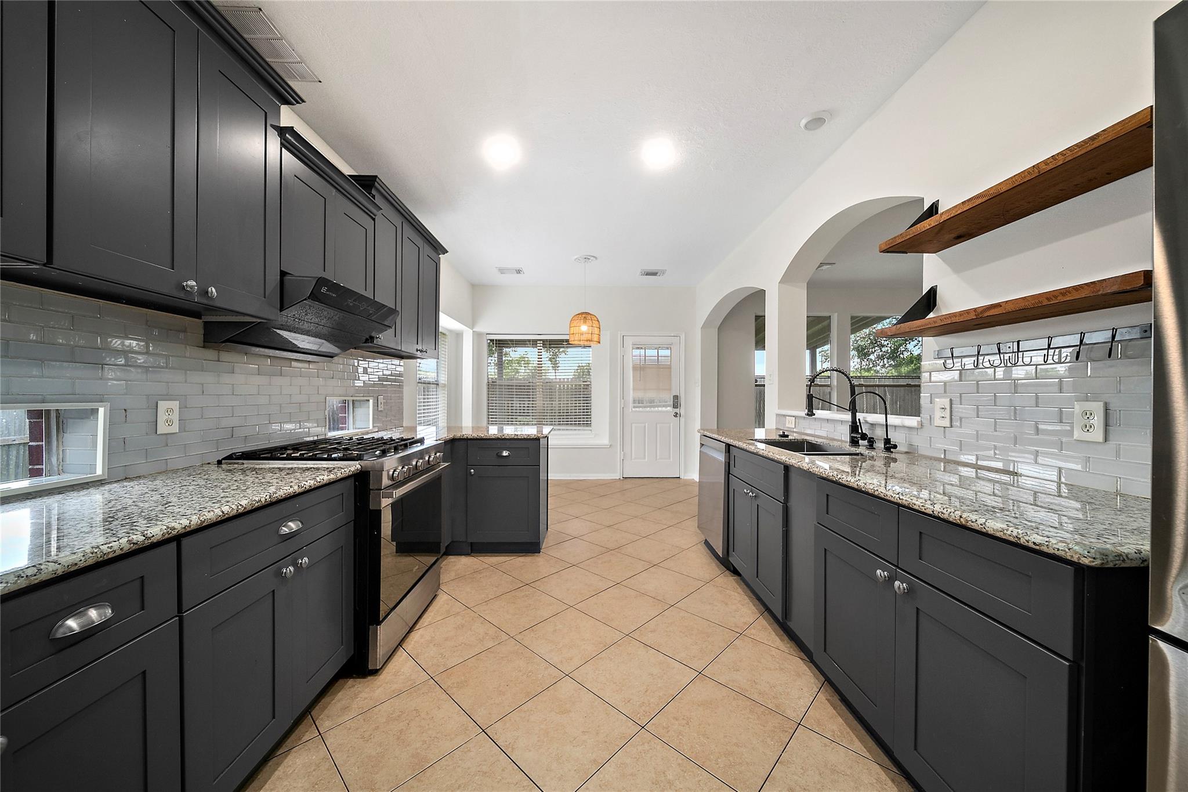
Open-concept living and an oversized backyard in the desirable Southwyck community highlight this well-maintained home, featuring a bright, spacious layout with a large living area flowing into the breakfast space and an updated kitchen with all appliances included, making it truly move-in ready. The main-floor primary suite offers a walk-in closet and an ensuite bath with double sinks, seated vanity area, jetted tub, and separate shower, while upstairs includes a gameroom, three secondary bedrooms, and a full bath. Fresh interior paint adds a modern touch throughout, and the generous backyard with covered patio provides excellent space for outdoor living, entertaining, or play. Community amenities include pools, playgrounds, parks, and more.

Save
Ask
Tour
Hide
Share
Listing Snapshot
Price 
$353,000
Days On Site 
93 Days
Bedrooms 
4
Inside Area (SqFt) 
2,150 sqft
Total Baths 
3
Full Baths 
2
Partial Baths 
1
Lot Size 
0.1521 Acres
Year Built 
1999
MLS® Number 
34009947
Status 
Active
Property Tax 
$6,459
HOA/Condo/Coop Fees 
$58.33 monthly
Sq Ft Source 
N/A
Friends & Family
Recent Activity
a month agoListing updated with changes from the MLS®
3 months agoListing first seen on site
General Features
Acres 
0.1521
Attached Garage 
Yes
Disclosures 
Sellers Disclosure
Foundation 
Slab
Garage 
Yes
Garage Spaces 
2
Green Energy Efficient 
HVAC
Parking 
Attached
Parking Spaces 
2
Property Sub Type 
Single Family Residence
Sewer 
Public Sewer
SqFt Total 
2150
Style 
Traditional
Water Source 
Public
Interior Features
Appliances 
DisposalConvection OvenMicrowaveDishwasherDryerRefrigeratorWasher
Cooling 
Electric
Fireplace 
Yes
Fireplaces 
1
Flooring 
Laminate
Heating 
Natural Gas
Interior 
High CeilingsWalk-In Closet(s)PantryEntrance FoyerMaster Downstairs
Laundry Features 
Washer Hookup
Bedroom 
Dimensions - 11X13Level - SecondArea - 143
Dining Room 
Dimensions - 11X10Level - FirstArea - 110
Game Room 
Dimensions - 16X13Level - SecondArea - 208
Kitchen 
Dimensions - 13X10Level - FirstArea - 130
Living Room 
Dimensions - 16X17Level - FirstArea - 272
Master Bedroom 
Dimensions - 15X13Level - FirstArea - 195
Utility Room 
Dimensions - 6X6Level - FirstArea - 36
Save
Ask
Tour
Hide
Share
Exterior Features
Construction Details 
Unknown
Lot Features 
Corner Lot
Patio And Porch 
Covered
Roof 
Composition
Community Features
Association Amenities 
ParkPicnic AreaPlaygroundPoolRecreation Facilities
Association Fee 
$700.0
Association Fee Frequency 
Annually
MLS Area 
5
School District 
42 - Pearland
Schools
School District
42 - Pearland
Elementary School
Silverlake Elementary School
Middle School
Berry Miller Junior High School
High School
Glenda Dawson High School
Listing courtesy of Walzel Properties - Corporate Office [email protected]

IDX information is provided exclusively for consumers’ personal, non-commercial use. It may not be used for any purpose other than to identify prospective properties consumers may be interested in purchasing. This data is deemed reliable but is not guaranteed accurate by the MLS.

Data provided by HAR.com © 2026. All information provided should be independently verified.

Neighborhood & Commute
Source: Walkscore
Disclosure: Community information and market data powered by Constellation Data Labs. Information is deemed reliable but not guaranteed.
Save
Ask
Tour
Hide
Share