Search For Homes

Save
Ask
Tour
Hide
Share
$799,000
1 Day On Site

2731 Lakecrest Drive
Pearland, TX 77584

For Sale|Single Family Residence|Active
5
Beds
5
Total Baths
4
Full Baths
1
Partial Bath
4,070
SqFt
$196
/SqFt
2001
Built
Subdivision:
Southwyck
County:
Brazoria
Call Now: 346.202.7307
Is this the listing for you? We can help make it yours.
346.202.7307
2731 Lakecrest Drive2731 Lakecrest Drive2731 Lakecrest Drive2731 Lakecrest Drive
Save
Ask
Tour
Hide
Share

Mortgage Calculator

Monthly Payment (Est.)

Enter an interest rate to see your estimated monthly payment.
Calculator powered by Showcase IDX, a Constellation1 Company. Copyright ©2026 Information is deemed reliable but not guaranteed.

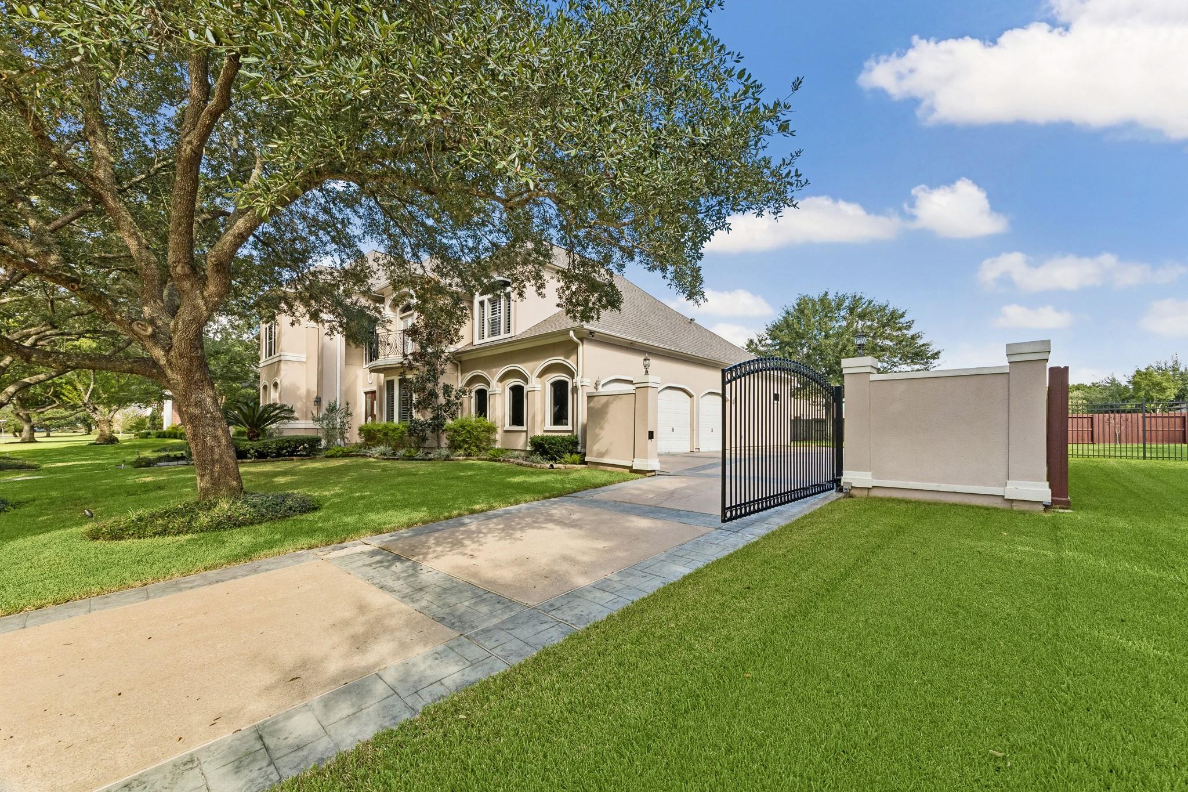
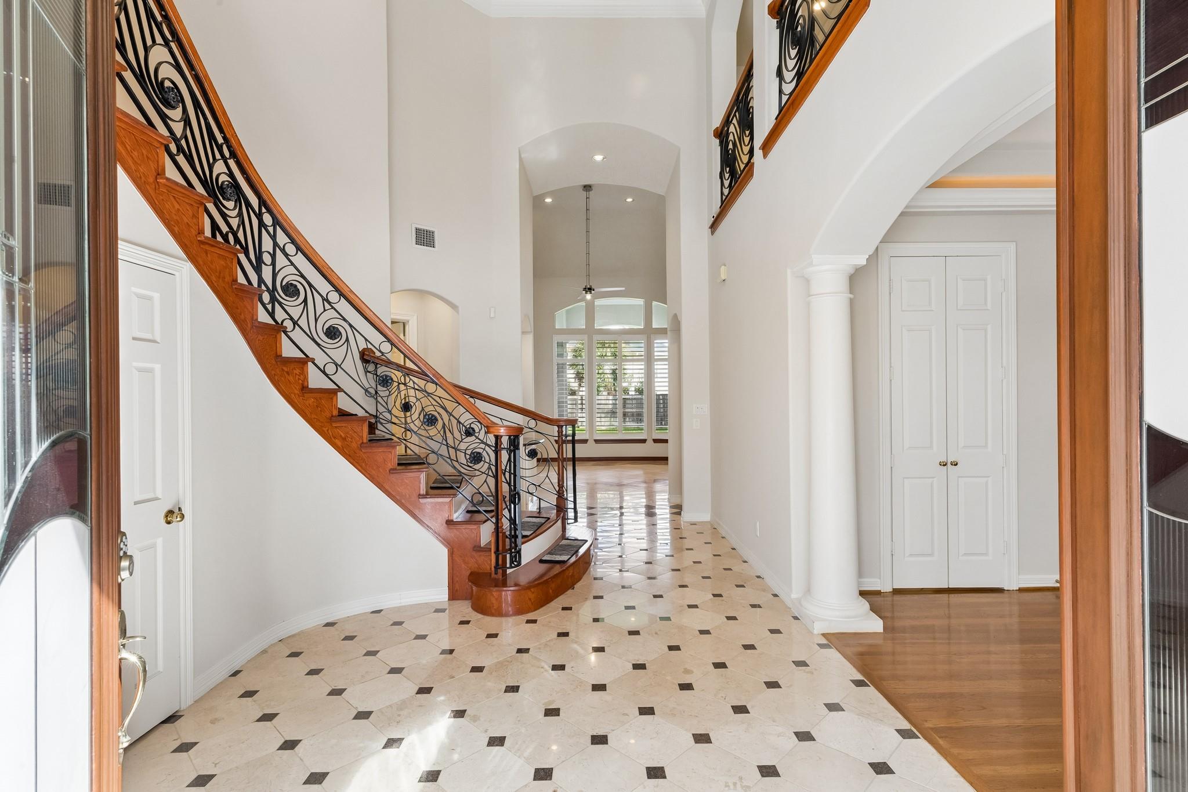
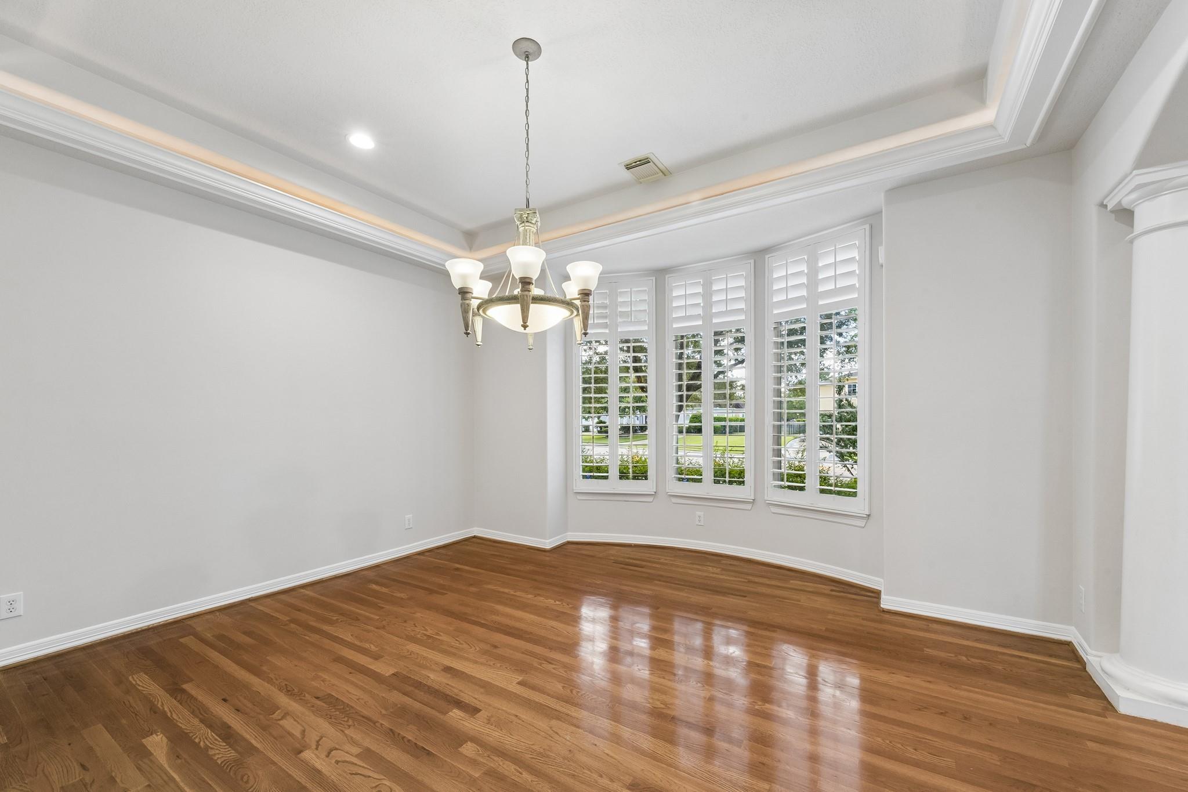
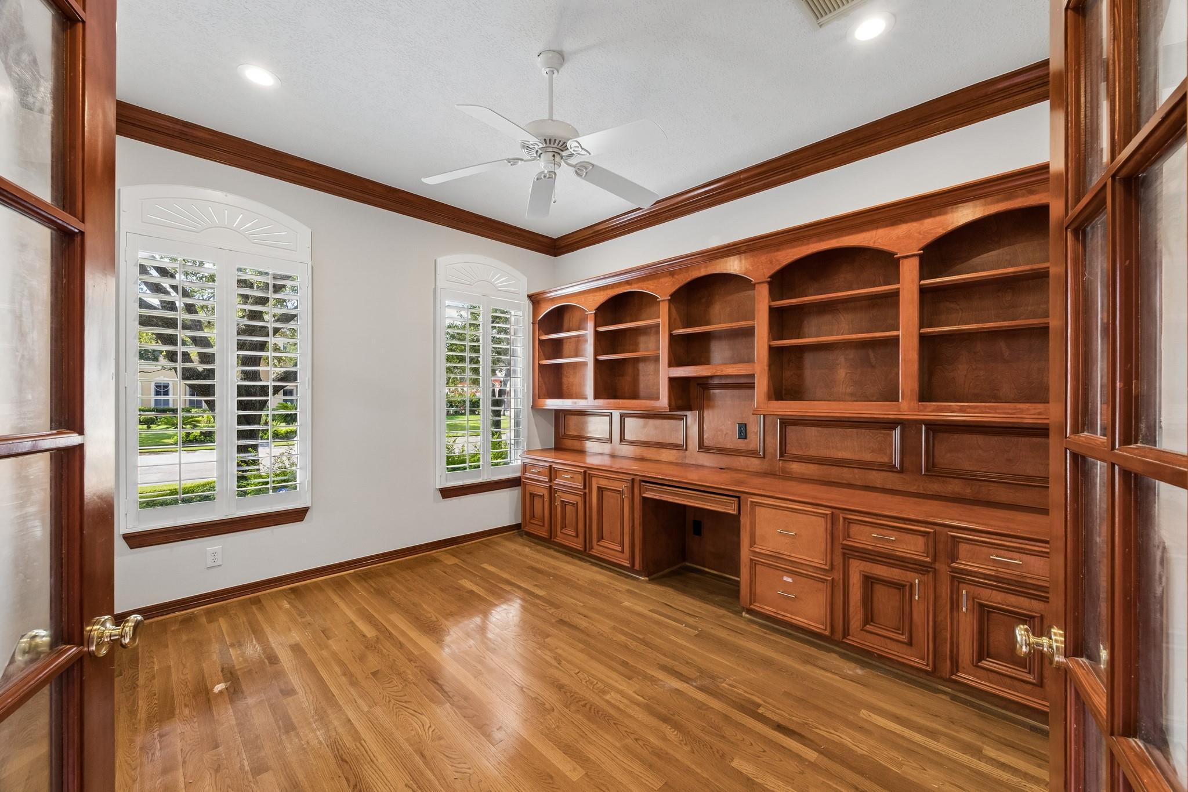
Welcome to this impressive 5-bedroom, 4.5-bath, 3-car garage home nestled in the beautiful Lakecrest Estates section of Silverlake. This Bayou Bend custom home is surrounded by mature trees and beautiful lake views. You will love the peaceful setting with a sense of privacy and tranquility. The classic style of this home provides plenty of room for comfortable living, entertaining, and the creation of lasting memories. Enjoy the beauty of nature right outside your door while being conveniently located in Pearland near shopping, dining, schools, and major roadways. Huge lot with expansive back yard. A rare opportunity for a custom home in this divine neighborhood. Come experience Lakecrest Estates and make this exceptional property your new home! Enjoy the River Oaks style in highly desirable Pearland/Silverlake, zoned to outstanding Pearland schools. What a grand home at a not-so-grand price point.

Save
Ask
Tour
Hide
Share
Listing Snapshot
Price 
$799,000
Days On Site 
1 Day
Bedrooms 
5
Inside Area (SqFt) 
4,070 sqft
Total Baths 
5
Full Baths 
4
Partial Baths 
1
Lot Size 
0.4955 Acres
Year Built 
2001
MLS® Number 
34027868
Status 
Active
Property Tax 
$12,876
HOA/Condo/Coop Fees 
$400 Semi-Annually
Sq Ft Source 
N/A
Friends & Family
Recent Activity
yesterdayListing updated with changes from the MLS®
yesterdayListing first seen on site
General Features
Acres 
0.4955
Attached Garage 
Yes
Disclosures 
MudSeller's Disclosure
Foundation 
Slab
Garage 
Yes
Garage Spaces 
3
Parking 
AttachedOversizedAdditional Parking
Parking Spaces 
3
Property Sub Type 
Single Family Residence
Sewer 
Public Sewer
SqFt Total 
4070
Style 
Traditional
Water Source 
Public
Interior Features
Appliances 
DisposalElectric OvenMicrowaveGas CooktopDishwasher
Cooling 
Ceiling Fan(s)Electric
Fireplace 
Yes
Fireplace Features 
Wood Burning
Fireplaces 
1
Flooring 
CarpetTileWood
Heating 
Natural Gas
Interior 
PantryMaster DownstairsGranite CountersDouble VanitySoaking Tub
Laundry Features 
Electric Dryer HookupGas Dryer HookupWasher Hookup
Save
Ask
Tour
Hide
Share
Exterior Features
Construction Details 
Stucco
Fencing 
Back Yard
Lot Features 
Back YardSubdivided
Patio And Porch 
Covered
Roof 
Composition
Community Features
Association Amenities 
Recreation Facilities
Association Fee 
$400.0
Association Fee Frequency 
Semi-Annually
MLS Area 
5
School District 
42 - Pearland
Financing Terms Available 
CashConventionalVA Loan
Schools
School District
42 - Pearland
Elementary School
Silverlake Elementary School
Middle School
Berry Miller Junior High School
High School
Glenda Dawson High School
Listing courtesy of Compass RE Texas, LLC - Houston [email protected]

IDX information is provided exclusively for consumers’ personal, non-commercial use. It may not be used for any purpose other than to identify prospective properties consumers may be interested in purchasing. This data is deemed reliable but is not guaranteed accurate by the MLS.

Data provided by HAR.com © 2026. All information provided should be independently verified.

Neighborhood & Commute
Source: Walkscore
Disclosure: Community information and market data powered by Constellation Data Labs. Information is deemed reliable but not guaranteed.
Save
Ask
Tour
Hide
Share