Search For Homes

Save
Ask
Tour
Hide
Share
$395,000
92 Days On Site

5821 Lavaca Lane
Manvel, TX 77578

Single Family Residence|Pending
4
Beds
3
Total Baths
3
Full Baths
2,407
SqFt
$164
/SqFt
2022
Built
Subdivision:
Meridiana Sec 27
County:
Brazoria
Call Now: 346.202.7307
Is this the listing for you? We can help make it yours.
346.202.7307
5821 Lavaca Lane5821 Lavaca Lane5821 Lavaca Lane5821 Lavaca Lane
Save
Ask
Tour
Hide
Share

Mortgage Calculator

Monthly Payment (Est.)

Enter an interest rate to see your estimated monthly payment.
Calculator powered by Showcase IDX, a Constellation1 Company. Copyright ©2026 Information is deemed reliable but not guaranteed.

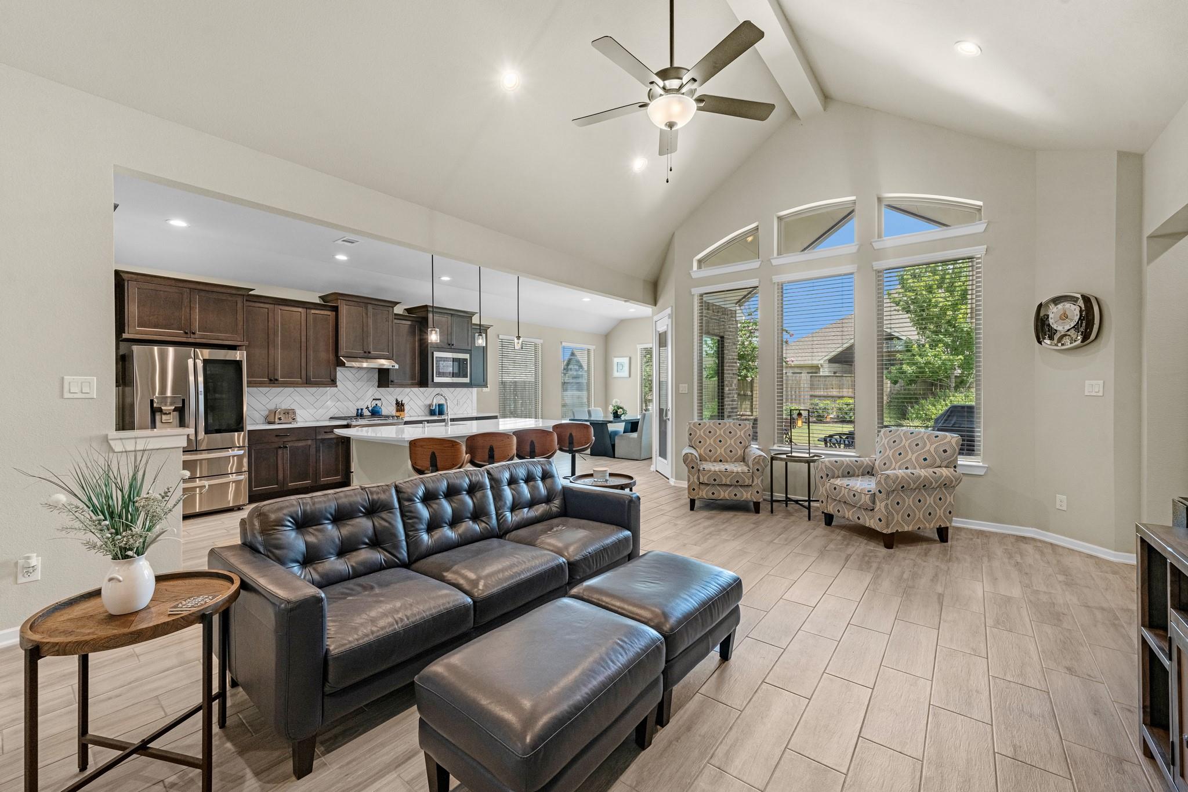
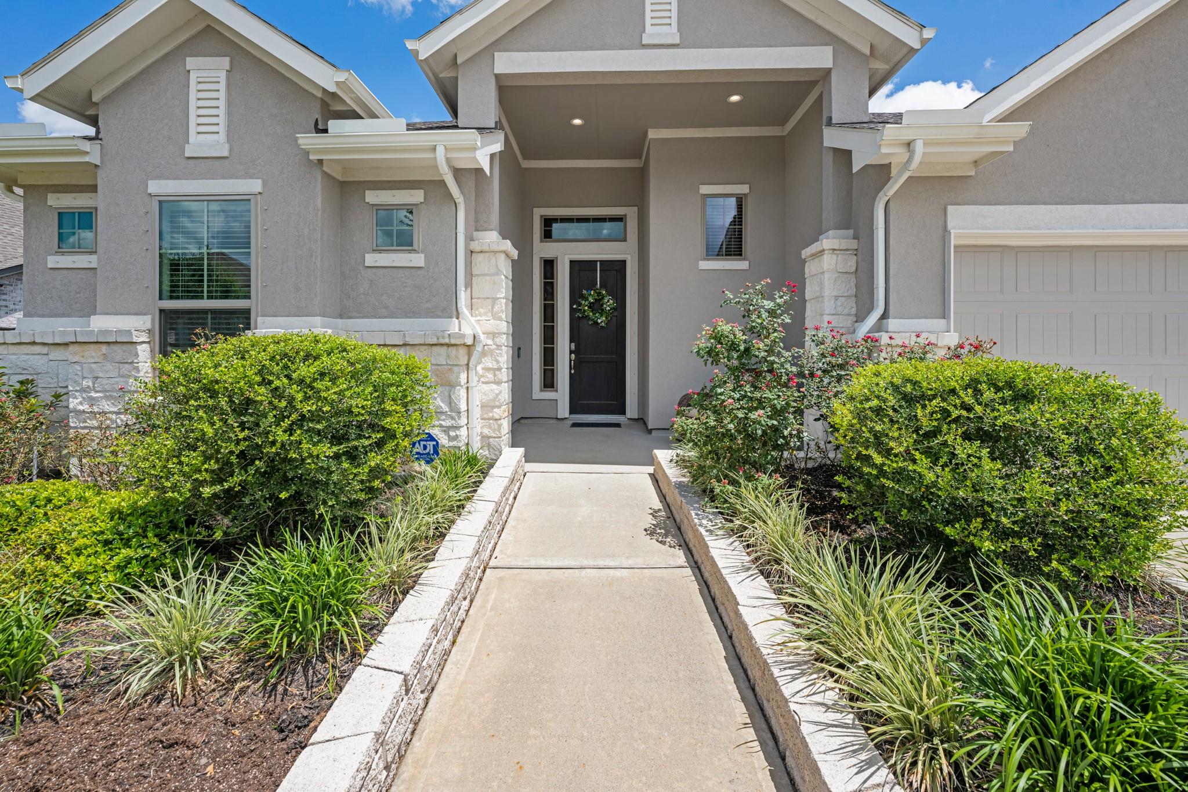
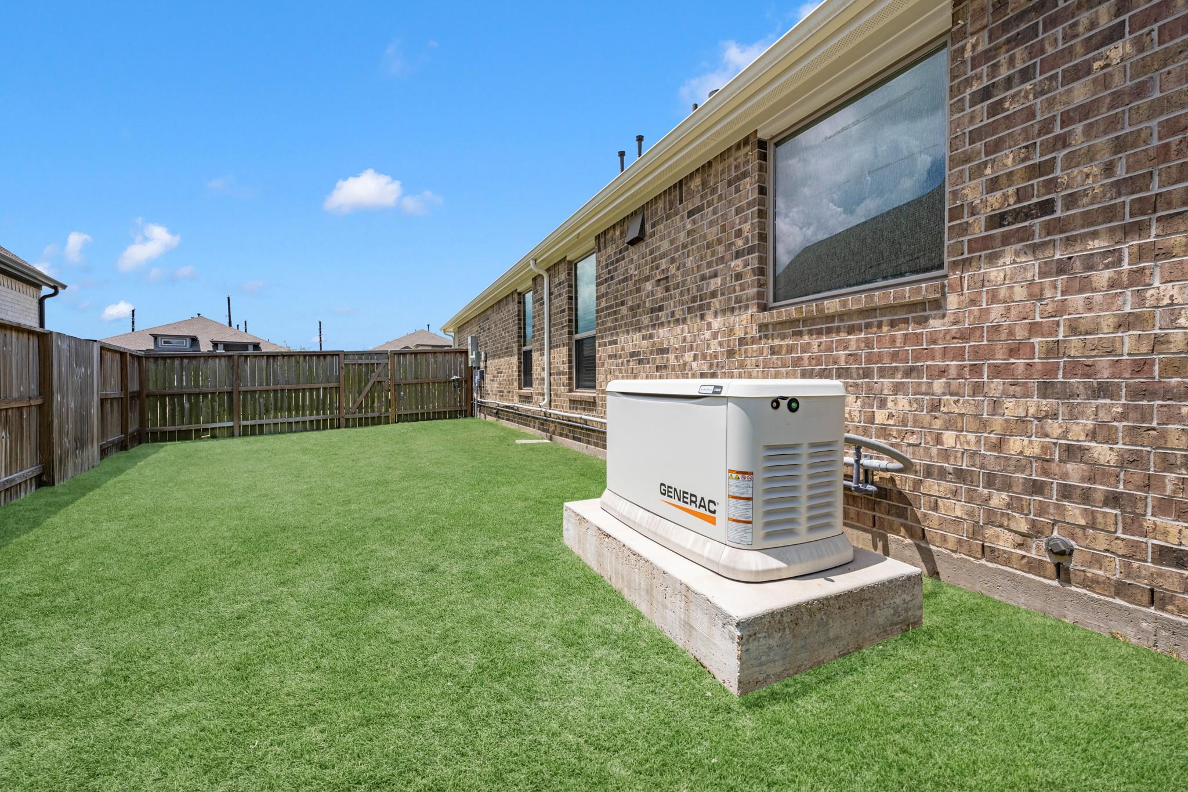
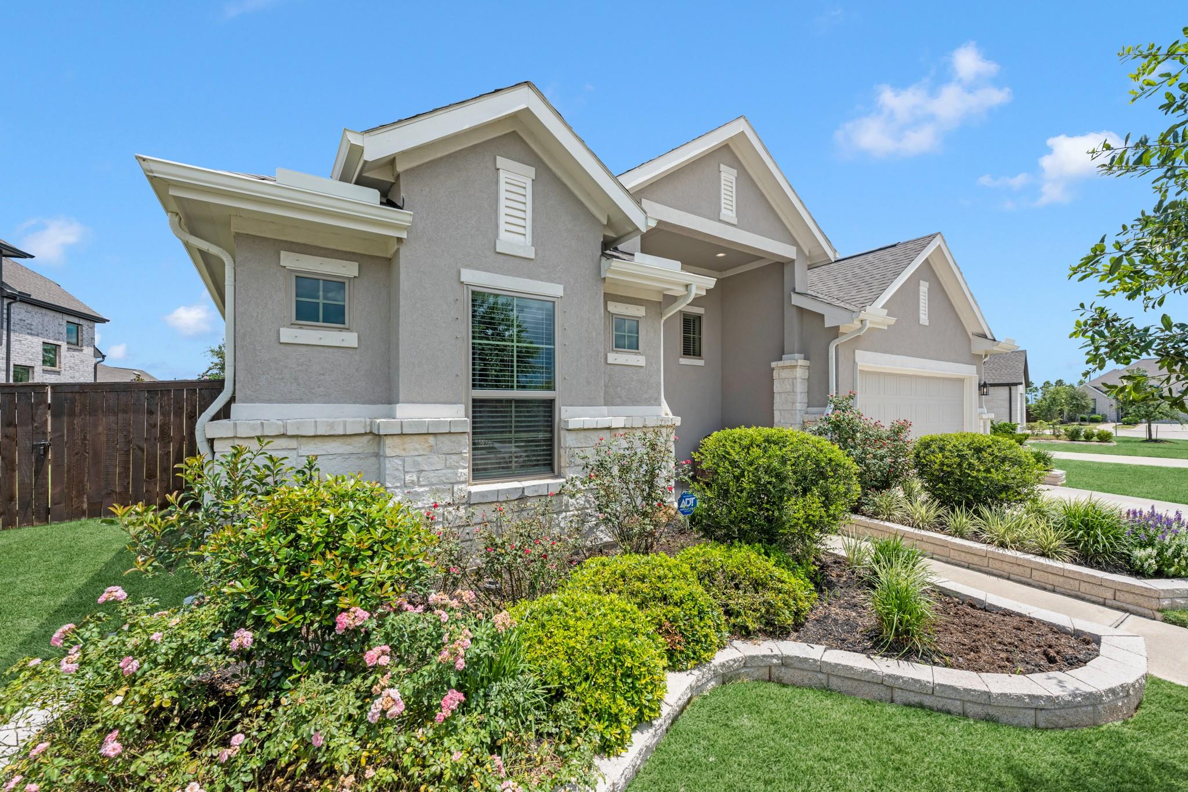
Welcome home to 5821 Lavaca Ln! This better than new Chesmar home in the highly sought after Meridiana community, is move-in ready! Newly installed whole-house generator to stay, quite the bargain! Upon arrival you will love the curb appeal and well-done landscaping both front and back. Enter into the home to find a full bedroom and full bathroom on your left. Continue on to find the home office/library as well as the open concept kitchen and living room. The primary suite is near the rear of the home and is a serene retreat with large walk-in closet. Head back up front to find two more full bedrooms, a second full bathroom and laundry room. As you head outside, you will enjoy a lovely backyard patio, retreat and added concrete for extra entertaining space. Sprinkler system included both front and back. Schedule your private tour today!

Save
Ask
Tour
Hide
Share
Listing Snapshot
Price 
$395,000
Days On Site 
92 Days
Bedrooms 
4
Inside Area (SqFt) 
2,407 sqft
Total Baths 
3
Full Baths 
3
Partial Baths 
N/A
Lot Size 
0.2409 Acres
Year Built 
2022
MLS® Number 
34030804
Status 
Pending
Property Tax 
$12,470
HOA/Condo/Coop Fees 
$108.33 monthly
Sq Ft Source 
N/A
Friends & Family
Recent Activity
a week agoListing updated with changes from the MLS®
a week agoStatus changed to Pending
2 months agoPrice changed to $395,000
3 months agoListing first seen on site
General Features
Acres 
0.2409
Attached Garage 
Yes
Direction Faces 
Southwest
Disclosures 
Seller's Disclosure
Foundation 
Slab
Garage 
Yes
Garage Spaces 
2
Green Energy Efficient 
ThermostatHVAC
Parking 
Attached
Parking Spaces 
2
Property Sub Type 
Single Family Residence
SqFt Total 
2407
Style 
Traditional
Water Source 
Public
Interior Features
Appliances 
DisposalElectric OvenMicrowaveGas CooktopGas RangeDishwasher
Cooling 
Ceiling Fan(s)Electric
Flooring 
CarpetTile
Heating 
Natural Gas
Interior 
High CeilingsWalk-In Closet(s)PantryMaster DownstairsDouble VanitySmart Thermostat
Laundry Features 
Electric Dryer HookupWasher Hookup
Window Features 
Low Emissivity Windows
Bedroom 
Dimensions - 12 X 11Level - FirstArea - 132
Family Room 
Dimensions - 17 X 22'6Level - FirstArea - 382
Master Bedroom 
Dimensions - 13 X 17Level - FirstArea - 221
Save
Ask
Tour
Hide
Share
Exterior Features
Construction Details 
BrickStoneStucco
Fencing 
Back Yard
Lot Features 
Back YardSubdivided
Patio And Porch 
CoveredPatio
Roof 
Composition
Windows/Doors 
Low Emissivity Windows
Community Features
Association Amenities 
ClubhouseFitness CenterJogging PathParkPicnic AreaPlaygroundPoolTennis Court(s)Trail(s)Recreation FacilitiesSport Court
Association Fee 
$1300.0
Association Fee Frequency 
Annually
Community Features 
Clubhouse
MLS Area 
5
School District 
3 - Alvin
Financing Terms Available 
CashConventionalFHAVA Loan
Schools
School District
3 - Alvin
Elementary School
Bennett Elementary (Alvin)
Middle School
Caffey Junior High School
High School
Iowa Colony High School
Listing courtesy of eXp Realty LLC [email protected]

IDX information is provided exclusively for consumers’ personal, non-commercial use. It may not be used for any purpose other than to identify prospective properties consumers may be interested in purchasing. This data is deemed reliable but is not guaranteed accurate by the MLS.

Data provided by HAR.com © 2026. All information provided should be independently verified.

Neighborhood & Commute
Source: Walkscore
Disclosure: Community information and market data powered by Constellation Data Labs. Information is deemed reliable but not guaranteed.
Save
Ask
Tour
Hide
Share