
November 2, 2017
Save
Ask
Tour
Hide
$3,250,000
101 Days On Site
1628 Enterprise AvenueLeague City, TX 77573
For Sale|Single Family Residence|Active
5
Beds
6
Total Baths
5
Full Baths
1
Partial Bath
6,620
SqFt
$491
/SqFt
2006
Built
Subdivision:
South Shore Lake Estates 98
County:
Galveston
Call Now: 346.202.7307
Is this the listing for you? We can help make it yours.
346.202.7307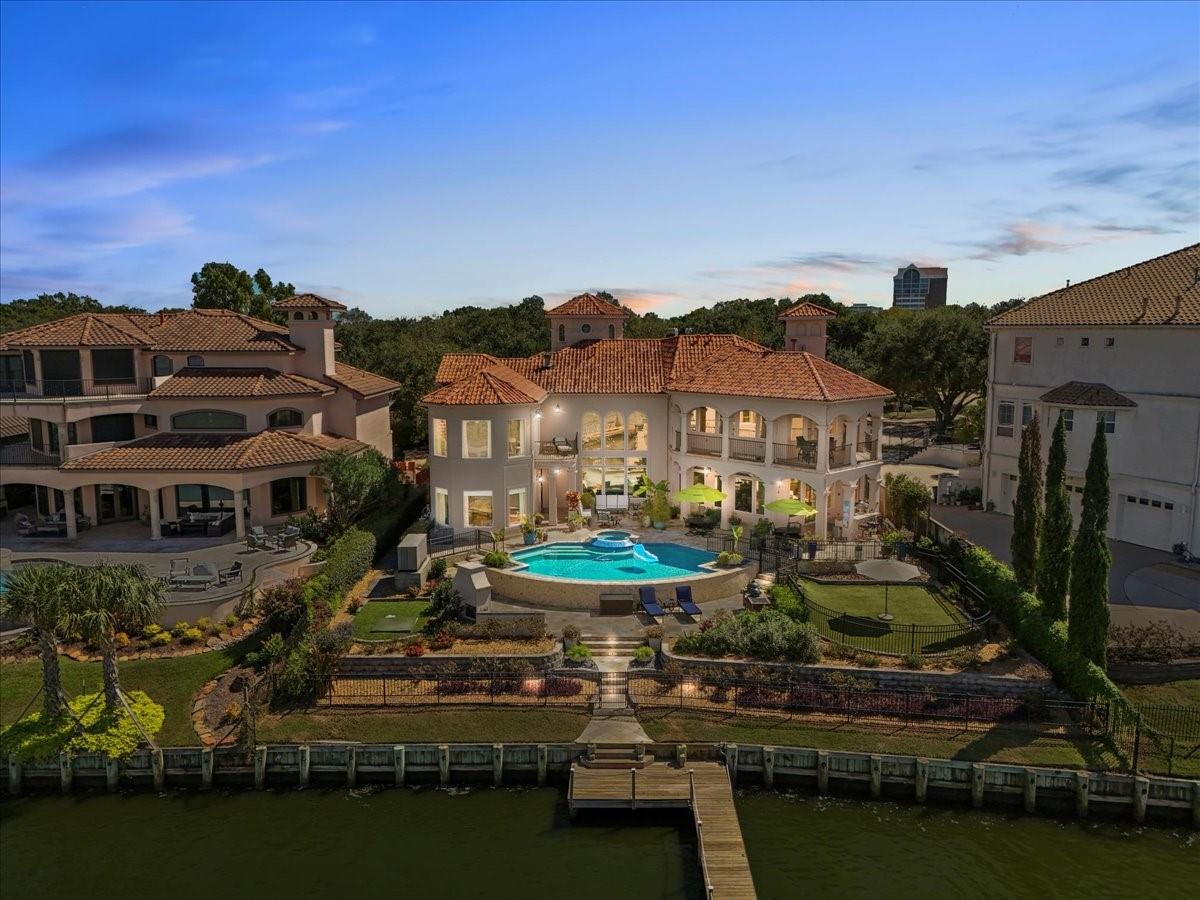

Save
Ask
Tour
Hide
Mortgage Calculator
Monthly Payment (Est.)
Enter an interest rate to see your estimated monthly payment.Calculator powered by Showcase IDX, a Constellation1 Company. Copyright ©2026 Information is deemed reliable but not guaranteed.
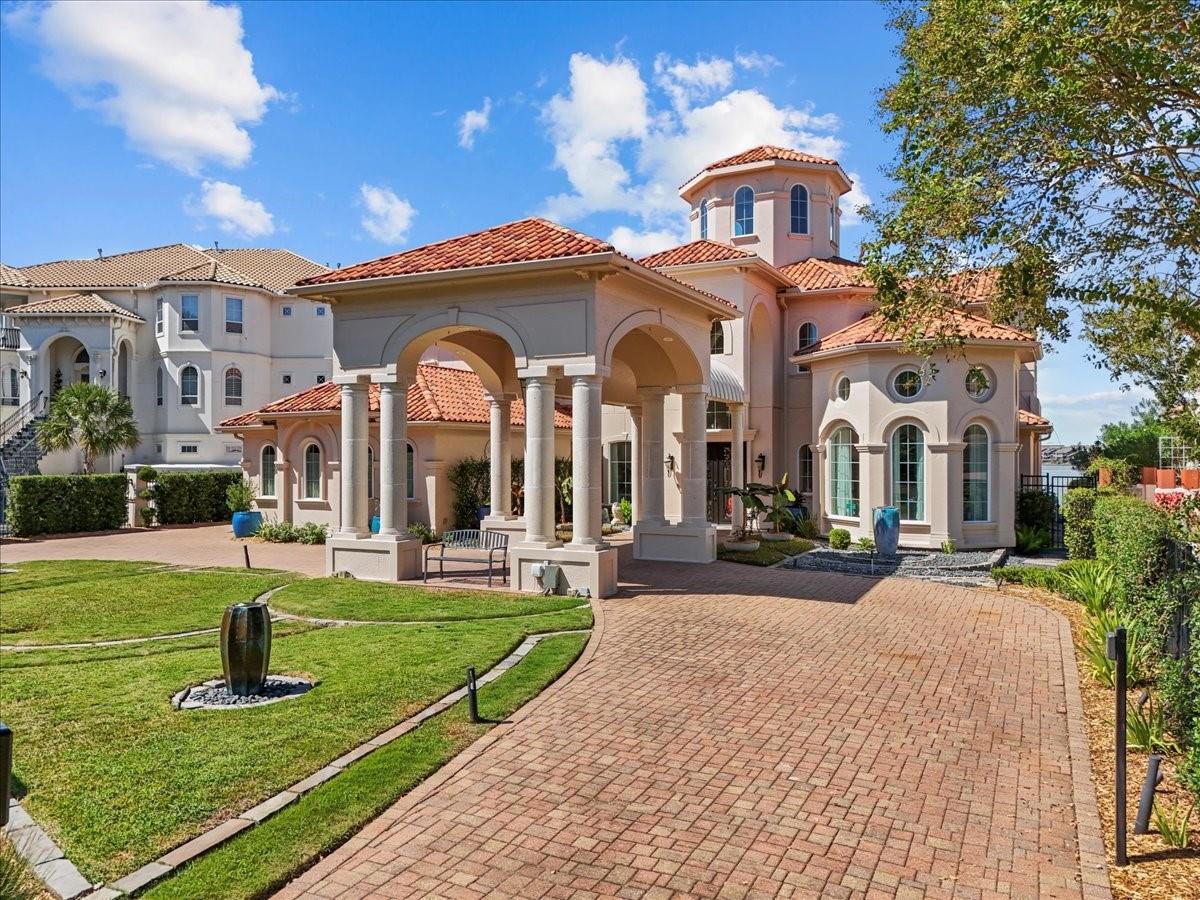
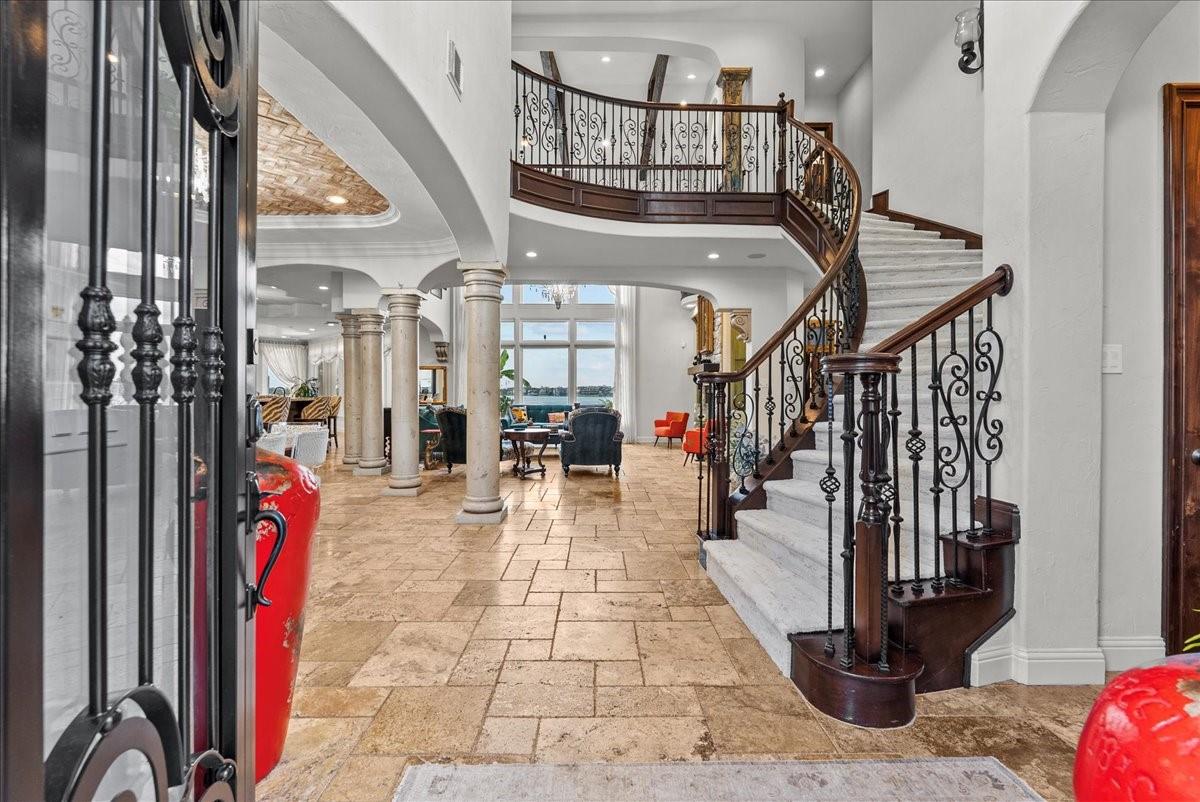
Luxurious waterfront estate on Clear Lake! Remodeled 5-bed, 5.5-bath with en suite baths for every bedroom, stunning lake views, chef's kitchen, coffee bar, home theater, and game room. Outdoor oasis with pool, spa, kitchen, fireplace, entertaining spaces, and tee box driving range. Private pier, boathouse, and direct lake access for boaters. 70KW whole-home generator for peace of mind. Don't miss out on this resort-style living experience!
Save
Ask
Tour
Hide
Listing Snapshot
Price
$3,250,000
Days On Site
101 Days
Bedrooms
5
Inside Area (SqFt)
6,620 sqft
Total Baths
6
Full Baths
5
Partial Baths
1
Lot Size
0.4004 Acres
Year Built
2006
MLS® Number
34030843
Status
Active
Property Tax
$27,212
HOA/Condo/Coop Fees
$373.17 monthly
Sq Ft Source
N/A
Friends & Family
Recent Activity
| 2 months ago | Listing updated with changes from the MLS® | |
| 3 months ago | Listing first seen on site |
General Features
Acres
0.4004
Attached Garage
Yes
Disclosures
Sellers Disclosure
Foundation
Slab
Garage
Yes
Garage Spaces
3
Parking
AttachedOversizedAdditional ParkingGarage Door OpenerCircular DrivewayGolf Cart Garage
Parking Spaces
3
Property Sub Type
Single Family Residence
Security
Security Guard
Sewer
Public Sewer
SqFt Total
6620
Style
MediterraneanSpanish
Water Source
Public
Interior Features
Appliances
DisposalDouble OvenElectric OvenMicrowaveGas CooktopDishwasher
Cooling
Electric
Fireplace
Yes
Fireplace Features
OutsideGas Log
Fireplaces
2
Flooring
CarpetTileWood
Heating
Natural Gas
Interior
Wet BarWalk-In Closet(s)Breakfast BarKitchen IslandPantryEntrance FoyerGranite CountersVaulted Ceiling(s)Double VanitySoaking Tub
Laundry Features
Gas Dryer HookupWasher Hookup
Spa
Yes
Bedroom
Dimensions - 13x11Level - SecondArea - 143
Breakfast
Dimensions - 18x14Level - FirstArea - 252
Dining Room
Dimensions - 15x10Level - FirstArea - 150
Family Room
Dimensions - 15x11Level - FirstArea - 165
Game Room
Dimensions - 16x14Level - SecondArea - 224
Kitchen
Dimensions - 17x12Level - FirstArea - 204
Living Room
Dimensions - 21x14Level - FirstArea - 294
Master Bedroom
Dimensions - 24x15Level - FirstArea - 360
Media Room
Dimensions - 20x13Level - SecondArea - 260
Utility Room
Dimensions - 15x6Level - FirstArea - 90
Save
Ask
Tour
Hide
Exterior Features
Construction Details
Stucco
Exterior
Outdoor KitchenBalconyDock
Fencing
Back Yard
Frontage
WaterfrontLakefront
Lot Features
Back YardSubdividedWaterfront
Patio And Porch
CoveredPorchDeckPatio
Pool Features
In Ground
Private Pool
Yes
Roof
Tile
Spa
Yes
Spa Features
Private
Waterfront
Yes
Waterfront Features
Lake FrontWaterfront
Community Features
Accessibility Features
Accessible BedroomAccessible ClosetsAccessible Common AreaAccessible EntranceAccessible Full BathAccessible Hallway(s)Accessible KitchenStair Lift
Association Amenities
Boat DockBoat SlipSecurity
Association Fee
$4478.0
Association Fee Frequency
Annually
Community Features
Curbs
MLS Area
33
School District
9 - Clear Creek
Roads
Concrete
Schools
School District
9 - Clear Creek
Elementary School
Ferguson Elementary School
Middle School
Clear Creek Intermediate School
High School
Clear Creek High School
Listing courtesy of Foundations Realty [email protected]
IDX information is provided exclusively for consumers’ personal, non-commercial use. It may not be used for any purpose other than to identify prospective properties consumers may be interested in purchasing. This data is deemed reliable but is not guaranteed accurate by the MLS.
Data provided by HAR.com © 2026. All information provided should be independently verified.
IDX information is provided exclusively for consumers’ personal, non-commercial use. It may not be used for any purpose other than to identify prospective properties consumers may be interested in purchasing. This data is deemed reliable but is not guaranteed accurate by the MLS.
Data provided by HAR.com © 2026. All information provided should be independently verified.
Neighborhood & Commute
Source: Walkscore
Disclosure: Community information and market data powered by Constellation Data Labs. Information is deemed reliable but not guaranteed.
Save
Ask
Tour
Hide
Did you know? You can invite friends and family to your search. They can join your search, rate and discuss listings with you.