Search For Homes

Save
Ask
Tour
Hide
Share
$740,000
31 Days On Site

11806 Creekside Shore Circle
Cypress, TX 77433

For Sale|Single Family Residence|Active
4
Beds
4
Total Baths
3
Full Baths
1
Partial Bath
3,463
SqFt
$214
/SqFt
2021
Built
Subdivision:
Towne Lake Sec 56
County:
Harris
Call Now: 346.202.7307
Is this the listing for you? We can help make it yours.
346.202.7307
11806 Creekside Shore Circle11806 Creekside Shore Circle11806 Creekside Shore Circle11806 Creekside Shore Circle
Save
Ask
Tour
Hide
Share

Mortgage Calculator

Monthly Payment (Est.)

$3,376
Calculator powered by Showcase IDX, a Constellation1 Company. Copyright ©2026 Information is deemed reliable but not guaranteed.

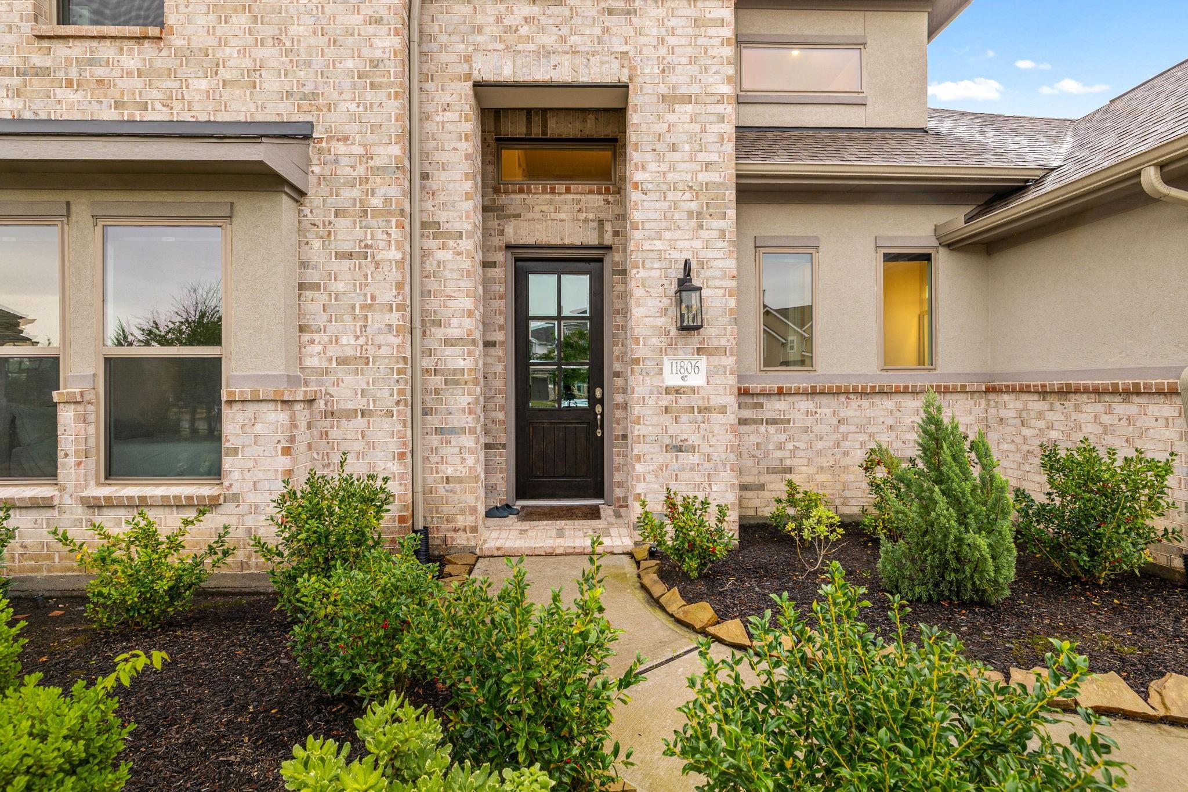
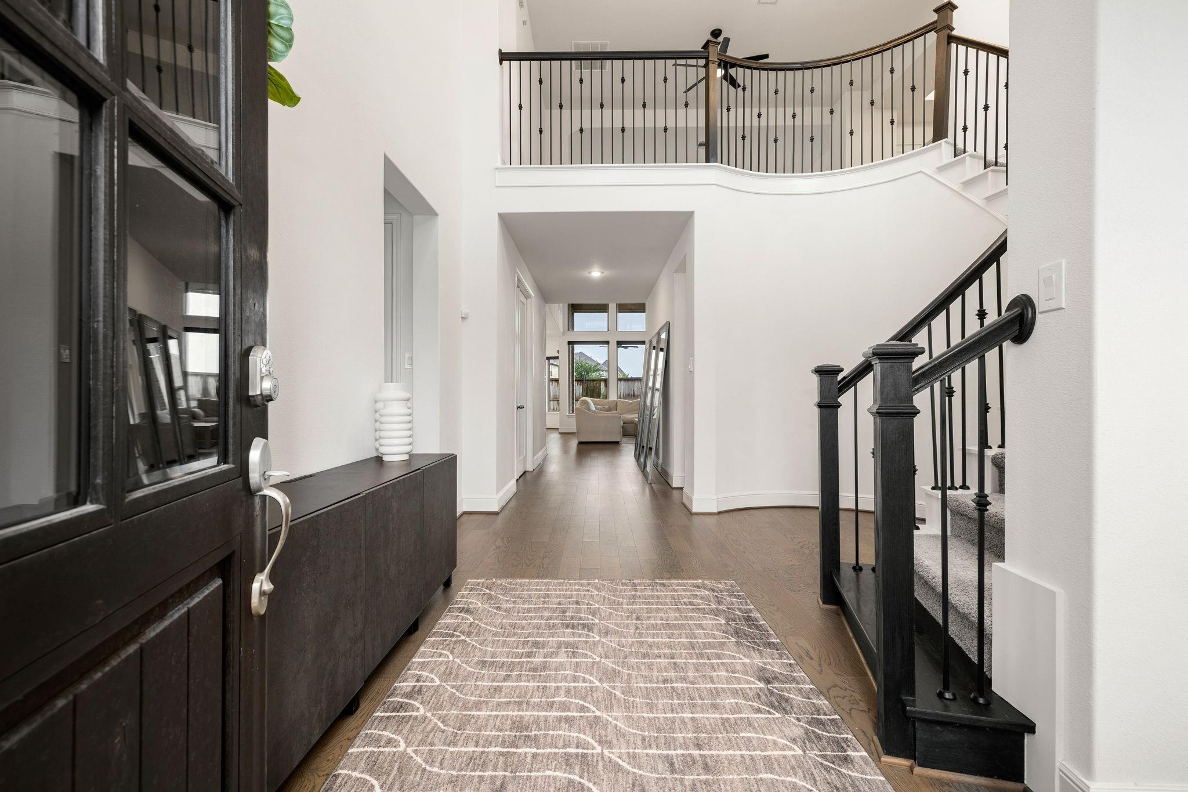
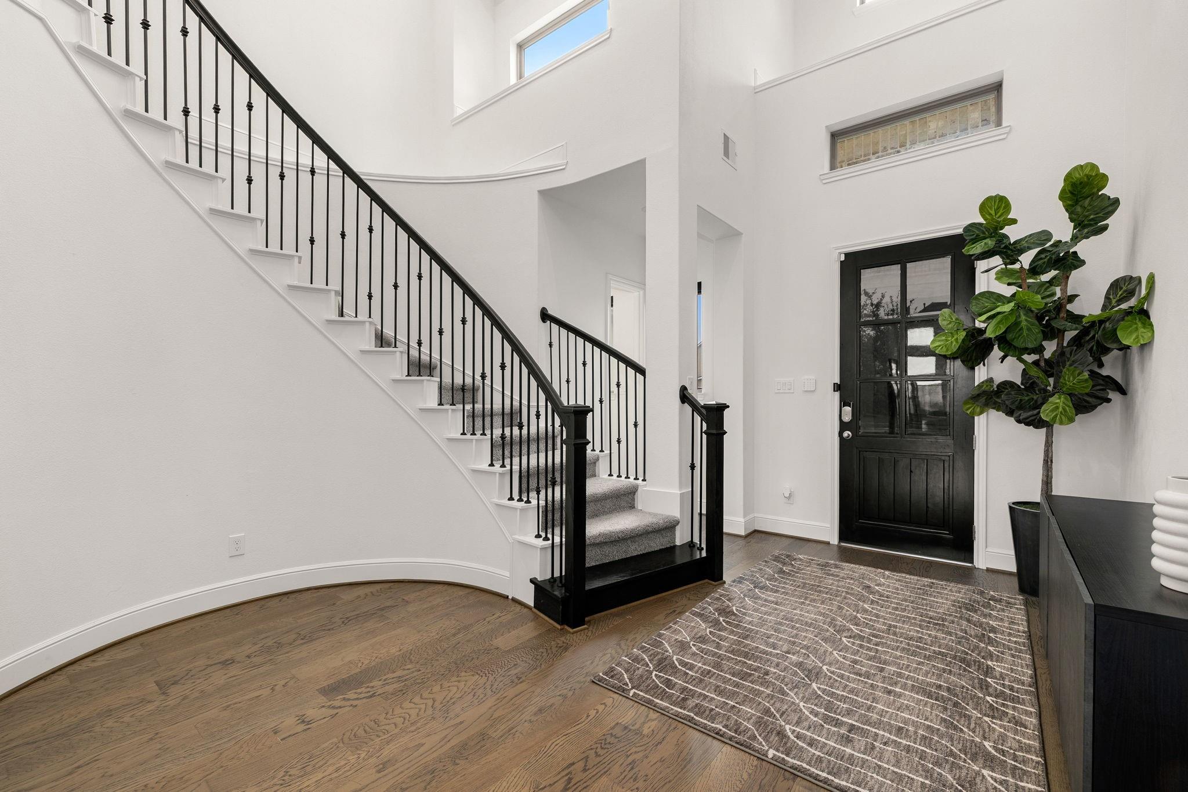
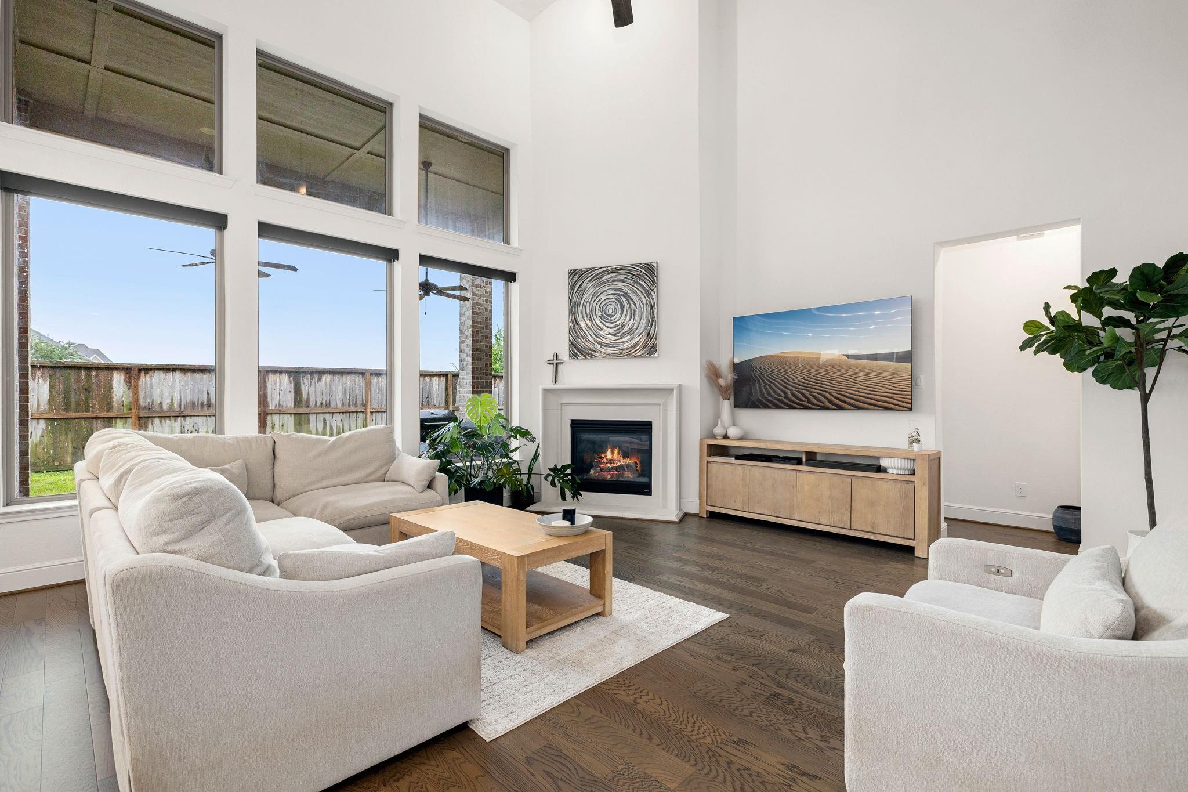
Located in the highly sought-after master-planned community of Towne Lake, this impressive two-story home combines elegance and functionality. A dramatic spiral staircase and soaring ceilings create a grand first impression, leading into a bright, open-concept living space perfect for everyday living and entertaining. The gourmet kitchen features GE appliances, an oversized island, and seamless flow into the family room. A private downstairs guest suite with full bath offers ideal accommodations. Unwind on the expansive covered patio, perfect for Texas evenings. Upstairs includes two bedrooms, a full bath, plus a game room and media room for added enjoyment. A dedicated study with French doors and a 3-car tandem garage complete the home. Residents enjoy resort-style amenities including a private lake, marina, waterfront dining, trails, waterpark with lazy river, beach and more!

Save
Ask
Tour
Hide
Share
Listing Snapshot
Price 
$740,000
Days On Site 
31 Days
Bedrooms 
4
Inside Area (SqFt) 
3,463 sqft
Total Baths 
4
Full Baths 
3
Partial Baths 
1
Lot Size 
0.215 Acres
Year Built 
2021
MLS® Number 
34033231
Status 
Active
Property Tax 
$15,108
HOA/Condo/Coop Fees 
$224.08 monthly
Sq Ft Source 
N/A
Friends & Family
Recent Activity
a week agoListing updated with changes from the MLS®
a month agoListing first seen on site
General Features
Acres 
0.215
Direction Faces 
Northwest
Disclosures 
MudSellers Disclosure
Foundation 
Slab
Garage 
Yes
Garage Spaces 
3
Green Energy Efficient 
ThermostatHVACInsulationAppliances
Parking 
TandemGarage Door Opener
Parking Spaces 
3
Property Sub Type 
Single Family Residence
Security 
Security ServicePrewired
Sewer 
Public Sewer
SqFt Total 
3463
Style 
Traditional
Water Source 
Public
Interior Features
Appliances 
ENERGY STAR Qualified AppliancesDisposalConvection OvenElectric OvenMicrowaveGas CooktopDishwasher
Cooling 
Ceiling Fan(s)Electric
Fireplace 
Yes
Fireplace Features 
Gas
Fireplaces 
1
Flooring 
CarpetTileVinyl
Heating 
Natural Gas
Interior 
Crown MoldingHigh CeilingsWalk-In Closet(s)Breakfast BarKitchen IslandEntrance FoyerMaster DownstairsDouble VanitySoaking TubSmart Thermostat
Laundry Features 
Electric Dryer HookupGas Dryer HookupWasher Hookup
Window Features 
Window CoveringsLow Emissivity Windows
Save
Ask
Tour
Hide
Share
Exterior Features
Construction Details 
BrickStucco
Exterior 
Dock
Fencing 
Back YardFull
Lot Features 
Cul-De-Sac
Patio And Porch 
Covered
Roof 
Composition
Waterfront Features 
Pond
Windows/Doors 
Window CoveringsLow Emissivity Windows
Community Features
Association Amenities 
Boat DockClubhouseDog ParkFitness CenterJogging PathMarinaParkParty RoomPicnic AreaPlaygroundPoolSport CourtTennis Court(s)Recreation Facilities
Association Dues 
2689
Community Features 
Tennis Court(s)CurbsClubhouse
Financing Terms Available 
CashConventionalFHAVA Loan
HOA Fee Frequency 
Annually
MLS Area 
25
Roads 
Concrete
School District 
13 - Cypress-Fairbanks
Schools
School District
13 - Cypress-Fairbanks
Elementary School
Rennell Elementary School
Middle School
Anthony Middle School (Cypress-Fairbanks)
High School
Cypress Ranch High School
Listing courtesy of Redfin Corporation [email protected]

IDX information is provided exclusively for consumers’ personal, non-commercial use. It may not be used for any purpose other than to identify prospective properties consumers may be interested in purchasing. This data is deemed reliable but is not guaranteed accurate by the MLS.

Data provided by HAR.com © 2026. All information provided should be independently verified.

Neighborhood & Commute
Source: Walkscore
Disclosure: Community information and market data powered by Constellation Data Labs. Information is deemed reliable but not guaranteed.
Save
Ask
Tour
Hide
Share