Search For Homes

Save
Ask
Tour
Hide
Share
$225,000
54 Days On Site

10911 Corona Lane
Houston, TX 77072

For Sale|Single Family Residence|Active Under Contract
3
Beds
2
Total Baths
2
Full Baths
1,229
SqFt
$183
/SqFt
1967
Built
Subdivision:
Imperial Point Sec 05
County:
Harris
Call Now: 346.202.7307
Is this the listing for you? We can help make it yours.
346.202.7307
10911 Corona Lane10911 Corona Lane10911 Corona Lane10911 Corona Lane
Save
Ask
Tour
Hide
Share

Mortgage Calculator

Monthly Payment (Est.)

$1,027
Calculator powered by Showcase IDX, a Constellation1 Company. Copyright ©2026 Information is deemed reliable but not guaranteed.

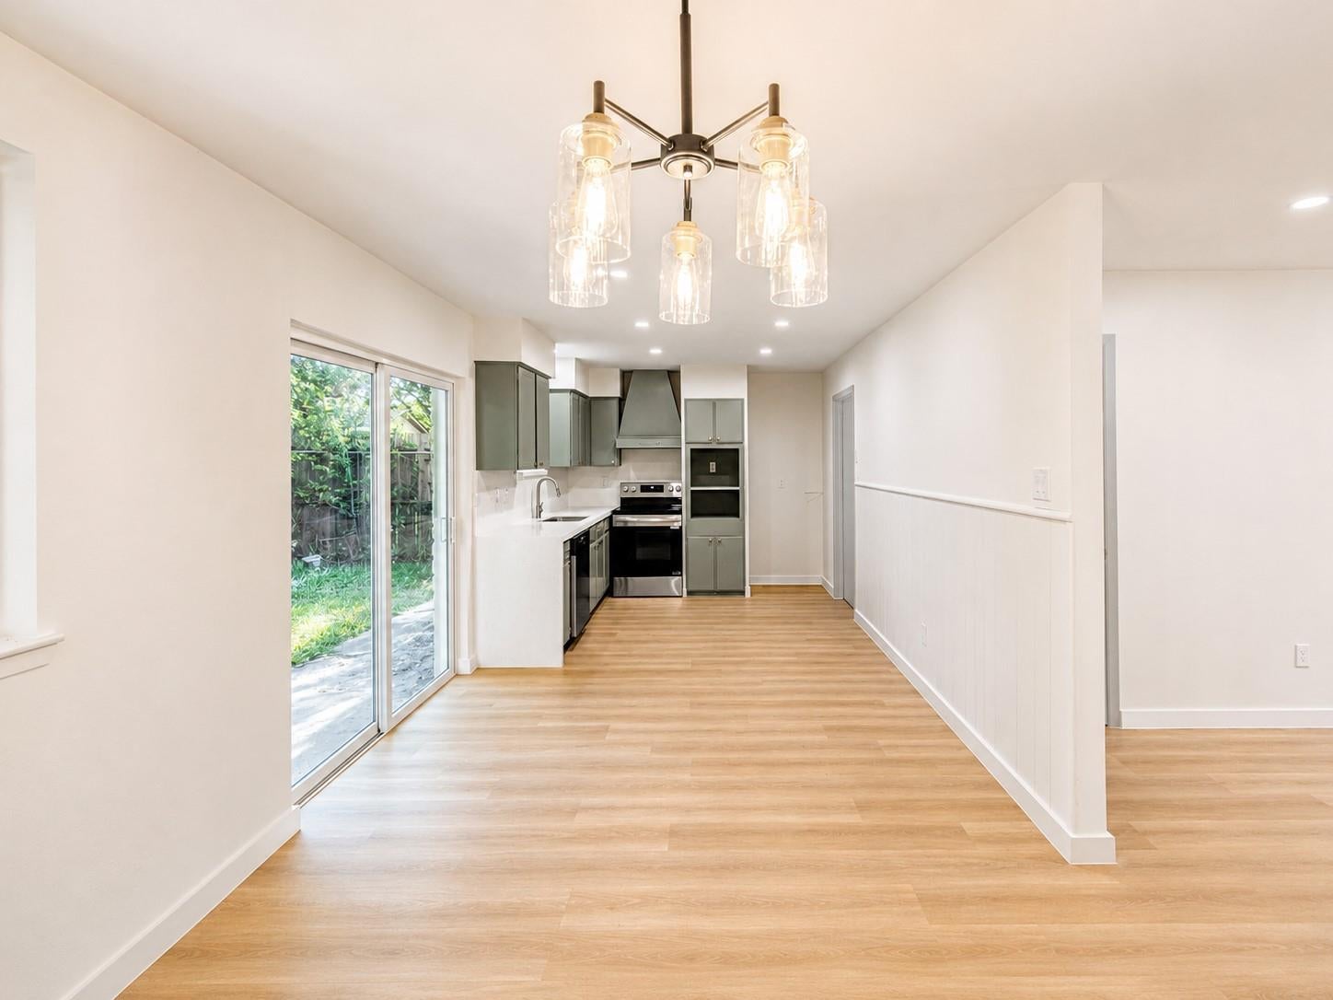
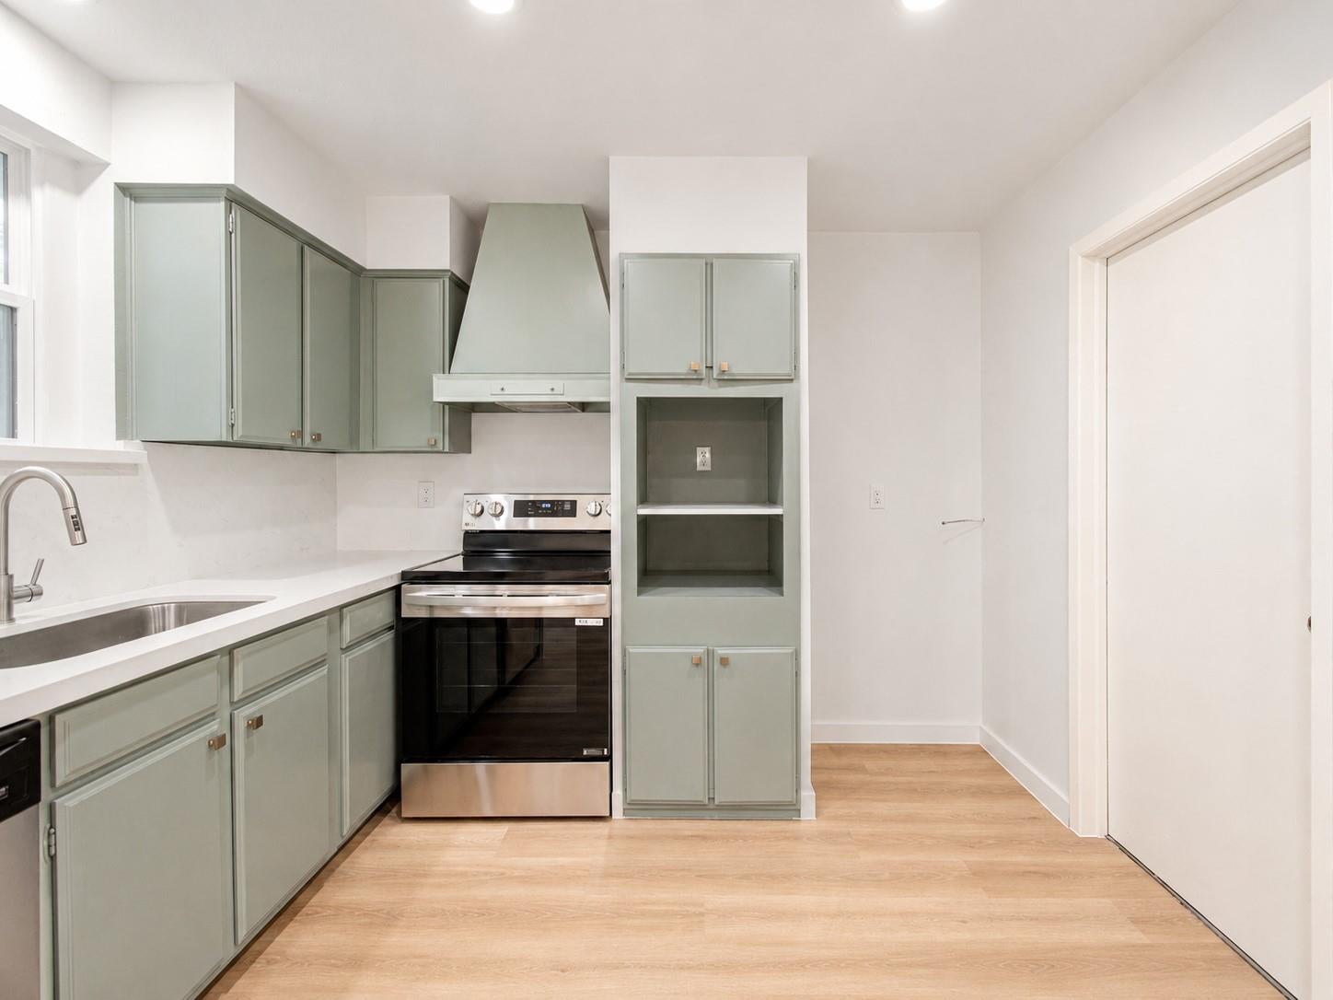
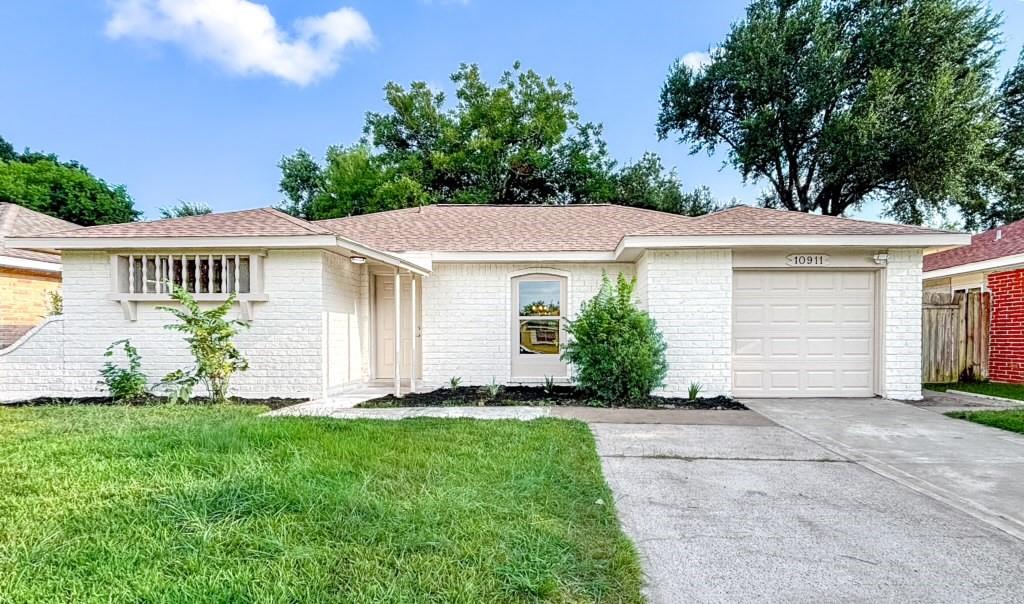
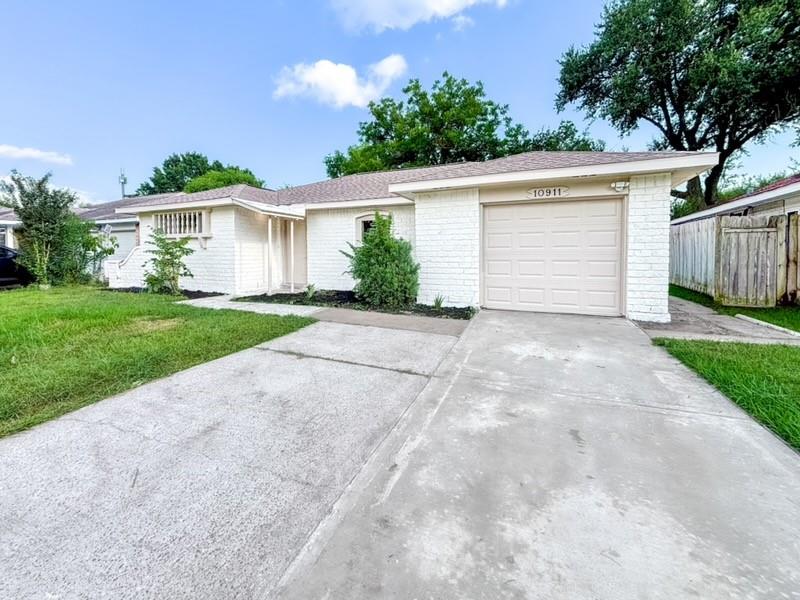
Discover elevated Houston living in this beautifully renovated, move-in-ready home, ideally located near vibrant Chinatown. Designed for buyers seeking luxury, comfort and exceptional value, this stylish residence features a rare double-wide driveway and an impressive collection of modern upgrades. Enjoy a newer roof, fresh interior and exterior paint, Low-E energy-efficient windows, luxury vinyl flooring, designer lighting, ceiling fans in every bedroom, a new sliding glass door, professionally repaired foundation, and new water heater. The sophisticated kitchen is a centerpiece, showcasing quartz countertops, a dramatic full-height backsplash, waterfall-edge island, and brand-new stainless steel appliances. Both bathrooms have been elegantly remodeled with contemporary finishes. Minutes from Houston shopping, dining, schools, parks and major highways, this turnkey home is an outstanding choice for first-time buyers, downsizers, or anyone seeking a refined Houston home near Chinatown.

Save
Ask
Tour
Hide
Share
Listing Snapshot
Price 
$225,000
Days On Site 
54 Days
Bedrooms 
3
Inside Area (SqFt) 
1,229 sqft
Total Baths 
2
Full Baths 
2
Partial Baths 
N/A
Lot Size 
0.1389 Acres
Year Built 
1967
MLS® Number 
34044122
Status 
Active Under Contract
Property Tax 
$4,270
HOA/Condo/Coop Fees 
$29.17 monthly
Sq Ft Source 
N/A
Friends & Family
Recent Activity
7 days agoListing updated with changes from the MLS®
7 days agoStatus changed to Active Under Contract
2 weeks agoPrice changed to $225,000
2 months agoListing first seen on site
General Features
Acres 
0.1389
Attached Garage 
Yes
Disclosures 
Sellers Disclosure
Foundation 
Slab
Garage 
Yes
Garage Spaces 
1
Green Energy Efficient 
Appliances
Parking 
Attached
Parking Spaces 
1
Property Sub Type 
Single Family Residence
Sewer 
Public Sewer
SqFt Total 
1229
Style 
Traditional
Water Source 
Public
Interior Features
Appliances 
ENERGY STAR Qualified AppliancesDisposalElectric OvenElectric RangeDishwasher
Cooling 
Ceiling Fan(s)Electric
Flooring 
Vinyl
Heating 
Electric
Interior 
Vaulted Ceiling(s)
Laundry Features 
Electric Dryer HookupWasher Hookup
Window Features 
Low Emissivity Windows
Bedroom 
Dimensions - 10 x 10Level - FirstArea - 100
Master Bedroom 
Dimensions - 12 x 12Level - FirstArea - 144
Save
Ask
Tour
Hide
Share
Exterior Features
Construction Details 
BrickWood Siding
Fencing 
Back Yard
Lot Features 
Back YardSubdivided
Roof 
Composition
Windows/Doors 
Low Emissivity Windows
Community Features
Association Fee 
$350.0
Association Fee Frequency 
Annually
MLS Area 
28
School District 
2 - Alief
Financing Terms Available 
CashConventionalFHAVA Loan
Schools
School District
2 - Alief
Elementary School
Chambers Elementary School
Middle School
Killough Middle School
High School
Aisd Draw
Listing courtesy of The Sears Group [email protected]

IDX information is provided exclusively for consumers’ personal, non-commercial use. It may not be used for any purpose other than to identify prospective properties consumers may be interested in purchasing. This data is deemed reliable but is not guaranteed accurate by the MLS.

Data provided by HAR.com © 2026. All information provided should be independently verified.

Neighborhood & Commute
Source: Walkscore
Disclosure: Community information and market data powered by Constellation Data Labs. Information is deemed reliable but not guaranteed.
Save
Ask
Tour
Hide
Share