Search For Homes

Save
Ask
Tour
Hide
Share
$435,000
7 Days On Site

1729 Stable Stone Lane
Pearland, TX 77581

For Sale|Single Family Residence|Active
4
Beds
2
Total Baths
2
Full Baths
2,222
SqFt
$196
/SqFt
2023
Built
Subdivision:
Creekside At Highland Glen
County:
Brazoria
Call Now: 346.202.7307
Is this the listing for you? We can help make it yours.
346.202.7307
1729 Stable Stone Lane1729 Stable Stone Lane1729 Stable Stone Lane1729 Stable Stone Lane
Save
Ask
Tour
Hide
Share

Mortgage Calculator

Monthly Payment (Est.)

$1,985
Calculator powered by Showcase IDX, a Constellation1 Company. Copyright ©2026 Information is deemed reliable but not guaranteed.

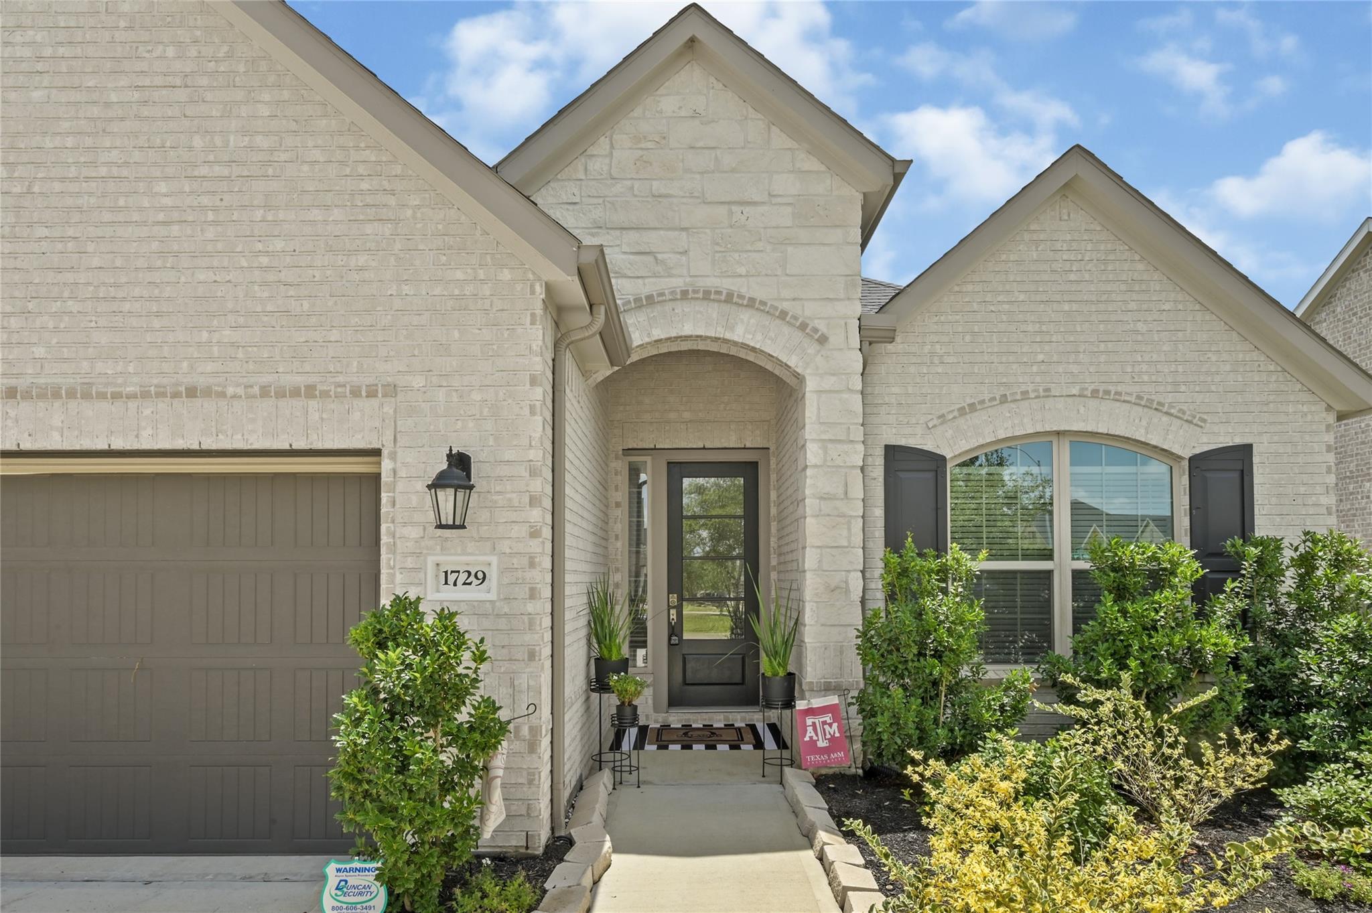
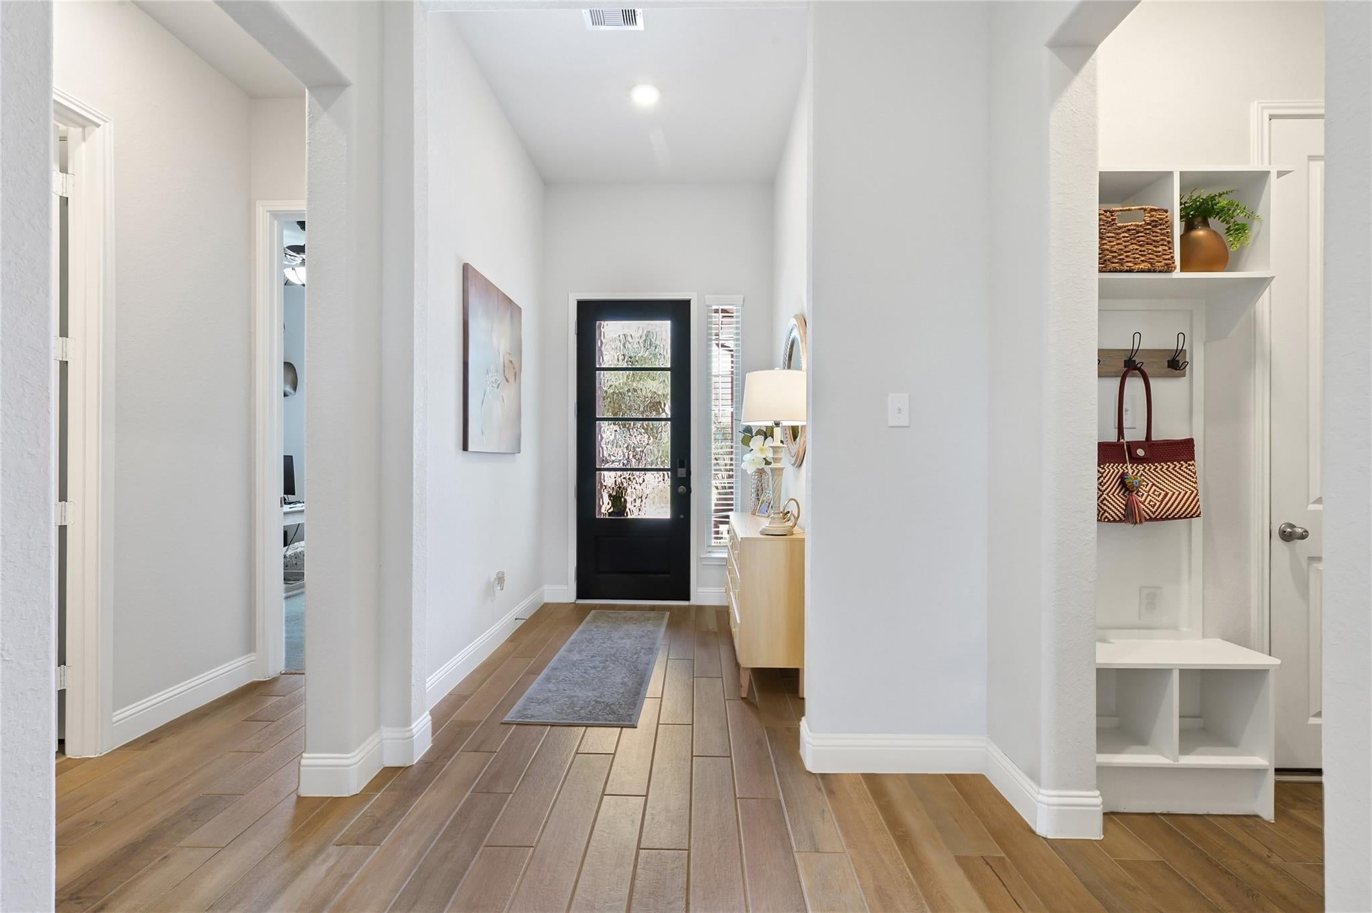
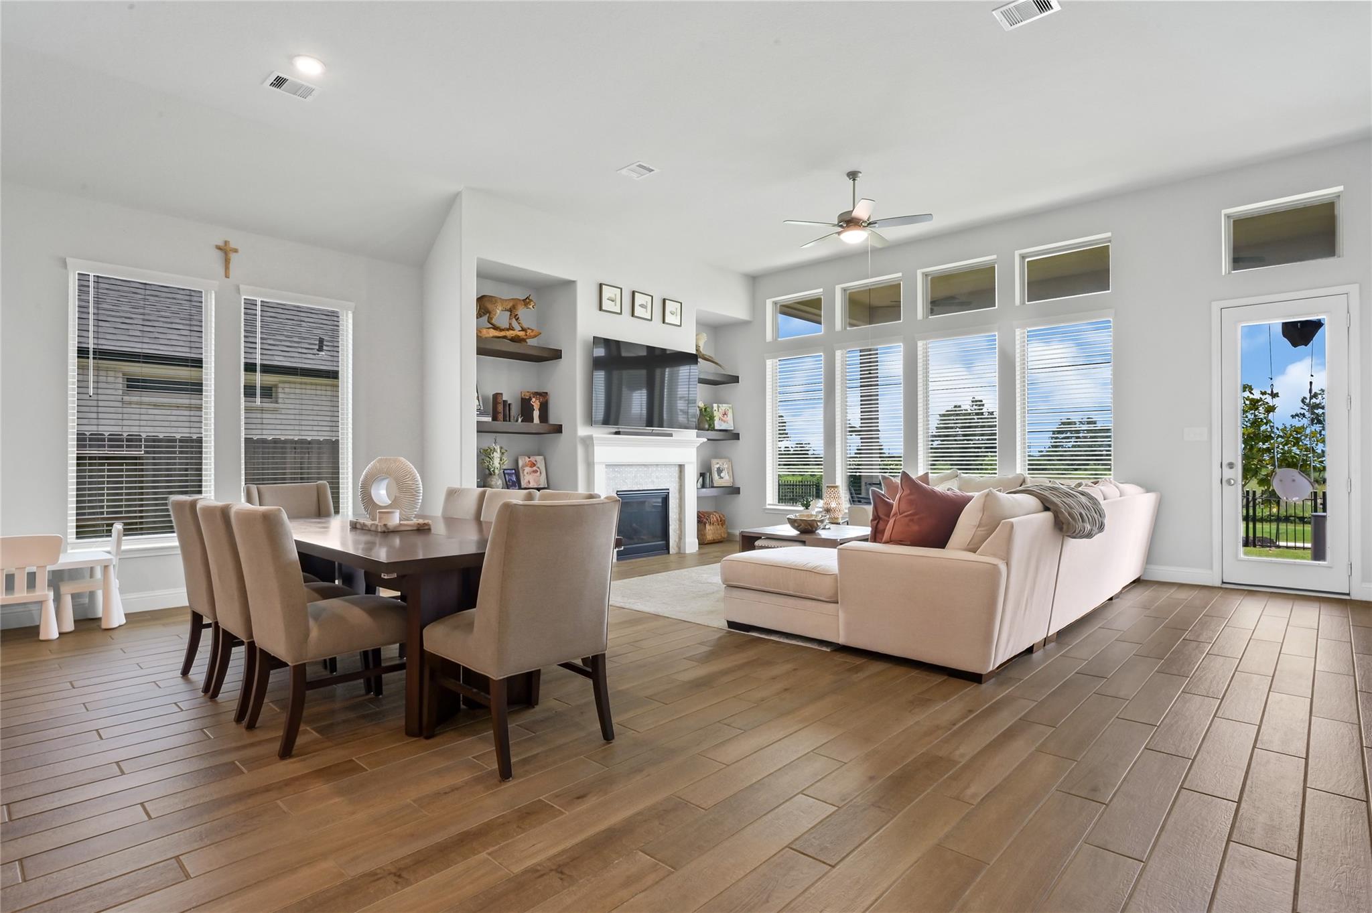
Welcome to Creekside at Highland Glen! This beautifully maintained Beazer-built home, offers the perfect blend of modern design, energy efficiency, and an unbeatable Pearland location. The soaring 12-foot ceilings create an open, airy feel throughout the main living spaces. Equipped with today’s most desirable features, including Wi-Fi-enabled smart appliances, a security alarm system, and the peace of mind of a remaining builder warranty. Extended driveway, and the covered back patio, perfect for relaxing! Located the Creekside at Highland Glen community, residents enjoy scenic walking trails that connect to the Pearland Trail System, along with convenient access to Pearland Parkway. This prime location offers quick access to the Beltway, the Texas Medical Center, shopping, dining, and entertainment, all while being zoned to the acclaimed Pearland ISD. The community combines a welcoming neighborhood atmosphere, making it one of Pearland’s most desirable places to call home.

Save
Ask
Tour
Hide
Share
Listing Snapshot
Price 
$435,000
Days On Site 
7 Days
Bedrooms 
4
Inside Area (SqFt) 
2,222 sqft
Total Baths 
2
Full Baths 
2
Partial Baths 
N/A
Lot Size 
0.1586 Acres
Year Built 
2023
MLS® Number 
34061783
Status 
Active
Property Tax 
$11,267
HOA/Condo/Coop Fees 
$162.5 monthly
Sq Ft Source 
N/A
Friends & Family
Recent Activity
5 days agoListing updated with changes from the MLS®
a week agoListing first seen on site
General Features
Acres 
0.1586
Attached Garage 
Yes
Disclosures 
Sellers Disclosure
Foundation 
Slab
Garage 
Yes
Garage Spaces 
2
Green Energy Efficient 
Thermostat
Parking 
Attached
Parking Spaces 
2
Property Sub Type 
Single Family Residence
Sewer 
Public Sewer
SqFt Total 
2222
Style 
Traditional
Water Source 
Public
Interior Features
Cooling 
Ceiling Fan(s)Electric
Flooring 
CarpetWood
Heating 
Natural Gas
Interior 
High CeilingsPantryDouble VanitySoaking TubSmart Thermostat
Window Features 
Window Coverings
Bedroom 
Dimensions - 10x10Level - FirstArea - 100
Dining Room 
Dimensions - 22x8Level - FirstArea - 176
Family Room 
Dimensions - 22x16Level - FirstArea - 352
Kitchen 
Dimensions - 18x11Level - FirstArea - 198
Master Bedroom 
Dimensions - 15x13Level - FirstArea - 195
Save
Ask
Tour
Hide
Share
Exterior Features
Construction Details 
Brick
Fencing 
Full
Lot Features 
Subdivided
Patio And Porch 
Covered
Roof 
Composition
Windows/Doors 
Window Coverings
Community Features
Association Fee 
$1950.0
Association Fee Frequency 
Annually
MLS Area 
5
School District 
42 - Pearland
Schools
School District
42 - Pearland
Elementary School
Barbara Cockrell Elementary School
Middle School
Pearland Junior High East
High School
Pearland High School
Listing courtesy of Grace Team Realty [email protected]

IDX information is provided exclusively for consumers’ personal, non-commercial use. It may not be used for any purpose other than to identify prospective properties consumers may be interested in purchasing. This data is deemed reliable but is not guaranteed accurate by the MLS.

Data provided by HAR.com © 2026. All information provided should be independently verified.

Neighborhood & Commute
Source: Walkscore
Disclosure: Community information and market data powered by Constellation Data Labs. Information is deemed reliable but not guaranteed.
Save
Ask
Tour
Hide
Share