Search For Homes

Save
Ask
Tour
Hide
Share
$389,000
18 Days On Site

5723 Stewart Avenue
Galveston, TX 77551

For Sale|Single Family Residence|Active
2
Beds
3
Total Baths
2
Full Baths
1
Partial Bath
1,310
SqFt
$297
/SqFt
2009
Built
Subdivision:
Shoreview 2
County:
Galveston
Call Now: 346.202.7307
Is this the listing for you? We can help make it yours.
346.202.7307
5723 Stewart Avenue5723 Stewart Avenue5723 Stewart Avenue5723 Stewart Avenue
Save
Ask
Tour
Hide
Share

Mortgage Calculator

Monthly Payment (Est.)

$1,775
Calculator powered by Showcase IDX, a Constellation1 Company. Copyright ©2026 Information is deemed reliable but not guaranteed.

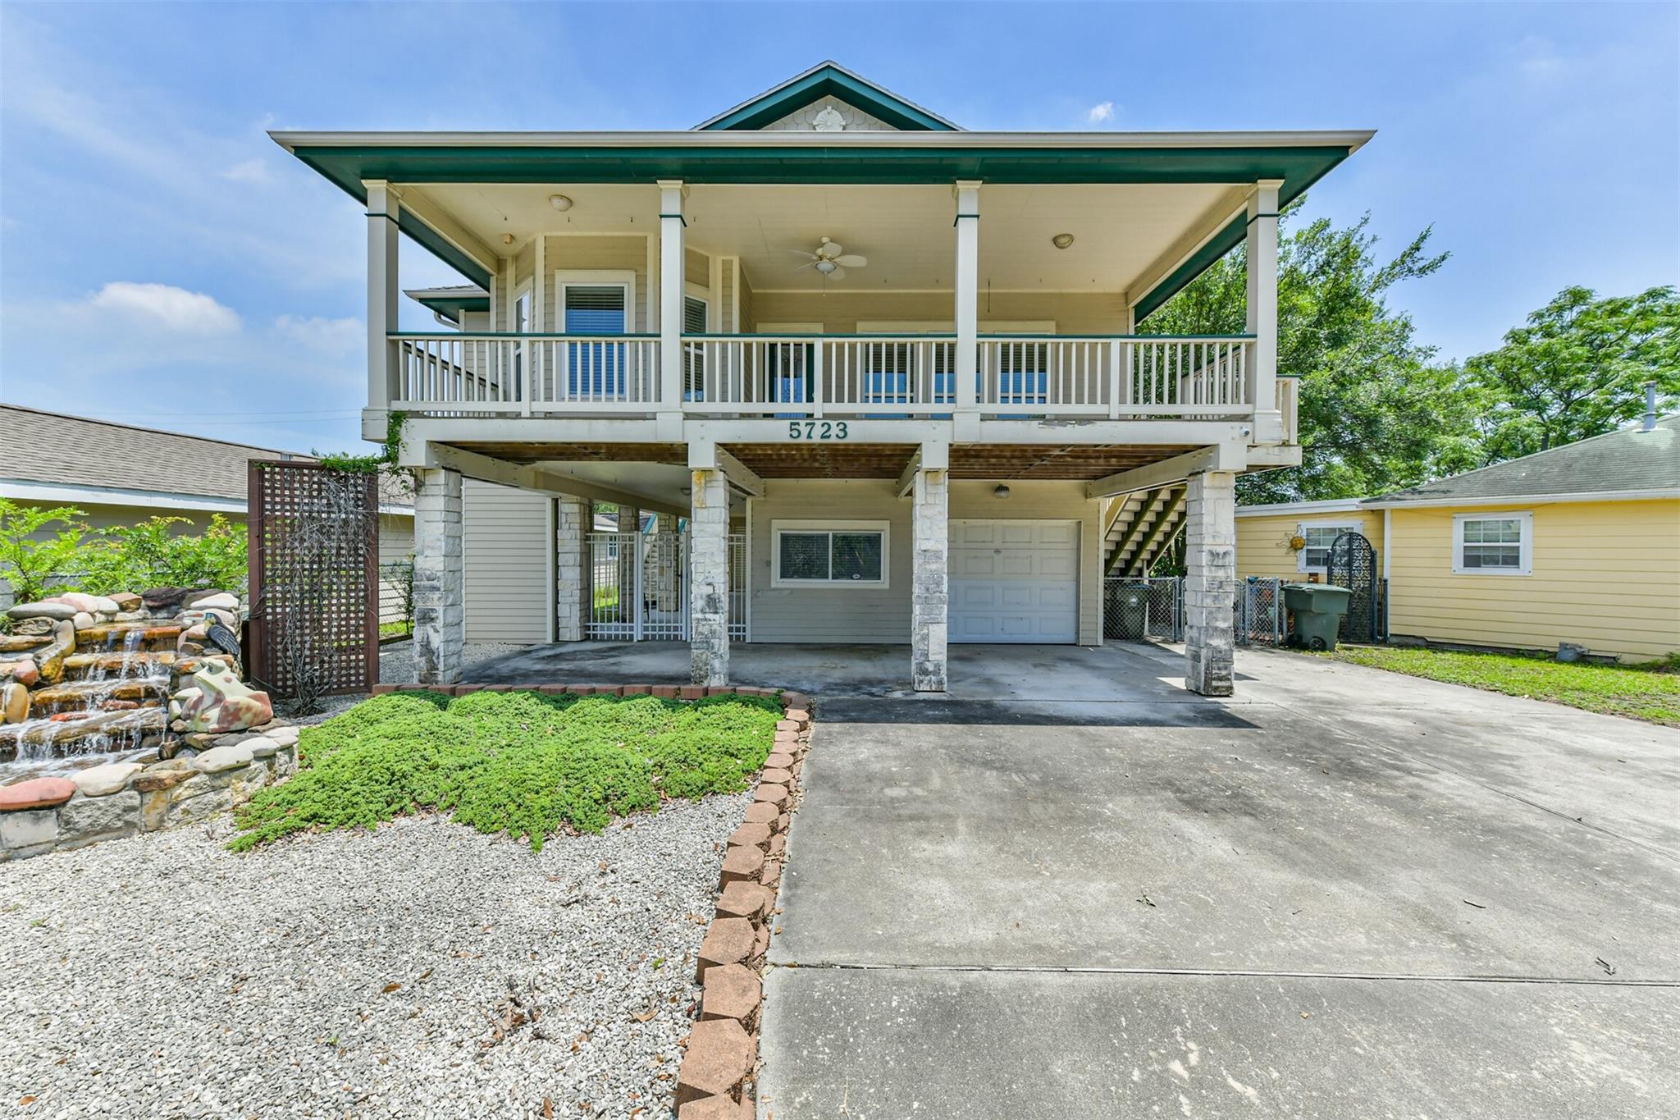
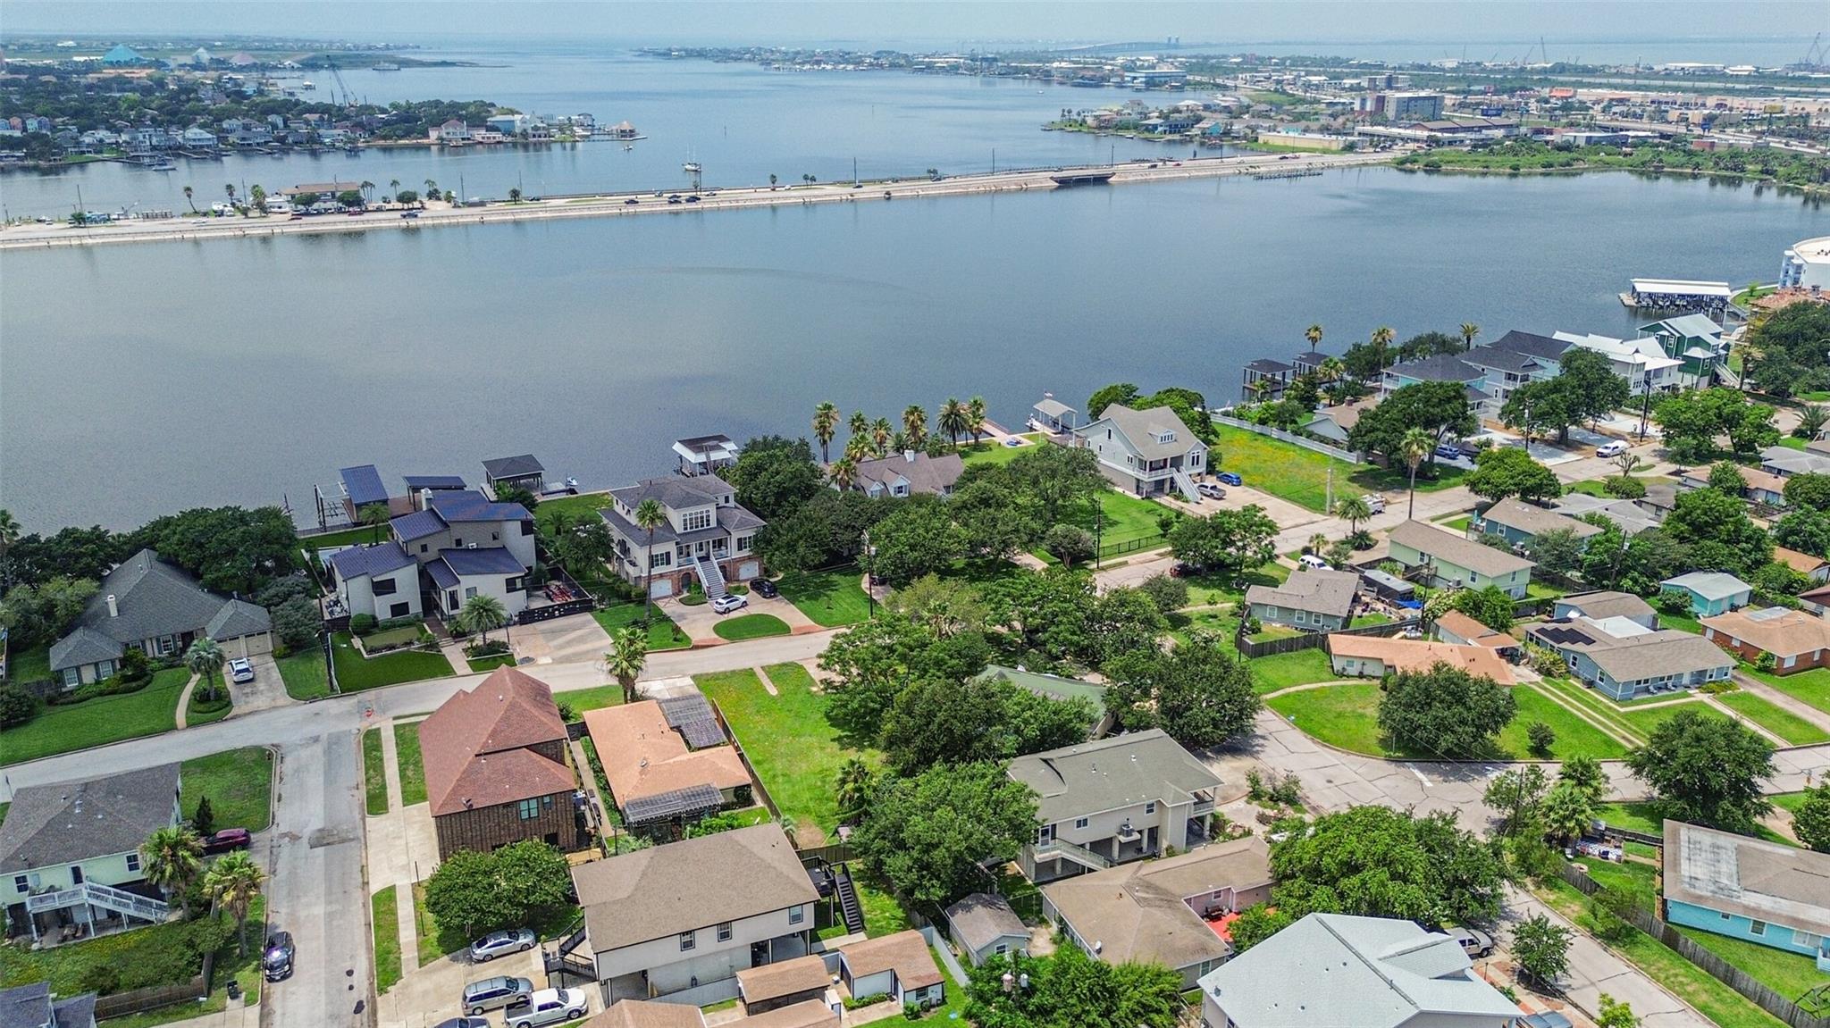
This distinctive home blends timeless craftsmanship with thoughtful modern upgrades including a large steam shower! Featuring 2–3 bedrooms and 2½ baths, the layout includes a flexible downstairs mother-in-law suite or private office, ideal for guests, remote work, or multigenerational living. An elevator provides convenient access from the ground floor, while a separate workshop and charming chicken coop add character and functionality. Inside, you’ll find real wood flooring, custom inlaid tile in the kitchen, granite countertops, and beautiful leaded glass accents throughout. Vintage stained glass salvaged from the old Ursuline convent adds a rare architectural touch and historic charm. The home is equally impressive outside, with a tranquil waterfall feature welcoming you in the front yard. Built for comfort and efficiency, it also includes high-impact windows and spray foam attic insulation for enhanced energy performance and storm protection.

Save
Ask
Tour
Hide
Share
Listing Snapshot
Price 
$389,000
Days On Site 
18 Days
Bedrooms 
2
Inside Area (SqFt) 
1,310 sqft
Total Baths 
3
Full Baths 
2
Partial Baths 
1
Lot Size 
0.1446 Acres
Year Built 
2009
MLS® Number 
34064374
Status 
Active
Property Tax 
$5,280
HOA/Condo/Coop Fees 
N/A
Sq Ft Source 
N/A
Friends & Family
Recent Activity
3 weeks agoListing updated with changes from the MLS®
3 weeks agoListing first seen on site
General Features
Acres 
0.1446
Attached Garage 
Yes
Direction Faces 
North
Disclosures 
Sellers Disclosure
Foundation 
Raised
Garage 
Yes
Garage Spaces 
1
Parking 
Attached
Parking Spaces 
1
Property Sub Type 
Single Family Residence
Sewer 
Public Sewer
SqFt Total 
1310
Style 
Traditional
Water Source 
Public
Interior Features
Appliances 
DisposalGas OvenMicrowaveGas RangeDishwasherDryerRefrigeratorWasher
Cooling 
Electric
Flooring 
TileWood
Heating 
Natural Gas
Interior 
ElevatorPantryStone Counters
Laundry Features 
Gas Dryer HookupWasher Hookup
Spa 
Yes
Bathroom 
Dimensions - 7 x 12Level - SecondArea - 84
Bedroom 
Dimensions - 10.6 x 14Level - SecondArea - 148
Dining Room 
Dimensions - 10.6 x 10.6Level - SecondArea - 112
Kitchen 
Dimensions - 10.6 x 10.6Level - SecondArea - 112
Living Room 
Dimensions - 14 x 19Level - SecondArea - 266
Master Bedroom 
Dimensions - 12 x 17Level - SecondArea - 204
Utility Room 
Dimensions - 5 x 11Level - SecondArea - 55
Save
Ask
Tour
Hide
Share
Exterior Features
Construction Details 
Cement SidingStone
Fencing 
Back YardFull
Lot Features 
Back YardCleared
Other Structures 
Workshop
Patio And Porch 
Covered
Roof 
Composition
Spa 
Yes
Spa Features 
Private
Community Features
Accessibility Features 
Accessible Elevator InstalledAccessible EntranceTherapeutic Whirlpool
MLS Area 
33
School District 
22 - Galveston
Roads 
Asphalt
Schools
School District
22 - Galveston
Elementary School
Gisd Open Enroll
Middle School
Gisd Open Enroll
High School
Ball High School
Listing courtesy of Joe Tramonte Realty, Inc. [email protected]

IDX information is provided exclusively for consumers’ personal, non-commercial use. It may not be used for any purpose other than to identify prospective properties consumers may be interested in purchasing. This data is deemed reliable but is not guaranteed accurate by the MLS.

Data provided by HAR.com © 2026. All information provided should be independently verified.

Neighborhood & Commute
Source: Walkscore
Disclosure: Community information and market data powered by Constellation Data Labs. Information is deemed reliable but not guaranteed.
Save
Ask
Tour
Hide
Share