Search For Homes

Save
Ask
Tour
Hide
Share
$2,450
10 Days On Site

2419 Rosemary Sage Drive
Fulshear, TX 77423

For Rent|Single Family Residence|Active
3
Beds
2
Total Baths
2
Full Baths
1,787
SqFt
$1
/SqFt
2022
Built
Subdivision:
Jordan Ranch
County:
Fort Bend
Call Now: 346.202.7307
Is this the listing for you? We can help make it yours.
346.202.7307
2419 Rosemary Sage Drive2419 Rosemary Sage Drive2419 Rosemary Sage Drive2419 Rosemary Sage Drive
Save
Ask
Tour
Hide
Share

Mortgage Calculator

Monthly Payment (Est.)

Enter an interest rate to see your estimated monthly payment.
Calculator powered by Showcase IDX, a Constellation1 Company. Copyright ©2026 Information is deemed reliable but not guaranteed.

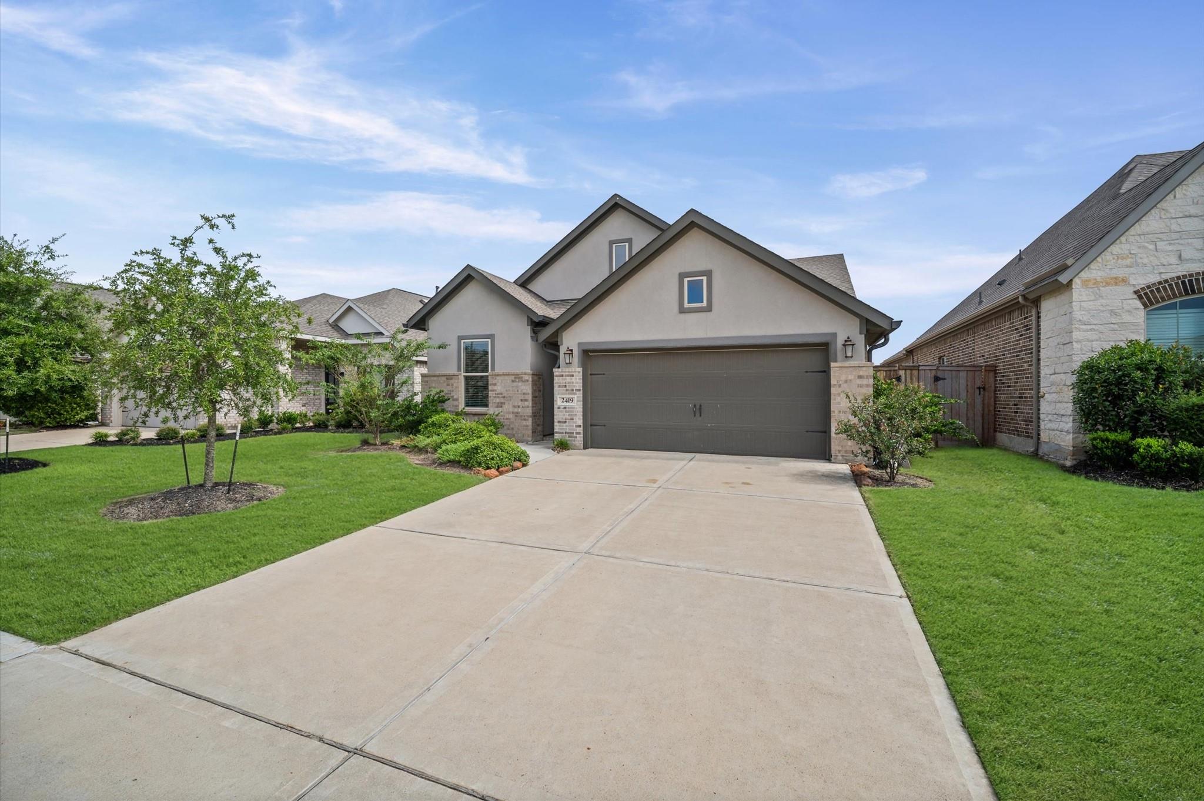
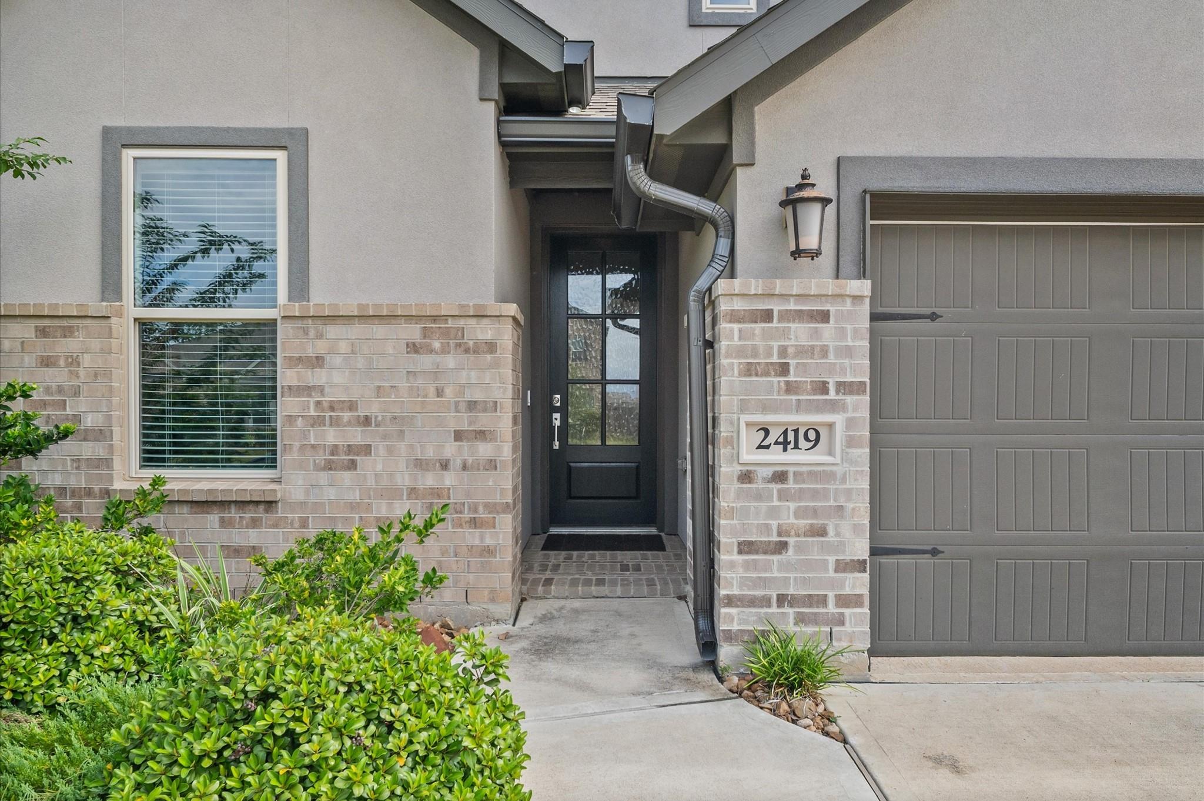
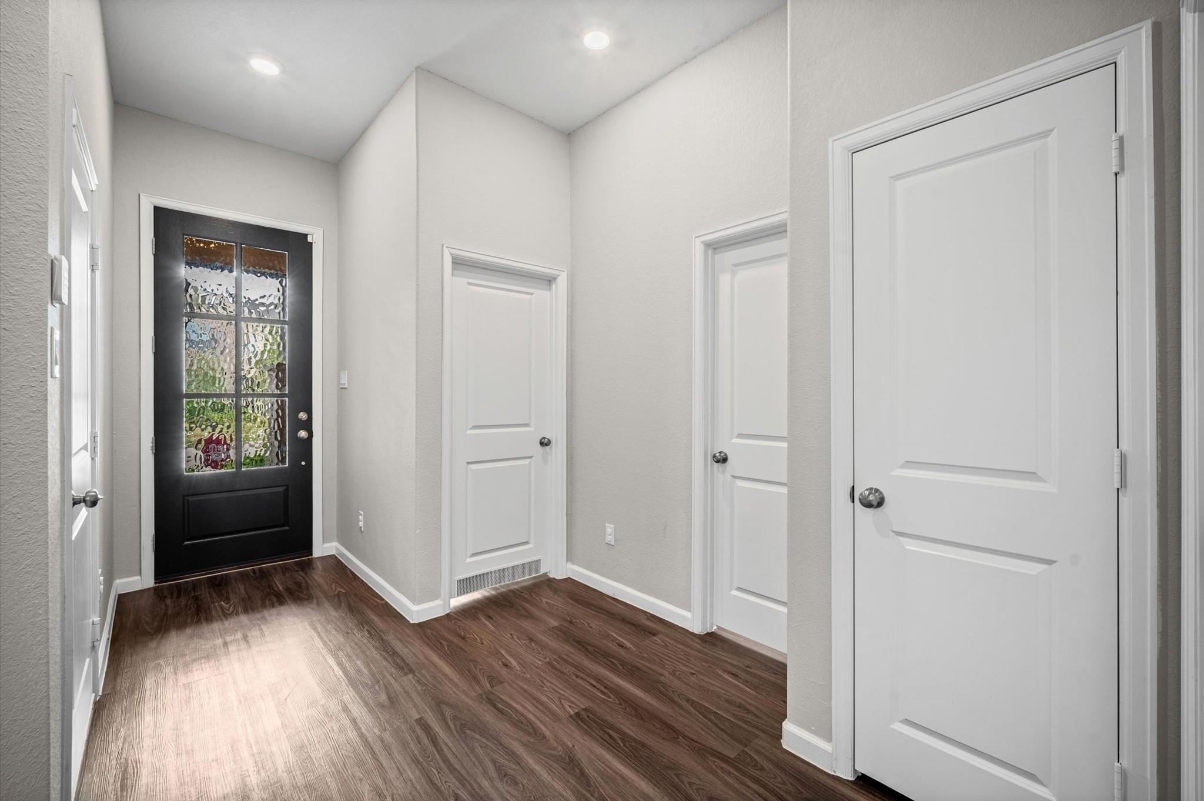
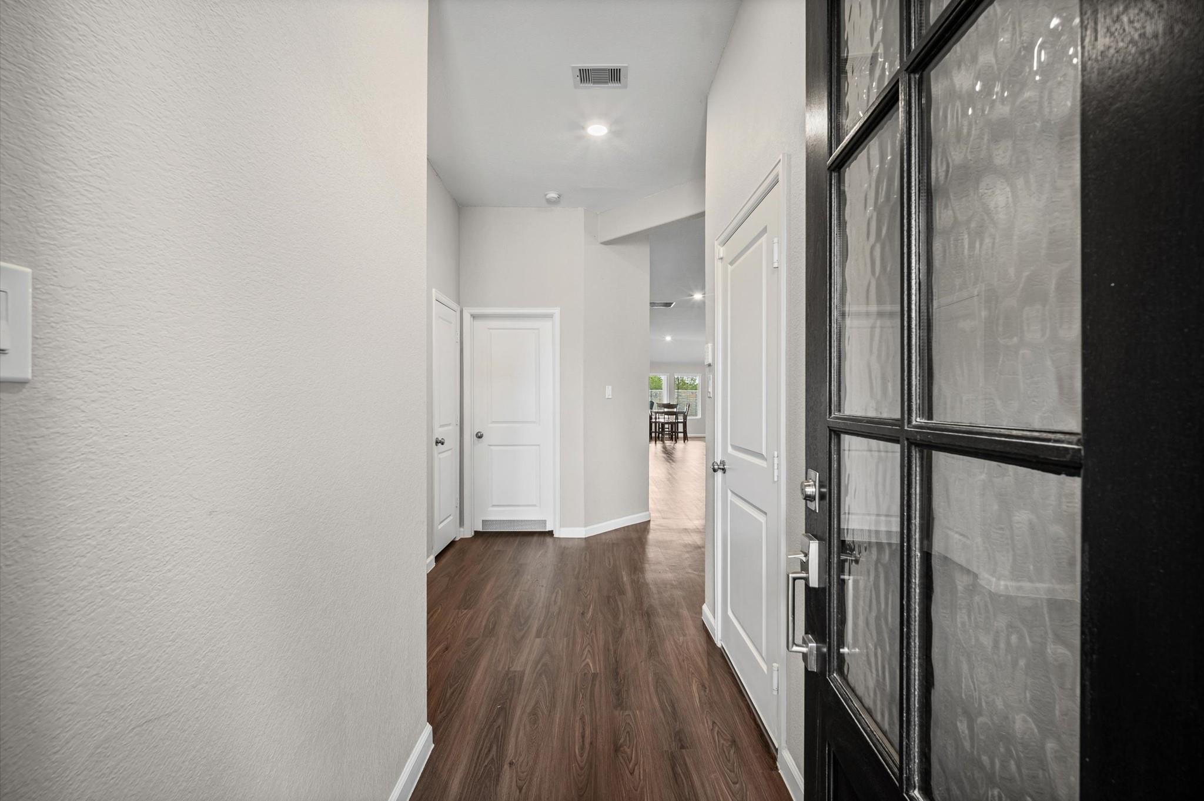
Welcome to this beautiful, single-story home in Jordan Ranch! Built in 2023, this 3-bedroom, 2-bath home features an open-concept layout with a spacious family room, kitchen, and dining area. The kitchen offers granite countertops, a large island, gas cooking, walk-in pantry, and reverse osmosis system. The private primary suite features a walk-in closet and ensuite bath with dual sinks and separate shower. Enjoy the covered patio with two ceiling fans and electrical outlets in the ceiling and support columns. Upgrades include cordless blinds throughout, front and back sprinkler systems, backyard French drains, gutters around the entire home, a myQ smart garage system, and Ring doorbell and alarm. Energy-efficient features include Low-E windows, high-efficiency HVAC, and ENERGY STAR appliances. An attached two-car garage completes this move-in-ready home!

Save
Ask
Tour
Hide
Share
Listing Snapshot
Price 
$2,450
Days On Site 
10 Days
Bedrooms 
3
Inside Area (SqFt) 
1,787 sqft
Total Baths 
2
Full Baths 
2
Partial Baths 
N/A
Lot Size 
0.1446 Acres
Year Built 
2022
MLS Number 
34066466
Status 
Active
Property Tax 
N/A
HOA/Condo/Coop Fees 
N/A
Sq Ft Source 
N/A
Friends & Family
Recent Activity
a week agoListing updated with changes from the MLS
a week agoPrice changed to $2,450
a week agoStatus changed to Active
2 weeks agoListing first seen on site
General Features
Acres 
0.1446
Attached Garage 
Yes
Disclosures 
MudSeller's Disclosure
Garage 
Yes
Garage Spaces 
2
Lease Term 
12 Months
Parking 
Attached
Parking Spaces 
2
Pets 
Call
Property Sub Type 
Single Family Residence
SqFt Total 
1787
Style 
Traditional
Water Source 
Public
Interior Features
Cooling 
Electric
Heating 
Natural Gas
Bedroom 
Dimensions - 11 x 10Level - FirstArea - 110
Dining Room 
Dimensions - 14 x 10Level - FirstArea - 140
Family Room 
Dimensions - 19 x 20Level - FirstArea - 380
Kitchen 
Dimensions - 18 x 13Level - FirstArea - 234
Master Bedroom 
Dimensions - 16 x 14Level - FirstArea - 224
Save
Ask
Tour
Hide
Share
Exterior Features
Lot Features 
Subdivided
Community Features
MLS Area 
30
School District 
33 - Lamar Consolidated
Schools
School District
33 - Lamar Consolidated
Elementary School
Willie Melton Sr Elementary
Middle School
Leaman Junior High School
High School
Fulshear High School
Listing courtesy of Joan Yust [email protected]

IDX information is provided exclusively for consumers’ personal, non-commercial use. It may not be used for any purpose other than to identify prospective properties consumers may be interested in purchasing. This data is deemed reliable but is not guaranteed accurate by the MLS.

Data provided by HAR.com © 2026. All information provided should be independently verified.

Neighborhood & Commute
Source: Walkscore
Disclosure: Community information and market data powered by Constellation Data Labs. Information is deemed reliable but not guaranteed.
Save
Ask
Tour
Hide
Share