
November 2, 2017
Save
Ask
Tour
Hide
$414,990
30 Days On Site
6566 Scarlet Pond LaneFulshear, TX 77441
Townhouse|Pending
4
Beds
3
Total Baths
3
Full Baths
2,133
SqFt
$195
/SqFt
2023
Built
Subdivision:
Lakeside Village At Cross Creek Ranch
County:
Fort Bend
Call Now: 346.202.7307
Is this the listing for you? We can help make it yours.
346.202.7307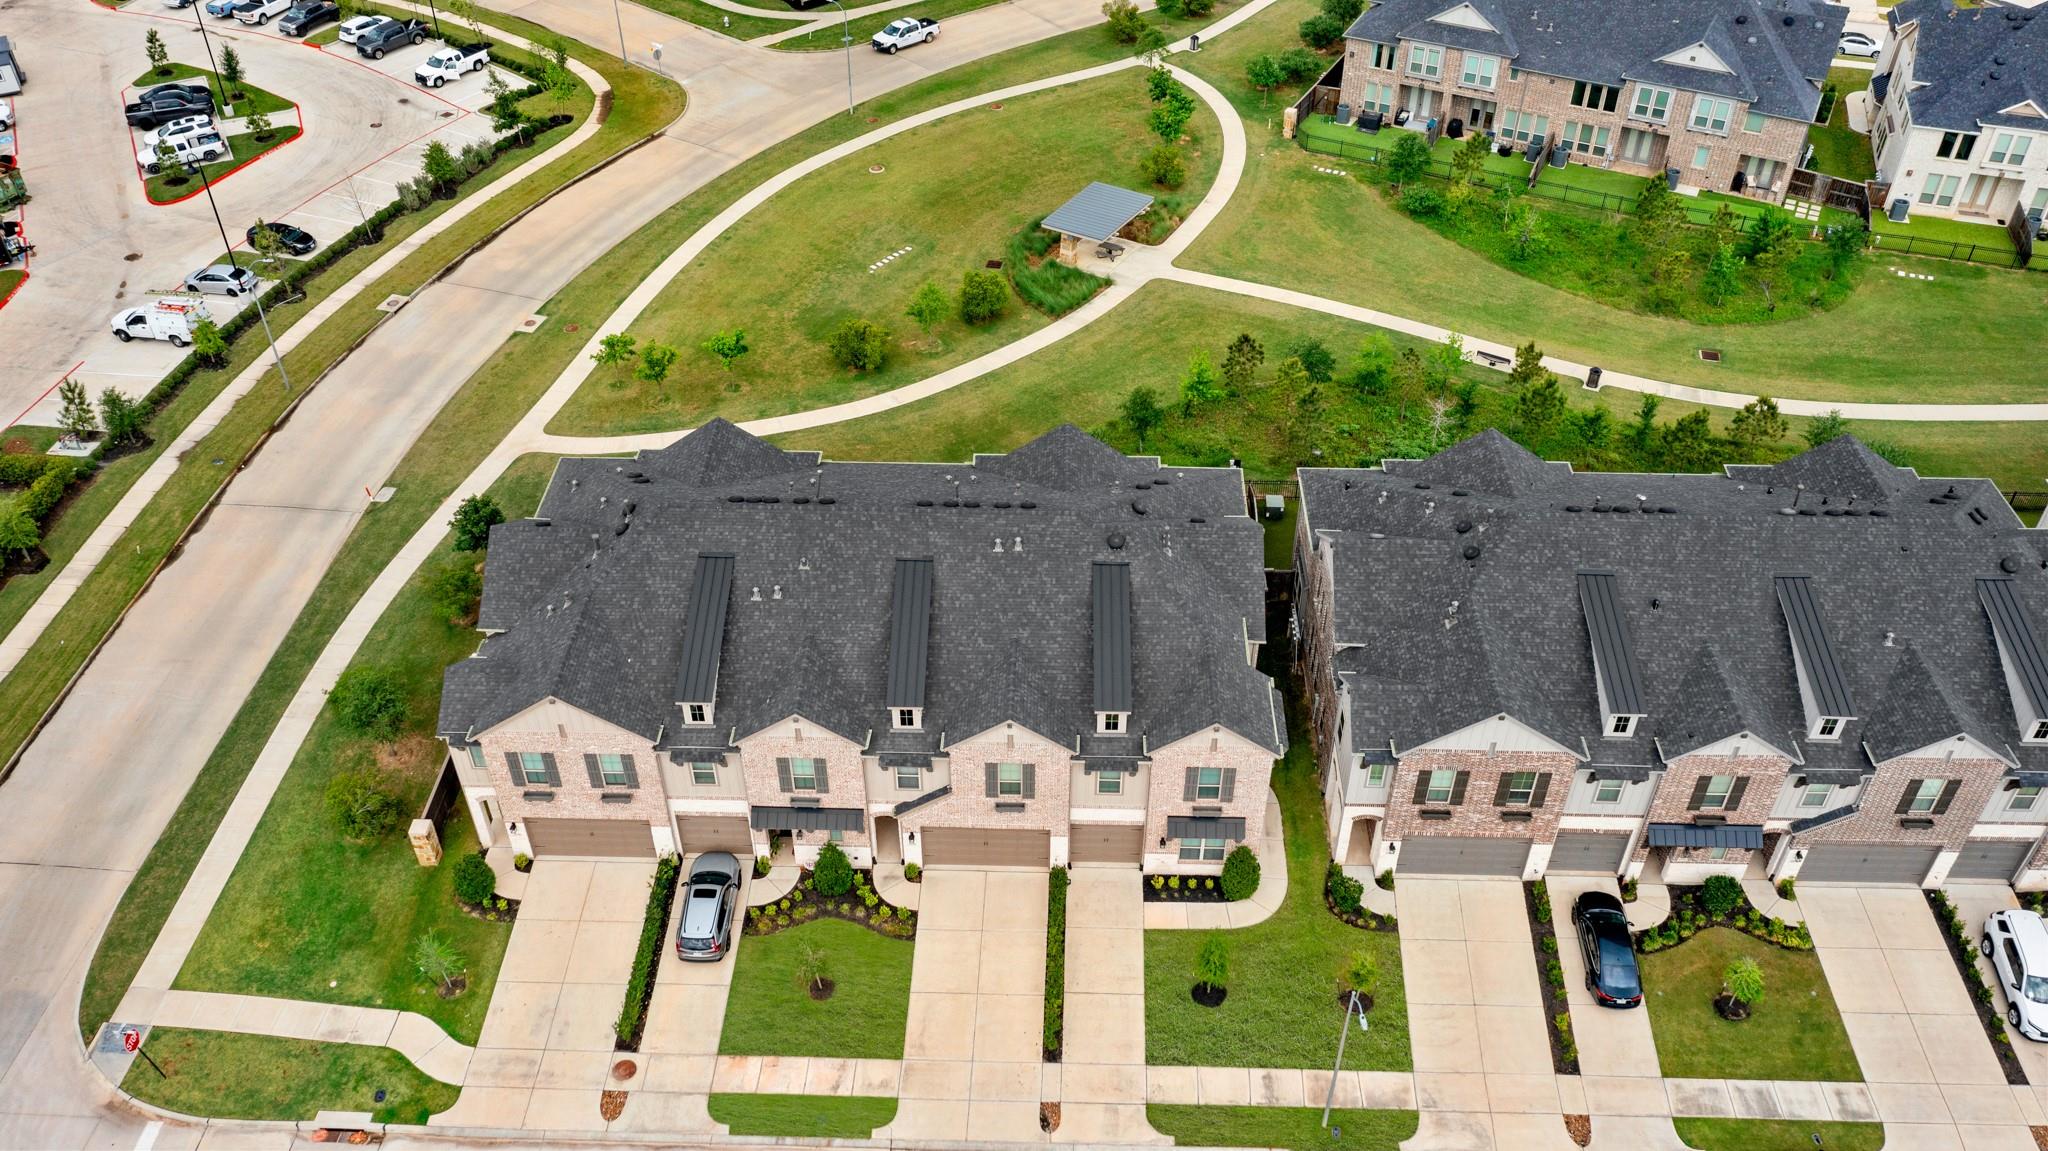
Save
Ask
Tour
Hide
Mortgage Calculator
Monthly Payment (Est.)
$1,893Calculator powered by Showcase IDX, a Constellation1 Company. Copyright ©2026 Information is deemed reliable but not guaranteed.
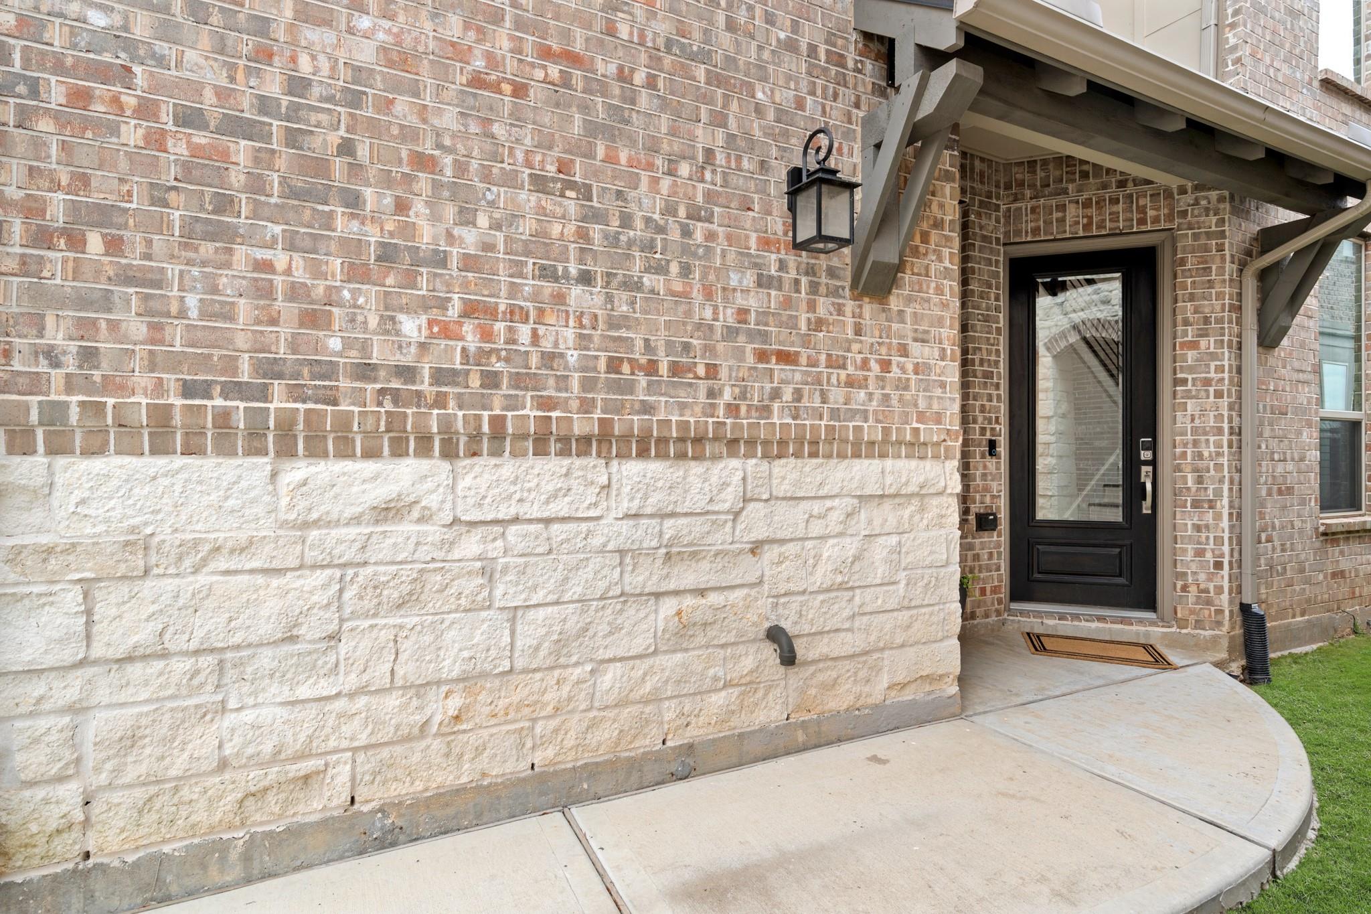
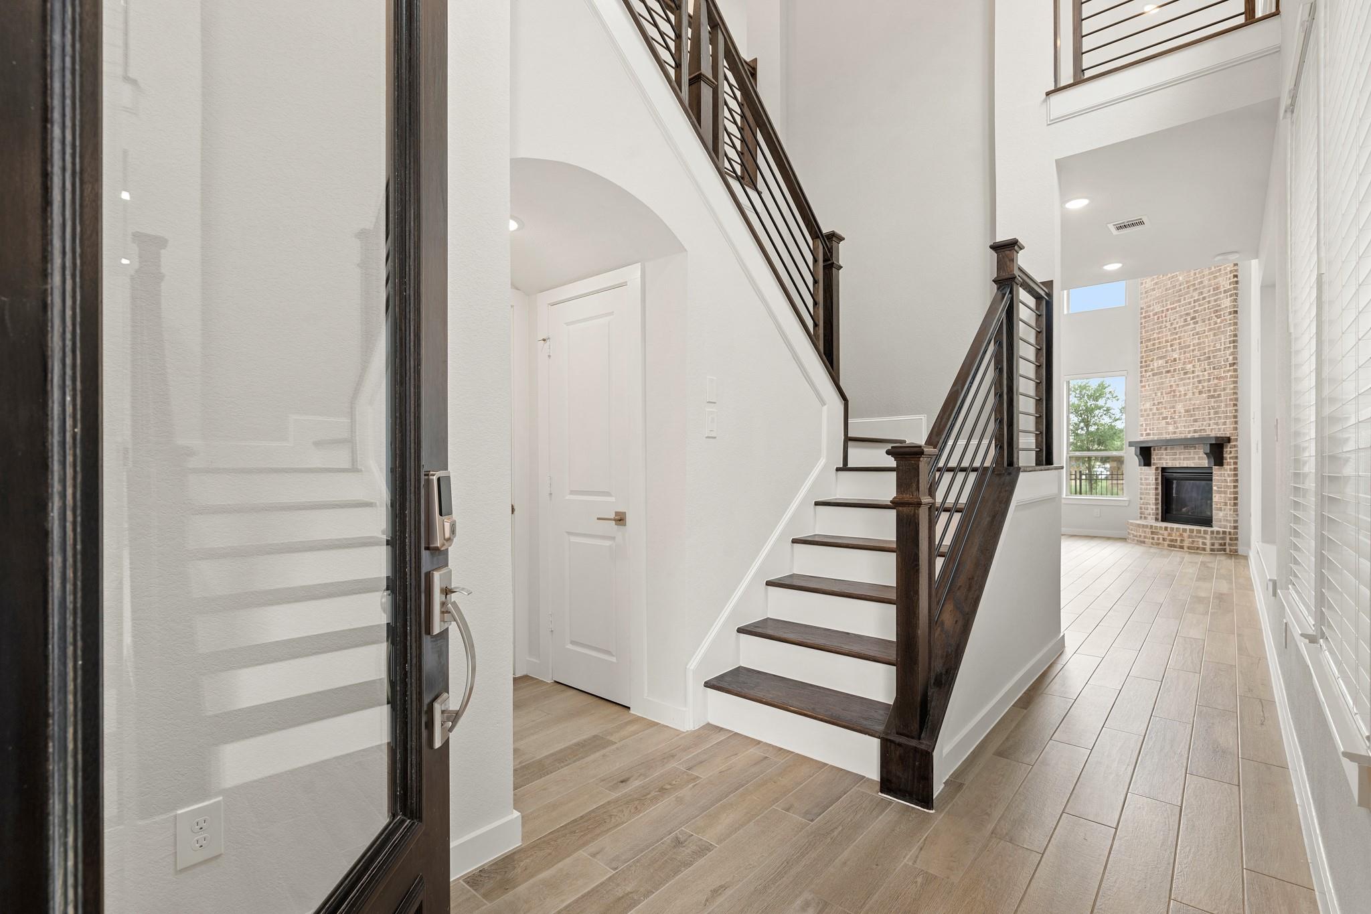
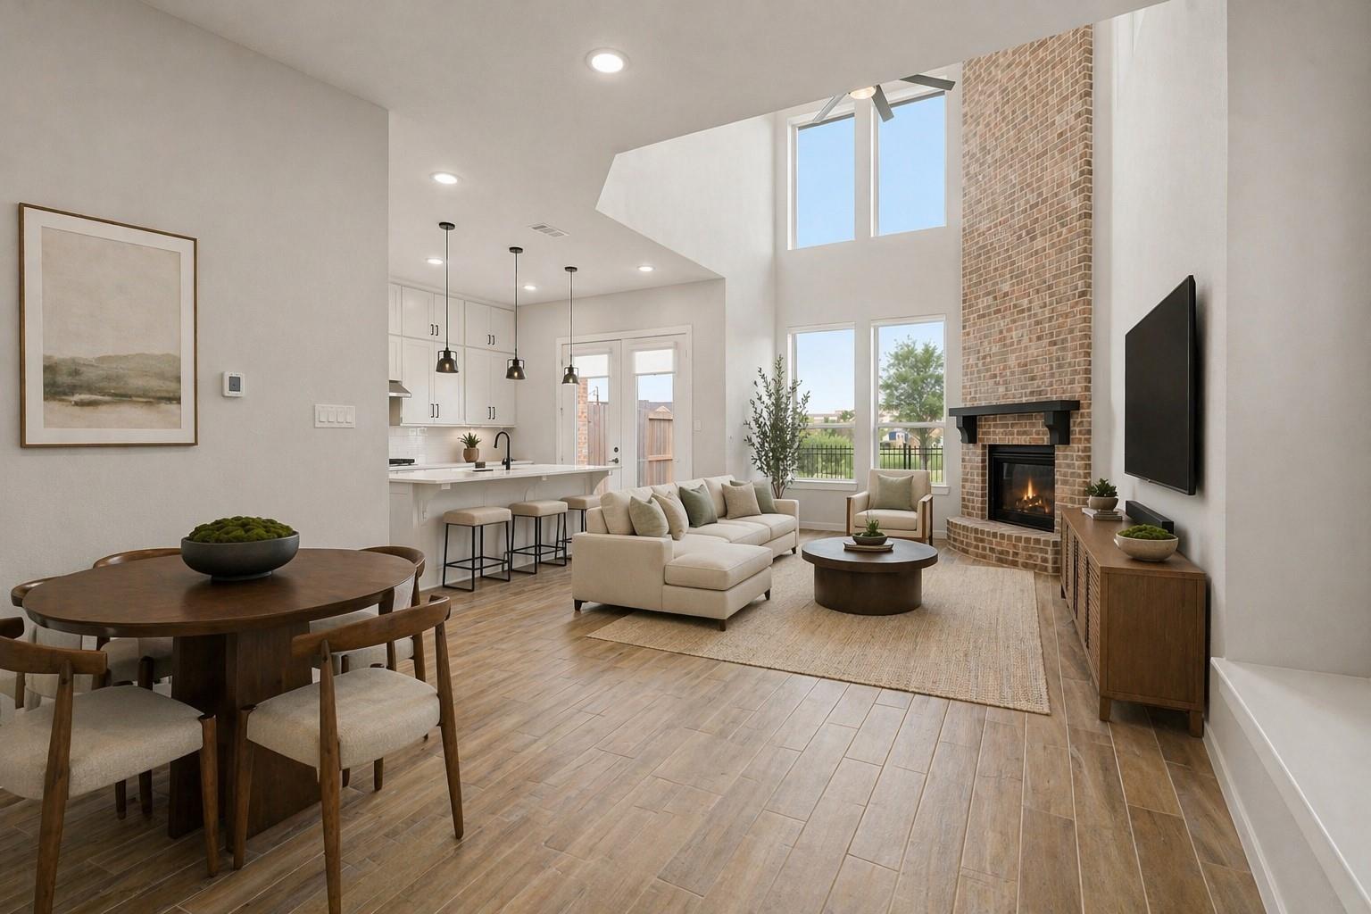
Welcome home to 6566 Scarlet Pond! Built on a premium lot with no back neighbors, this stunning 4 bedroom, 3 bath townhome offers both privacy and style. Inside, you’ll find an open-concept design with high ceilings, abundant natural light, a showstopping brick fireplace, and wood-look tile flooring throughout the main living areas. The spacious island kitchen features quartz countertops, sleek pendant lighting, and plenty of room for entertaining. A versatile upstairs flex space provides endless possibilities for a game room, lounge space or playroom. Additional highlights include a whole home water softener, Pre-Wired for EV charger, epoxy-coated garage floors and a custom barn door for added character. Zoned to Katy ISD.
Save
Ask
Tour
Hide
Listing Snapshot
Price
$414,990
Days On Site
30 Days
Bedrooms
4
Inside Area (SqFt)
2,133 sqft
Total Baths
3
Full Baths
3
Partial Baths
N/A
Lot Size
0.0689 Acres
Year Built
2023
MLS® Number
34070663
Status
Pending
Property Tax
$9,780
HOA/Condo/Coop Fees
$308.33 monthly
Sq Ft Source
N/A
Friends & Family
Recent Activity
| 3 weeks ago | Listing updated with changes from the MLS® | |
| 3 weeks ago | Status changed to Pending | |
| a month ago | Listing first seen on site |
General Features
Acres
0.0689
Attached Garage
Yes
Disclosures
MudSellers Disclosure
Foundation
Slab
Garage
Yes
Garage Spaces
2
Green Energy Efficient
ThermostatLightingAppliances
Levels
One
Number Of Stories
2
Parking
AttachedGarage Door Opener
Parking Spaces
2
Property Sub Type
Townhouse
SqFt Total
2133
Style
Traditional
Water Source
Public
Interior Features
Appliances
ENERGY STAR Qualified AppliancesDisposalWater SoftenerMicrowaveGas CooktopDishwasherWater Purifier
Cooling
Ceiling Fan(s)Electric
Fireplace
Yes
Fireplace Features
Gas
Fireplaces
1
Heating
Natural Gas
Interior
High CeilingsKitchen IslandPantryDouble VanitySoaking TubSmart Thermostat
Laundry Features
Inside
Window Features
Low Emissivity Windows
Save
Ask
Tour
Hide
Exterior Features
Construction Details
BrickStone
Lot Features
Back YardGreenbelt
Roof
Composition
Waterfront Features
Pond
Windows/Doors
Low Emissivity Windows
Community Features
Association Amenities
Fitness CenterJogging PathParkPicnic AreaPlaygroundPoolSport CourtTrail(s)TrashRecreation Facilities
Association Dues
3700
HOA Fee Frequency
Annually
MLS Area
36
School District
30 - Katy
Schools
School District
30 - Katy
Elementary School
James E Randolph Elementary School
Middle School
Adams Junior High School
High School
Jordan High School
Listing courtesy of Natalie Tye, Broker [email protected]
IDX information is provided exclusively for consumers’ personal, non-commercial use. It may not be used for any purpose other than to identify prospective properties consumers may be interested in purchasing. This data is deemed reliable but is not guaranteed accurate by the MLS.
Data provided by HAR.com © 2026. All information provided should be independently verified.
IDX information is provided exclusively for consumers’ personal, non-commercial use. It may not be used for any purpose other than to identify prospective properties consumers may be interested in purchasing. This data is deemed reliable but is not guaranteed accurate by the MLS.
Data provided by HAR.com © 2026. All information provided should be independently verified.
Neighborhood & Commute
Source: Walkscore
Disclosure: Community information and market data powered by Constellation Data Labs. Information is deemed reliable but not guaranteed.
Save
Ask
Tour
Hide
Did you know? You can invite friends and family to your search. They can join your search, rate and discuss listings with you.