
November 2, 2017
Save
Ask
Tour
Hide
$235,000
81 Days On Site
Kirby Lofts917 Main Street 305Houston, TX 77002
For Sale|Condominium|Active Under Contract
1
Bed
1
Total Bath
1
Full Bath
1,119
SqFt
$210
/SqFt
1920
Built
Subdivision:
Kirby Lofts Condo
County:
Harris
Call Now: 346.202.7307
Is this the listing for you? We can help make it yours.
346.202.7307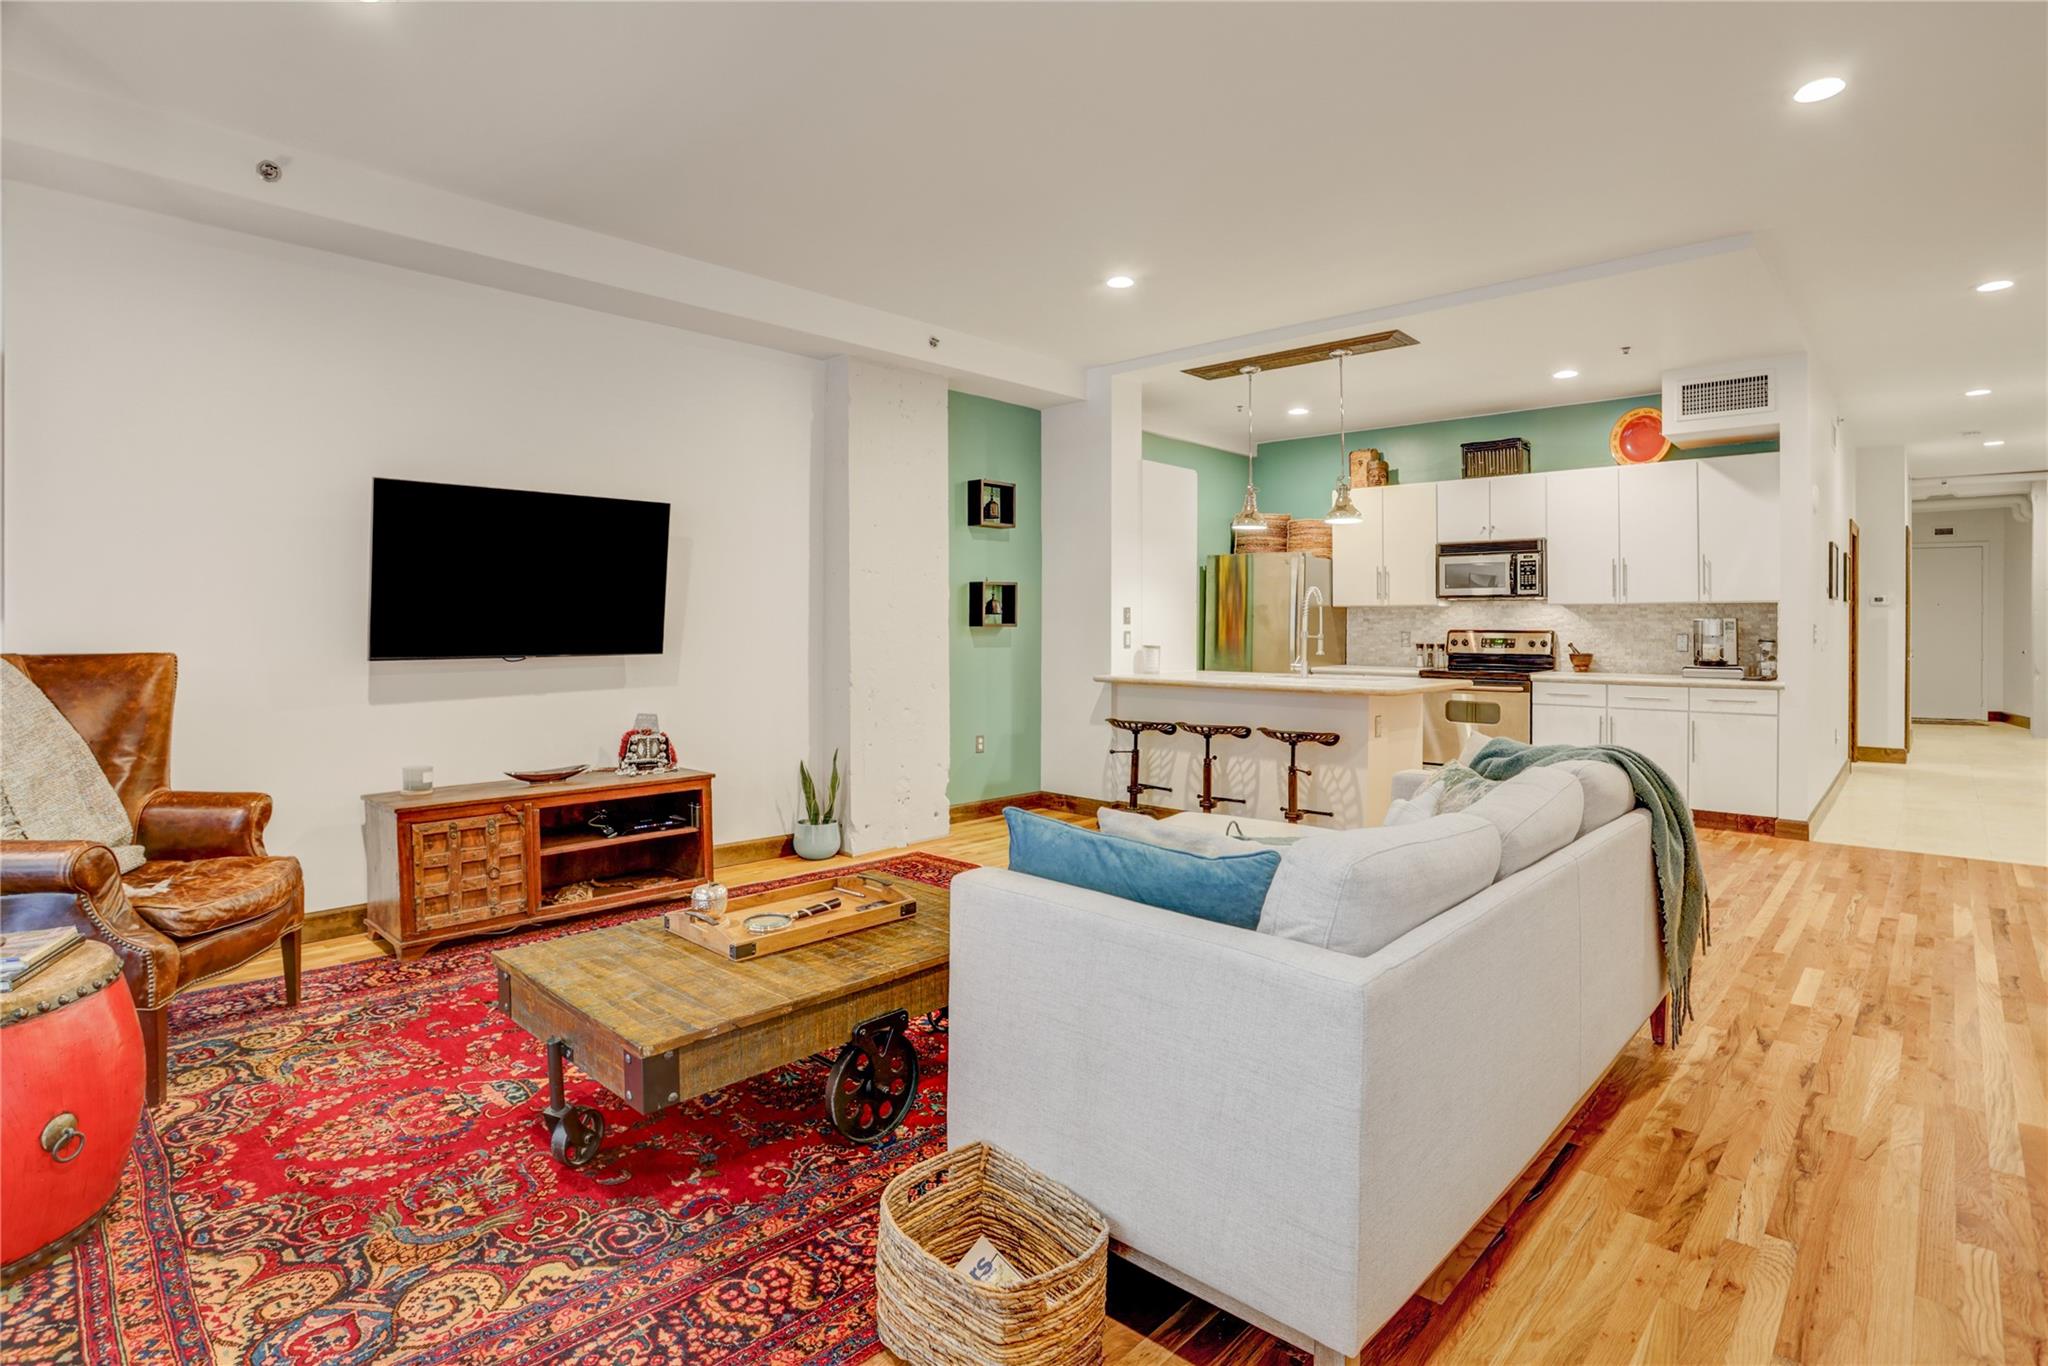
Save
Ask
Tour
Hide
Mortgage Calculator
Monthly Payment (Est.)
Enter an interest rate to see your estimated monthly payment.Calculator powered by Showcase IDX, a Constellation1 Company. Copyright ©2026 Information is deemed reliable but not guaranteed.
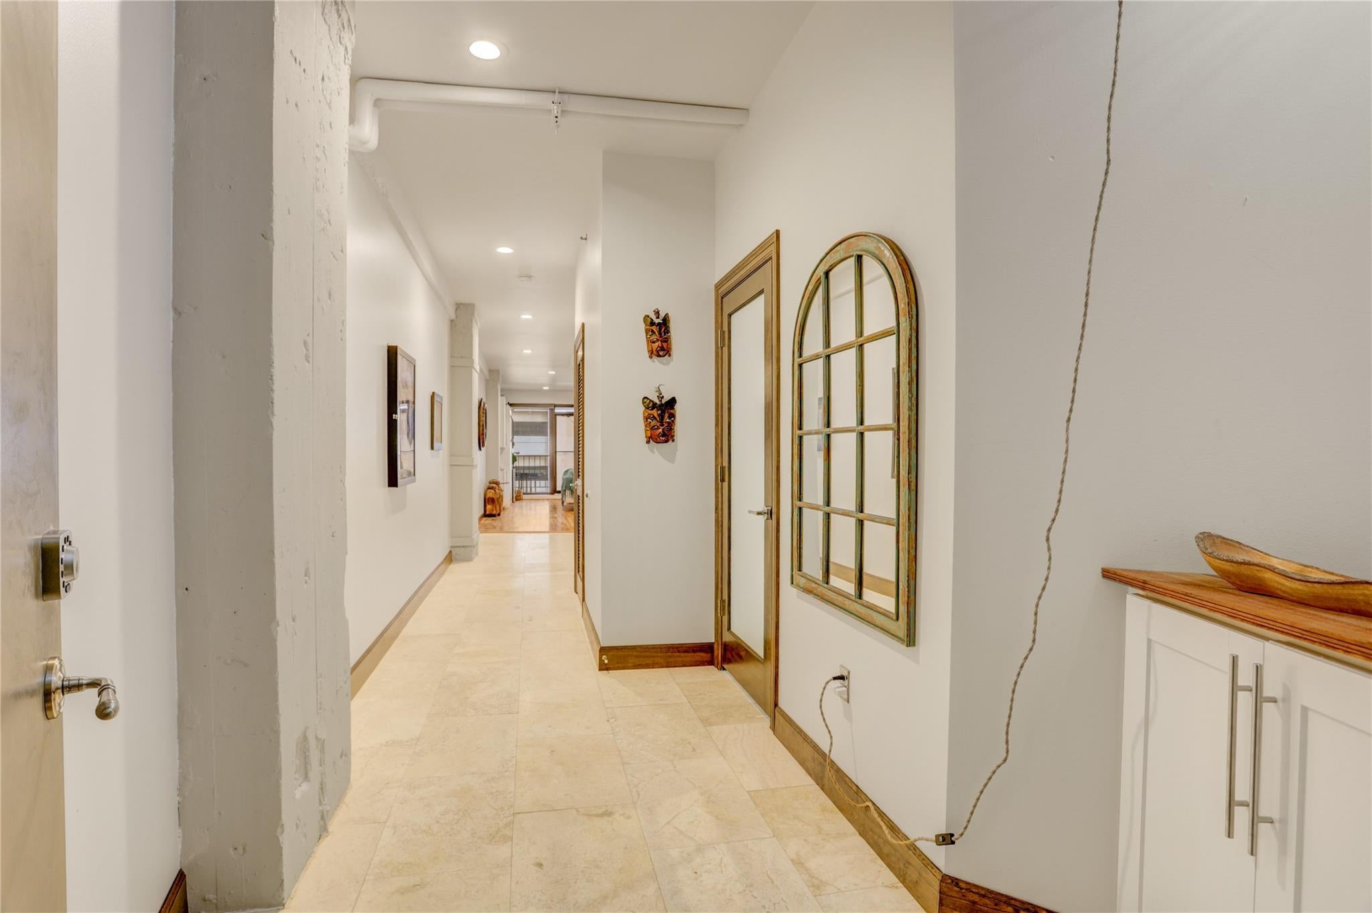
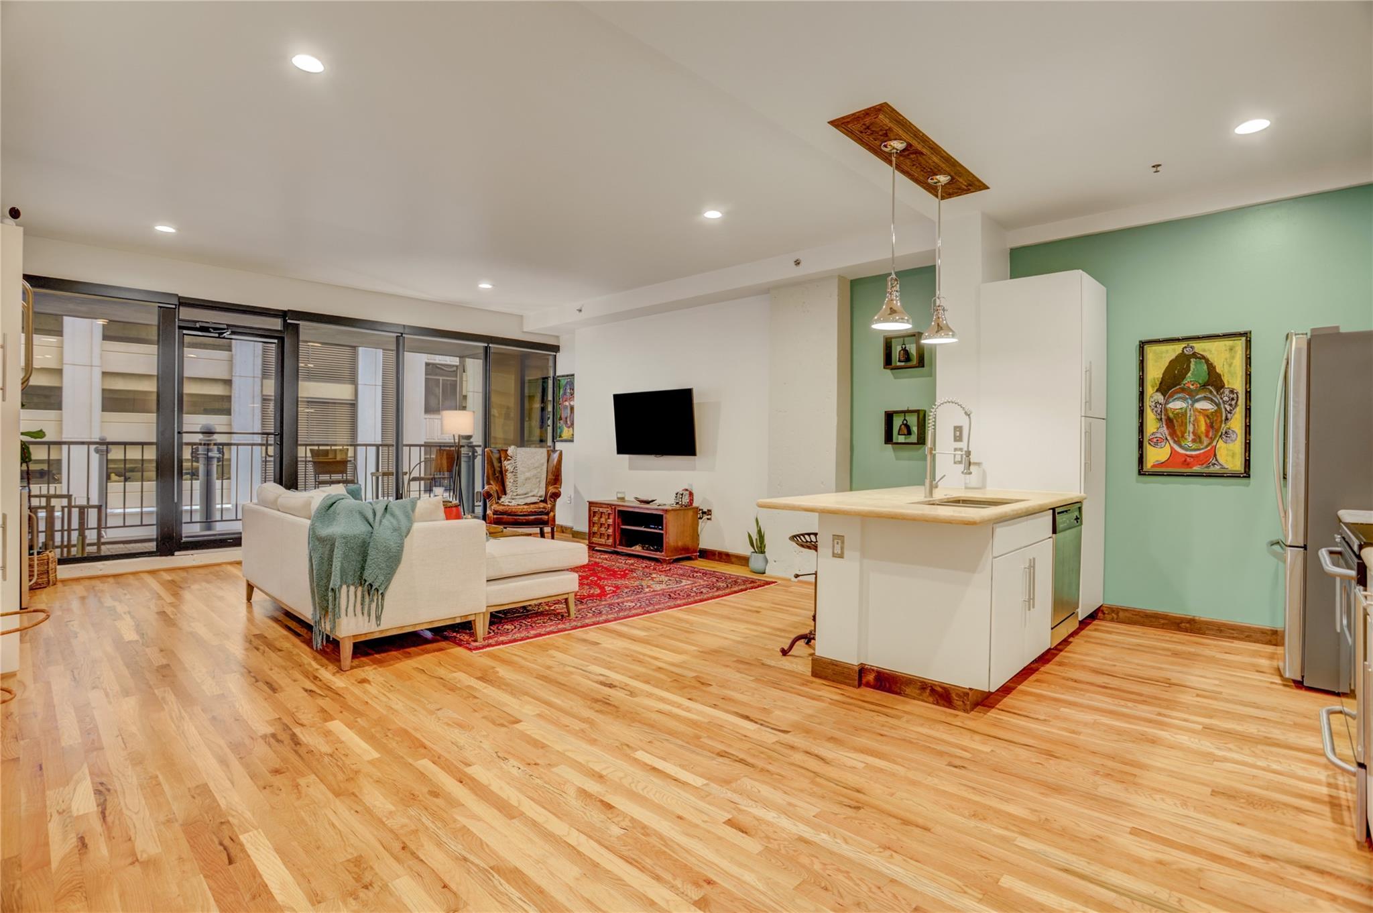
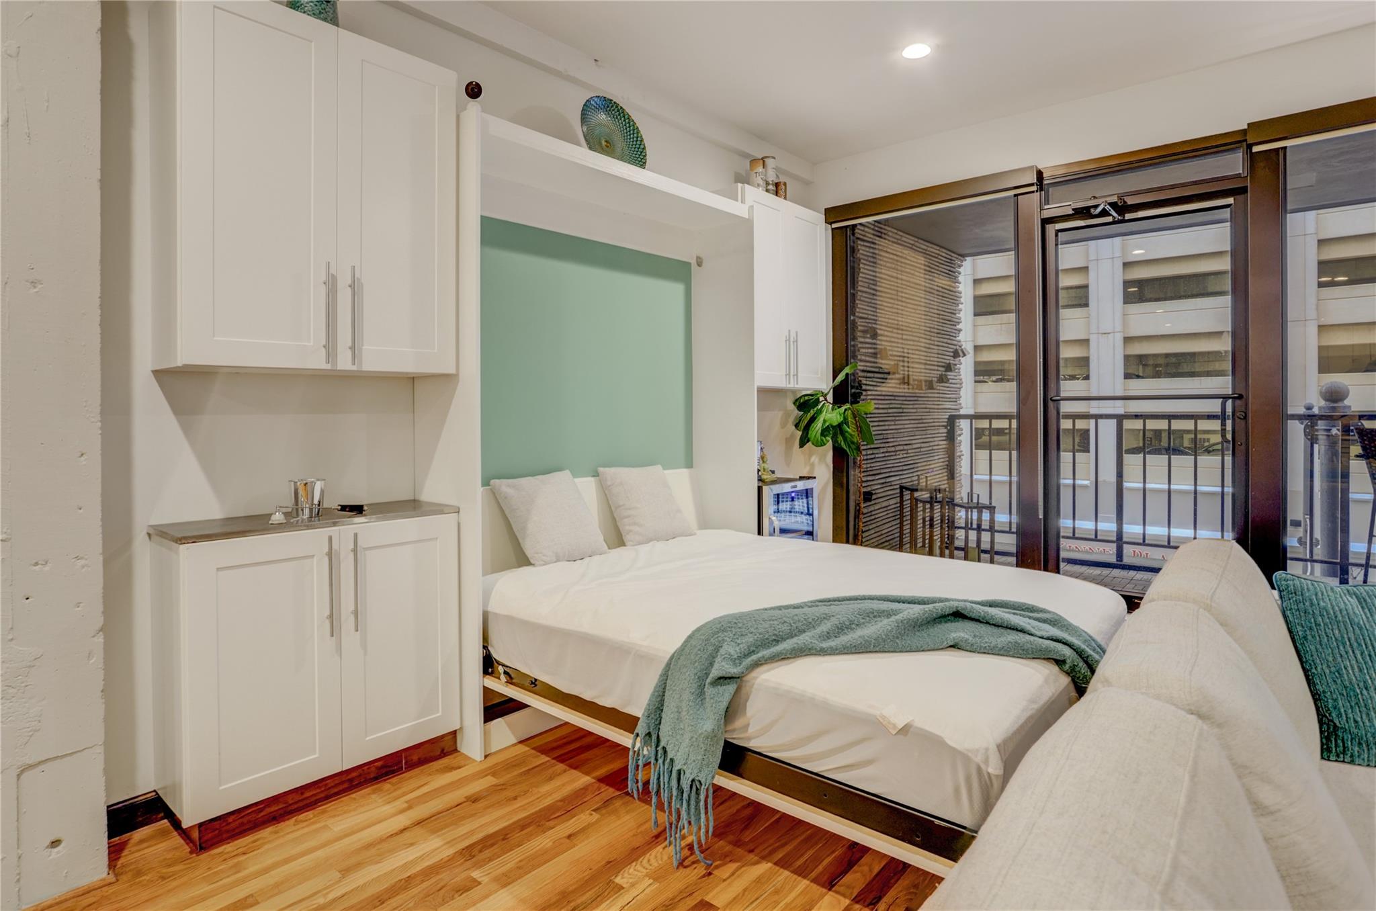
Experience living in the heart of Downtown Houston in this one bedroom, one bath home and a private balcony overlooking Main Street. The Metro Rail stops right outside, and you are within walking distance to Daikin Park, Toyota Center, Discovery Green, the Theatre District, popular food halls, and top restaurants. This is one of only two downtown residential buildings with direct access to the seven mile tunnel system featuring more than 200 dining, retail, medical, and office connections. HOA dues include all utilities.
Save
Ask
Tour
Hide
Listing Snapshot
Price
$235,000
Days On Site
81 Days
Bedrooms
1
Inside Area (SqFt)
1,119 sqft
Total Baths
1
Full Baths
1
Partial Baths
N/A
Lot Size
N/A
Year Built
1920
MLS® Number
34077919
Status
Active Under Contract
Property Tax
$4,954
HOA/Condo/Coop Fees
$990 monthly
Sq Ft Source
N/A
Friends & Family
Recent Activity
| yesterday | Listing updated with changes from the MLS® | |
| yesterday | Status changed to Active Under Contract | |
| 3 months ago | Listing first seen on site |
General Features
Disclosures
Seller's Disclosure
Parking
Additional ParkingUnassigned
Parking Spaces
1
Pets
Breed Restrictions
Property Sub Type
Condominium
Security
Secured Garage/Parking
SqFt Total
1119
Interior Features
Appliances
DisposalWine RefrigeratorElectric OvenMicrowaveElectric RangeDryerRefrigeratorWasher/Dryer StackedWasherDishwasherWasher/Dryer
Cooling
Electric
Flooring
TileWood
Heating
Electric
Interior
Breakfast BarEntrance FoyerDouble VanitySoaking Tub
Bathroom
Dimensions - 12'8" x 12'0"Level - FirstArea - 152
Bedroom
Dimensions - 20'5" x 12'7"Level - FirstArea - 256
Exterior Porch/Balcony
Dimensions - 17'1" x 4'8"Level - FirstArea - 79
Kitchen
Dimensions - 12'5" x 18'1"Level - FirstArea - 224
Living Room
Dimensions - 18'1 x 12'5"Level - FirstArea - 224
Save
Ask
Tour
Hide
Exterior Features
Exterior
Balcony
Community Features
Association Amenities
Fitness CenterWaterRecreation Facilities
Association Fee
$990.0
Association Fee Frequency
Monthly
Community Features
Curbs
MLS Area
9
School District
27 - Houston
Financing Terms Available
CashConventionalVA Loan
Roads
Concrete
Schools
School District
27 - Houston
Elementary School
Gregory-Lincoln Elementary School
Middle School
Gregory-Lincoln Middle School
High School
Northside High School
Listing courtesy of Better Homes and Gardens Real Estate Gary Greene - Woodway [email protected]
IDX information is provided exclusively for consumers’ personal, non-commercial use. It may not be used for any purpose other than to identify prospective properties consumers may be interested in purchasing. This data is deemed reliable but is not guaranteed accurate by the MLS.
Data provided by HAR.com © 2026. All information provided should be independently verified.
IDX information is provided exclusively for consumers’ personal, non-commercial use. It may not be used for any purpose other than to identify prospective properties consumers may be interested in purchasing. This data is deemed reliable but is not guaranteed accurate by the MLS.
Data provided by HAR.com © 2026. All information provided should be independently verified.
Neighborhood & Commute
Source: Walkscore
Disclosure: Community information and market data powered by Constellation Data Labs. Information is deemed reliable but not guaranteed.
Save
Ask
Tour
Hide
Did you know? You can invite friends and family to your search. They can join your search, rate and discuss listings with you.