Search For Homes

Save
Ask
Tour
Hide
Share
$2,155
4 Days On Site

12607 Sai Baba Drive
Houston, TX 77038

For Rent|Single Family Residence|Active
4
Beds
3
Total Baths
2
Full Baths
1
Partial Bath
1,956
SqFt
$1
/SqFt
2014
Built
Subdivision:
Forestwood
County:
Harris
Call Now: 346.202.7307
Is this the listing for you? We can help make it yours.
346.202.7307
12607 Sai Baba Drive12607 Sai Baba Drive12607 Sai Baba Drive12607 Sai Baba Drive
Save
Ask
Tour
Hide
Share

Mortgage Calculator

Monthly Payment (Est.)

Enter an interest rate to see your estimated monthly payment.
Calculator powered by Showcase IDX, a Constellation1 Company. Copyright ©2026 Information is deemed reliable but not guaranteed.

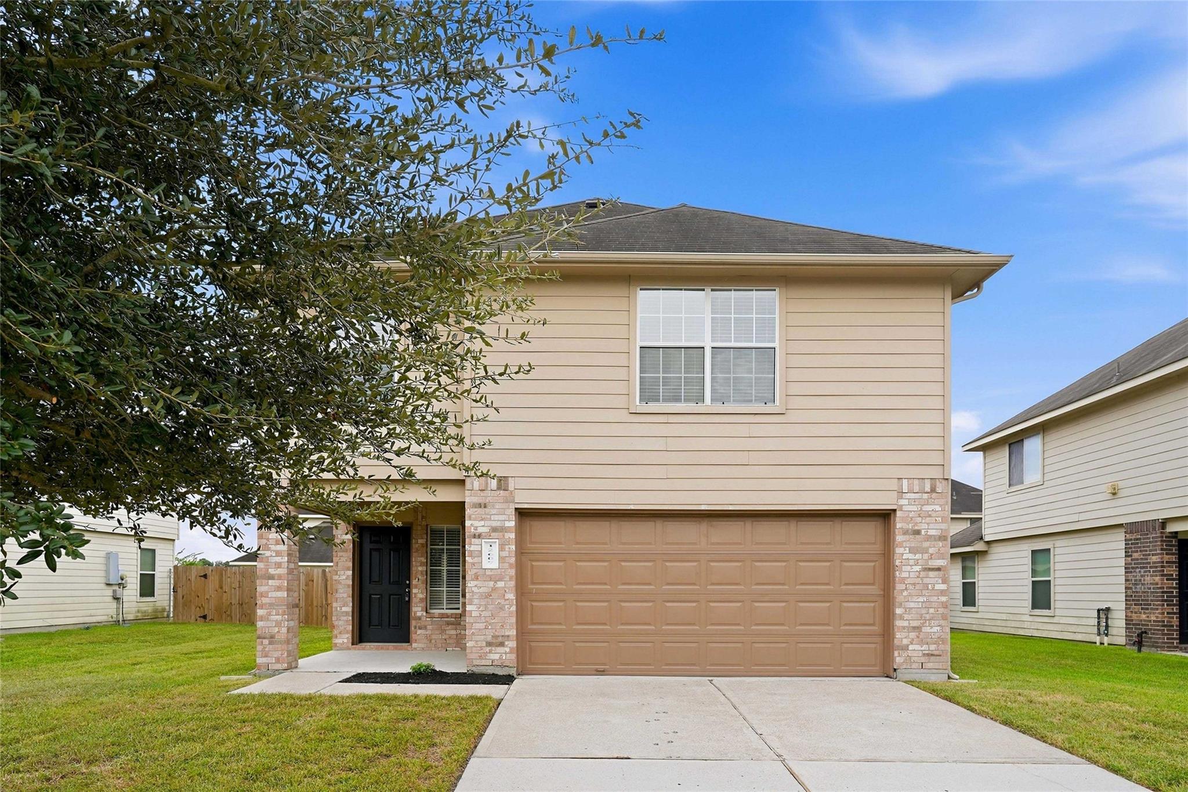
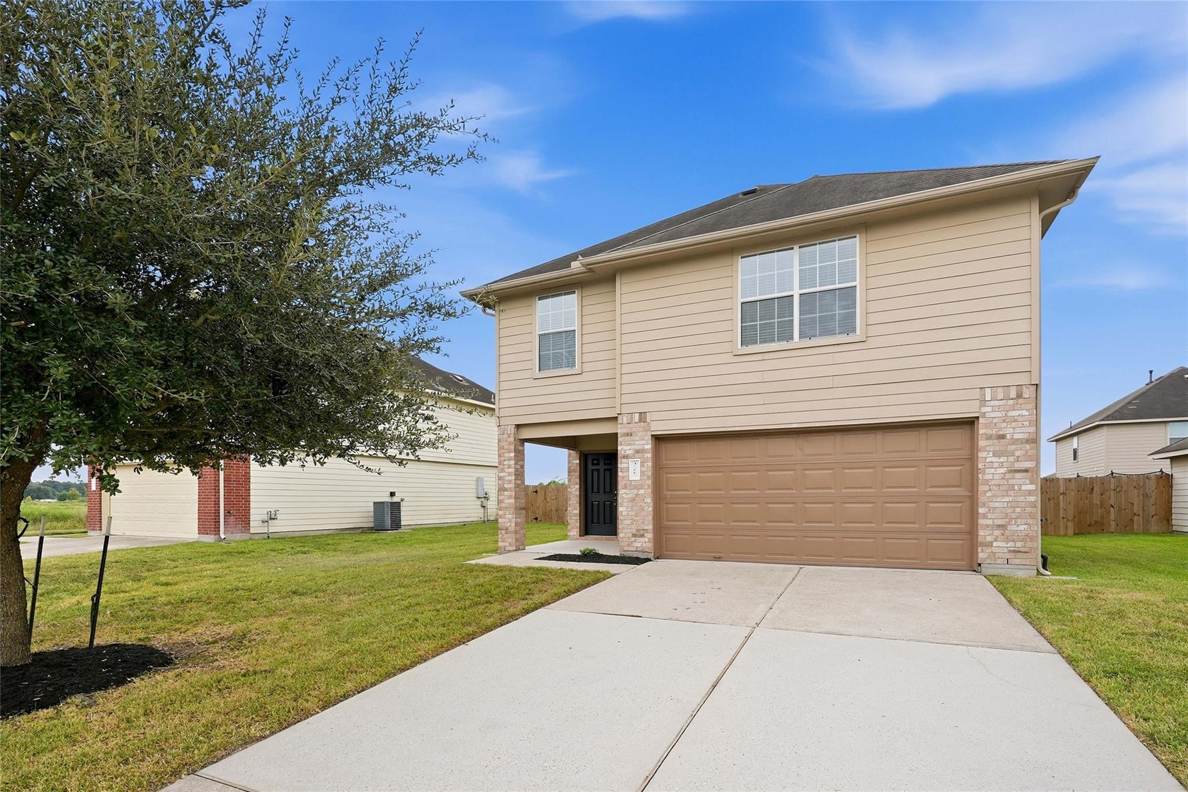
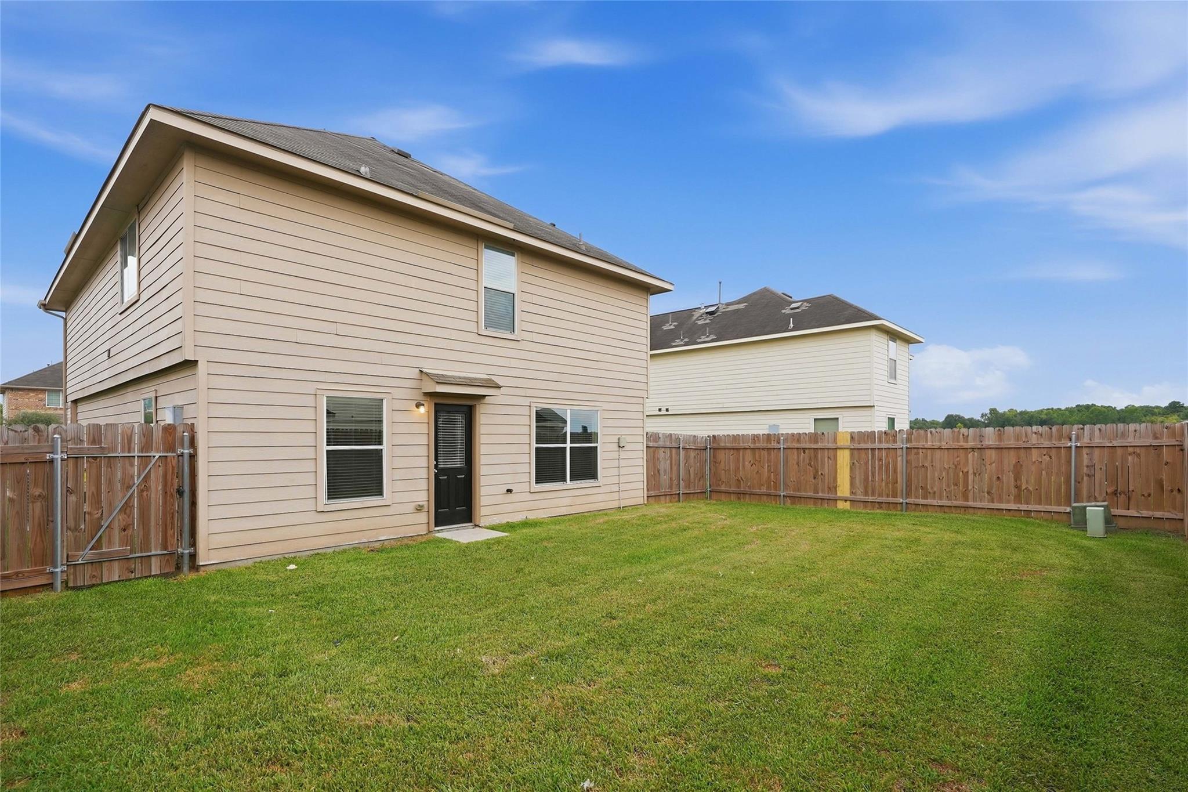
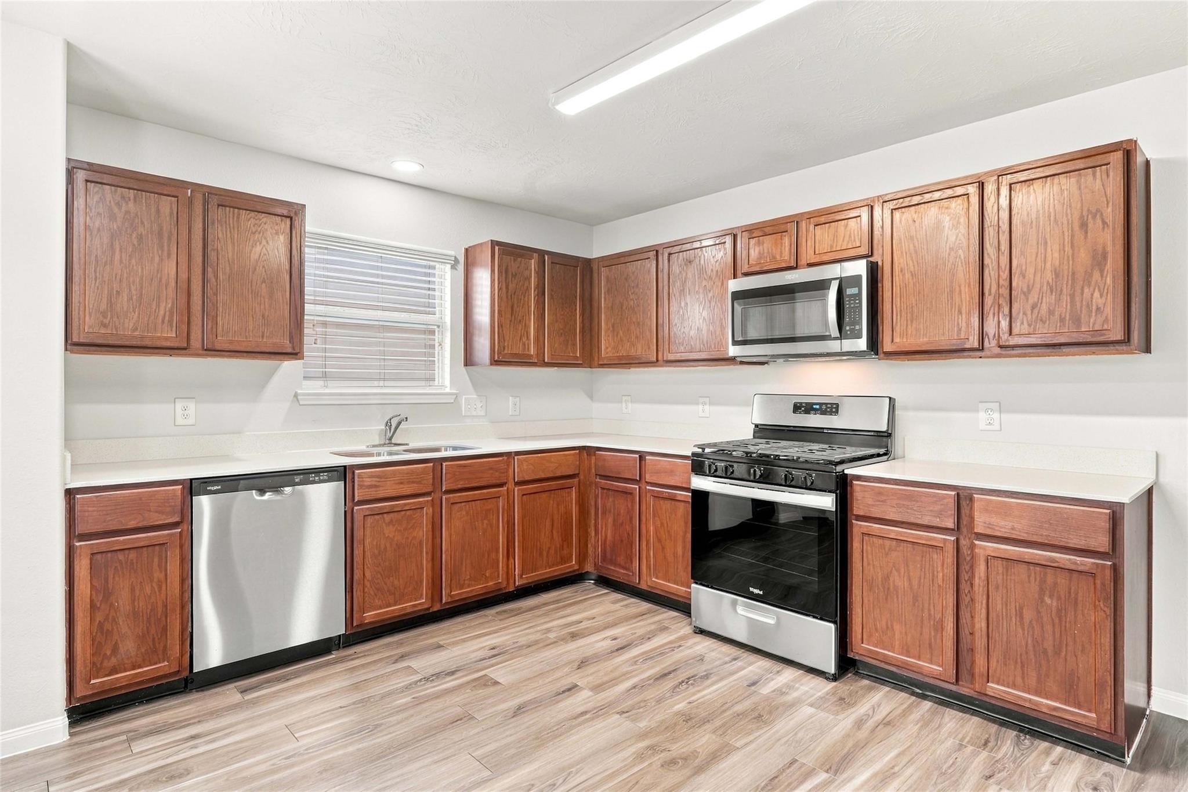
The Bellwood Plan is a spacious two-story home offering 4 bedrooms and 2.5 bathrooms of well-designed living space. The main floor features a large, open kitchen with views into the family room and dining area—perfect for both entertaining and everyday life. A powder bath and two-car garage add convenience. Upstairs, all four bedrooms are located for privacy, including a generous primary suite with dual walk-in closets and a private bath. The second floor also features a full laundry room and shared bath. Enjoy wood-grain vinyl plank flooring, a fenced backyard, sprinkler system, and SimplyMaintained service for $100/month, covering lawn care and exterior pest control. Near I-45 North and the Sam Houston Tollway, Forestwood offers an easygoing residential setting with quick routes to shopping, dining, and everyday essentials. Zoned to Aldine ISD, the neighborhood sits in a growing part of north Houston that keeps you close to city connections while offering a quieter suburban feel.

Save
Ask
Tour
Hide
Share
Listing Snapshot
Price 
$2,155
Days On Site 
4 Days
Bedrooms 
4
Inside Area (SqFt) 
1,956 sqft
Total Baths 
3
Full Baths 
2
Partial Baths 
1
Lot Size 
N/A
Year Built 
2014
MLS® Number 
3412184
Status 
Active
Property Tax 
N/A
HOA/Condo/Coop Fees 
N/A
Sq Ft Source 
N/A
Friends & Family
Recent Activity
3 days agoListing updated with changes from the MLS®
5 days agoListing first seen on site
General Features
Attached Garage 
Yes
Disclosures 
No Disclosures
Garage 
Yes
Garage Spaces 
2
Lease Term 
12 Months
Parking 
Attached
Parking Spaces 
2
Pets 
Call
Property Sub Type 
Single Family Residence
SqFt Total 
1956
Style 
Traditional
Utilities 
None
Water Source 
Public
Interior Features
Appliances 
DisposalGas OvenGas RangeDishwasher
Cooling 
Gas
Flooring 
Vinyl
Heating 
Natural Gas
Interior 
Walk-In Closet(s)PantryDouble Vanity
Laundry Features 
Electric Dryer HookupWasher Hookup
Window Features 
Window Coverings
Bedroom 
Dimensions - 14x13Level - SecondArea - 182
Dining Room 
Dimensions - 12x8Level - FirstArea - 96
Kitchen 
Dimensions - 12x7Level - FirstArea - 84
Living Room 
Dimensions - 14x16Level - FirstArea - 224
Master Bathroom 
Dimensions - 12x6Level - SecondArea - 72
Master Bedroom 
Dimensions - 15x11Level - SecondArea - 165
Save
Ask
Tour
Hide
Share
Exterior Features
Fencing 
Back Yard
Lot Features 
Back YardSubdivided
Windows/Doors 
Window Coverings
Community Features
MLS Area 
11
School District 
1 - Aldine
Roads 
Concrete
Schools
School District
1 - Aldine
Elementary School
Carter Academy
Middle School
Garcia Middle School (Aldine)
High School
Eisenhower High School
Listing courtesy of SimplyHome [email protected]

IDX information is provided exclusively for consumers’ personal, non-commercial use. It may not be used for any purpose other than to identify prospective properties consumers may be interested in purchasing. This data is deemed reliable but is not guaranteed accurate by the MLS.

Data provided by HAR.com © 2026. All information provided should be independently verified.

Neighborhood & Commute
Source: Walkscore
Disclosure: Community information and market data powered by Constellation Data Labs. Information is deemed reliable but not guaranteed.
Save
Ask
Tour
Hide
Share