Search For Homes

Save
Ask
Tour
Hide
Share
$489,900
6 Days On Site

17411 Aspen Oak Court
Spring, TX 77379

For Sale|Single Family Residence|Active
4
Beds
4
Total Baths
3
Full Baths
1
Partial Bath
3,445
SqFt
$142
/SqFt
1995
Built
Subdivision:
Spring Creek Oaks
County:
Harris
Call Now: 346.202.7307
Is this the listing for you? We can help make it yours.
346.202.7307
17411 Aspen Oak Court17411 Aspen Oak Court17411 Aspen Oak Court17411 Aspen Oak Court
Save
Ask
Tour
Hide
Share

Mortgage Calculator

Monthly Payment (Est.)

Enter an interest rate to see your estimated monthly payment.
Calculator powered by Showcase IDX, a Constellation1 Company. Copyright ©2026 Information is deemed reliable but not guaranteed.

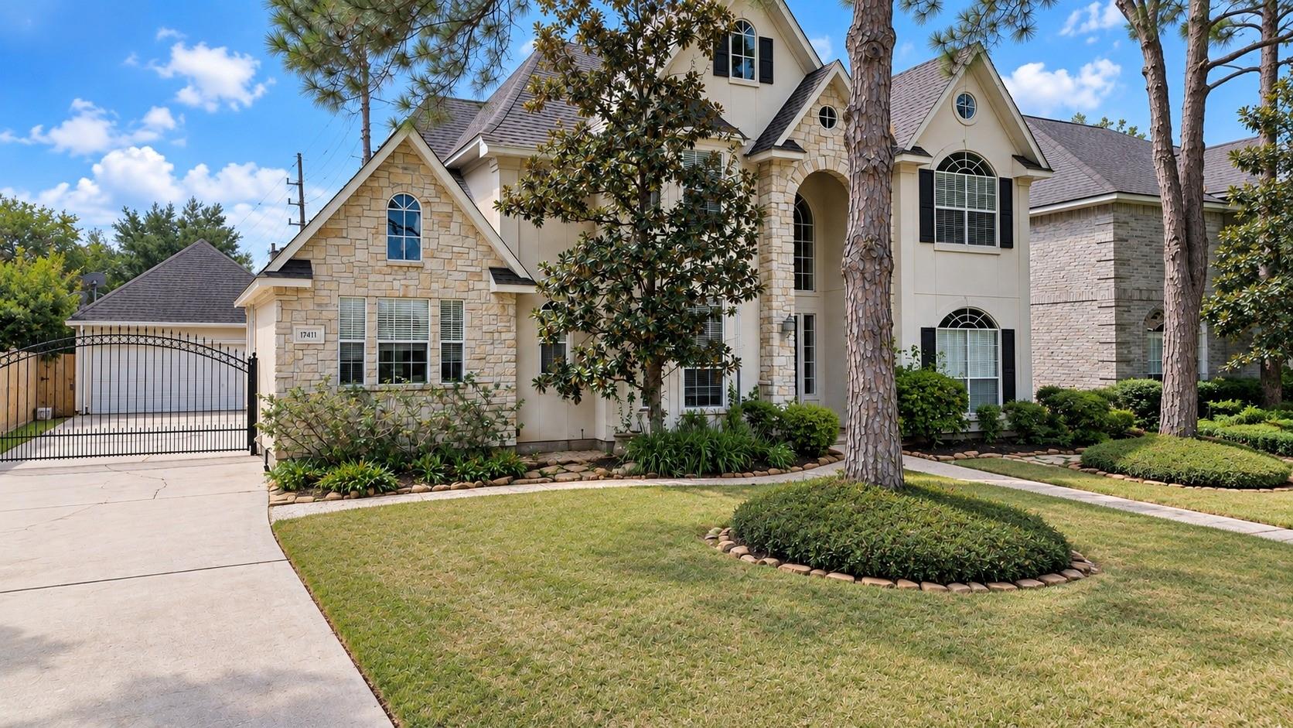
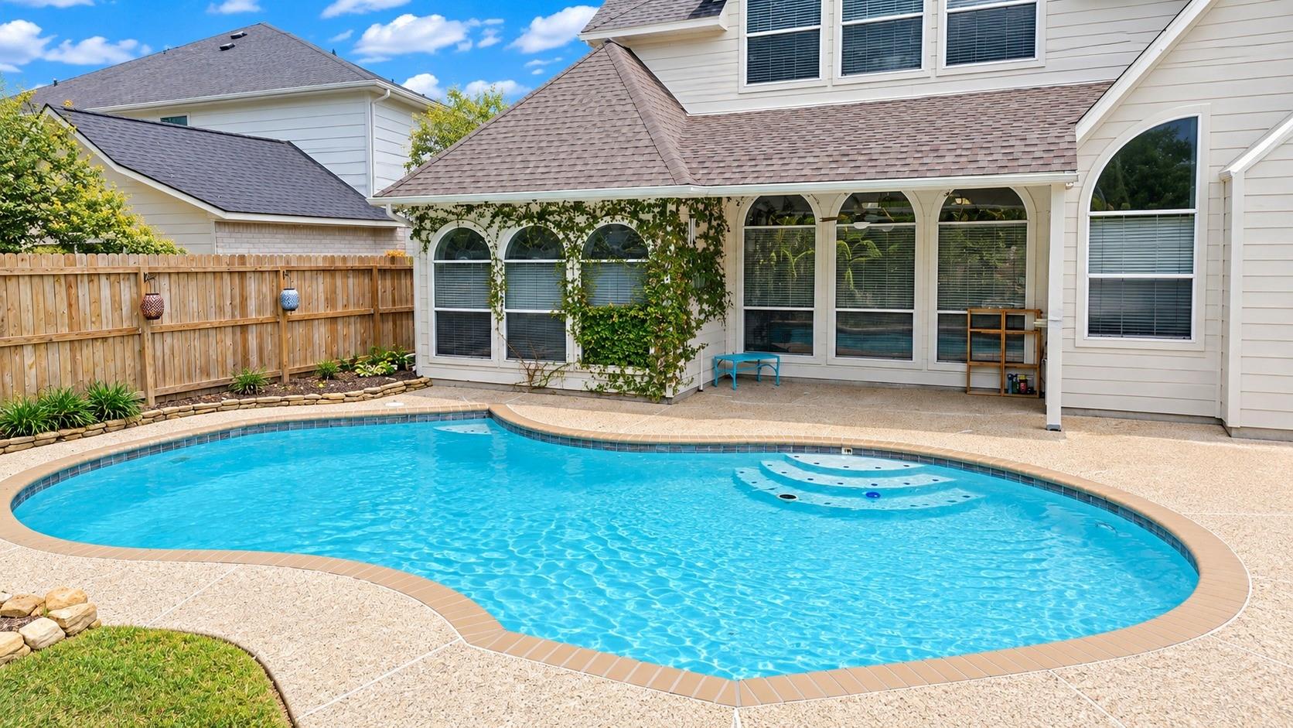
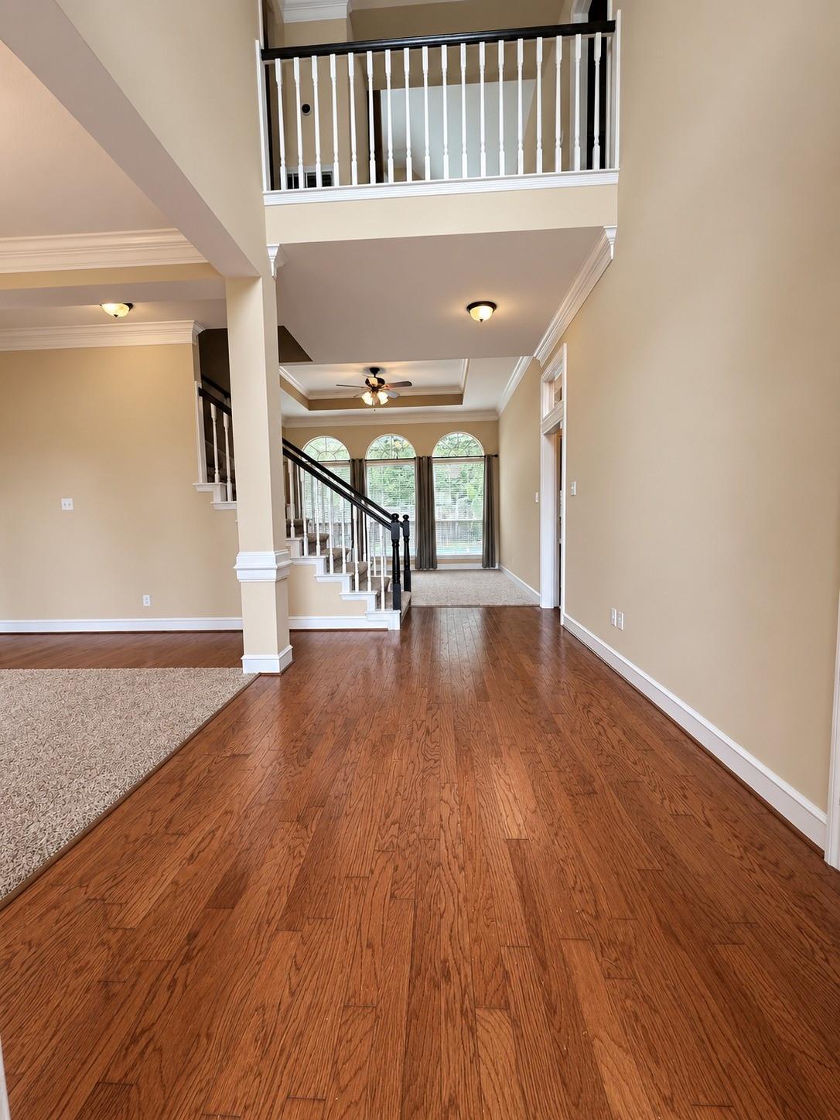
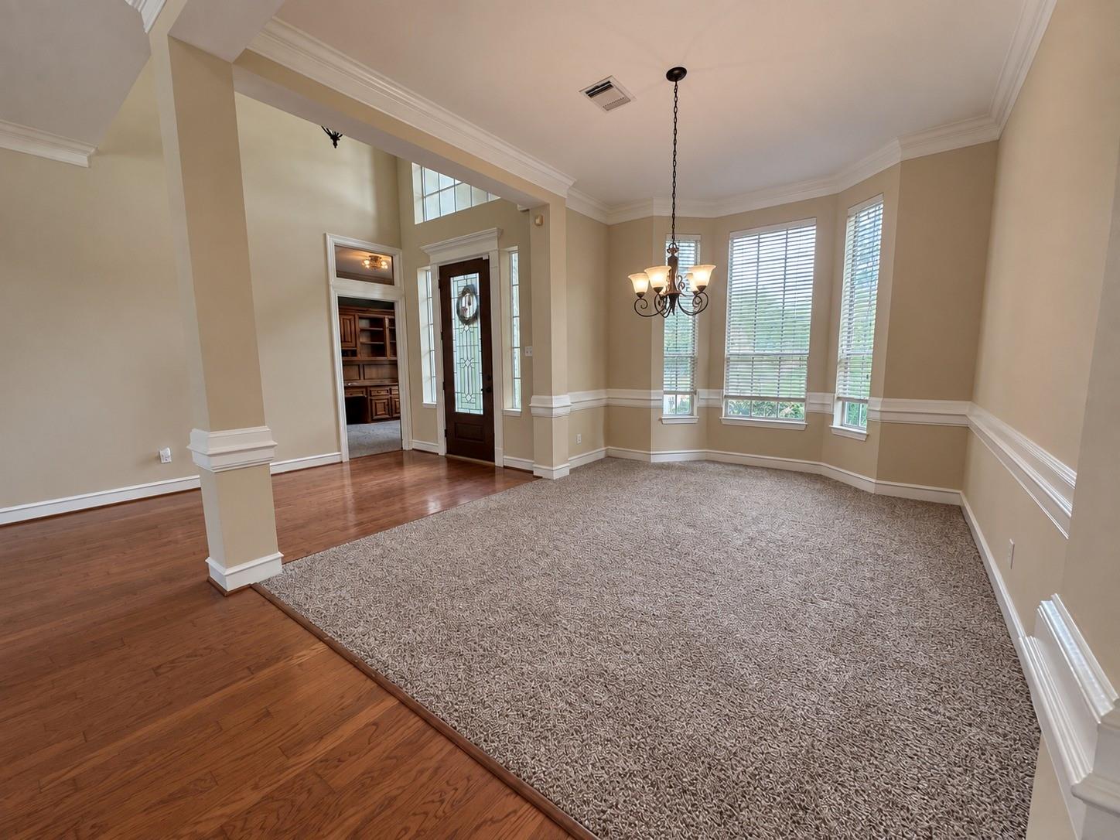
Welcome to Spring Creek Oaks. Spacious 4/5-bedroom home with a designated office offers so much: cul-de-sac street, private pool, mature trees, wrought iron gates, extended driveway, soaring ceilings, arched windows, recently installed carpet, half bath, walk-in pantry, crown molding, natural light, gas fireplace complemented by dual staircases. Kitchen features a vaulted ceiling, island w/cooktop, SS appliances, abundant cabinetry-connecting to a bright breakfast area. Primary bedroom offers pool views, and an ensuite with dual sinks, a seated vanity, separate tub and glass-enclosed shower, generous size walk-in closet. Upstairs are the secondary bedrooms with walk-in closets, 2 full restrooms, and a flex room. Neighborhood offers social gatherings throughout the year, 2 community pools, 2 Clubhouses, swim team, multiple tennis/pickleball lit courts, several pocket parks, little free libraries, miles of paved/dirt trails, baseball fields with batting cage & soccer goals. No flooding

Save
Ask
Tour
Hide
Share
Listing Snapshot
Price 
$489,900
Days On Site 
6 Days
Bedrooms 
4
Inside Area (SqFt) 
3,445 sqft
Total Baths 
4
Full Baths 
3
Partial Baths 
1
Lot Size 
0.198 Acres
Year Built 
1995
MLS® Number 
34133758
Status 
Active
Property Tax 
$10,320
HOA/Condo/Coop Fees 
$82.5 monthly
Sq Ft Source 
N/A
Friends & Family
Recent Activity
4 days agoListing updated with changes from the MLS®
6 days agoListing first seen on site
General Features
Acres 
0.198
Disclosures 
MudSeller's Disclosure
Foundation 
Slab
Garage 
Yes
Garage Spaces 
2
Green Energy Efficient 
ThermostatLightingAppliances
Parking 
DetachedAdditional Parking
Parking Spaces 
2
Property Sub Type 
Single Family Residence
SqFt Total 
3445
Style 
Other
Water Source 
Public
Interior Features
Appliances 
ENERGY STAR Qualified AppliancesMicrowaveElectric CooktopDishwasherOvenRefrigeratorCooktop
Cooling 
Attic FanCeiling Fan(s)Electric
Fireplace 
Yes
Fireplaces 
1
Flooring 
CarpetTileWood
Heating 
Natural Gas
Interior 
Crown MoldingHigh CeilingsWalk-In Closet(s)Entrance FoyerMaster DownstairsPantryVaulted Ceiling(s)Kitchen IslandDouble VanitySmart Thermostat
Spa 
Yes
Window Features 
Window Coverings
Bedroom 
Dimensions - 11x14Level - SecondArea - 154
Save
Ask
Tour
Hide
Share
Exterior Features
Construction Details 
StoneStucco
Fencing 
Back Yard
Lot Features 
Cul-De-SacSubdivided
Patio And Porch 
Covered
Pool Features 
GuniteIn Ground
Private Pool 
Yes
Roof 
Composition
Spa 
Yes
Windows/Doors 
Window Coverings
Community Features
Accessibility Features 
Therapeutic Whirlpool
Association Amenities 
ClubhouseJogging PathParkParty RoomPicnic AreaPlaygroundPoolSecuritySport CourtTennis Court(s)Trail(s)Recreation Facilities
Association Fee 
$990.0
Association Fee Frequency 
Annually
Community Features 
Tennis Court(s)CurbsClubhouse
MLS Area 
13
School District 
32 - Klein
Roads 
Concrete
Schools
School District
32 - Klein
Elementary School
Kuehnle Elementary School
Middle School
Kleb Intermediate School
High School
Klein High School
Listing courtesy of CB&A, Realtors [email protected]

IDX information is provided exclusively for consumers’ personal, non-commercial use. It may not be used for any purpose other than to identify prospective properties consumers may be interested in purchasing. This data is deemed reliable but is not guaranteed accurate by the MLS.

Data provided by HAR.com © 2026. All information provided should be independently verified.

Neighborhood & Commute
Source: Walkscore
Disclosure: Community information and market data powered by Constellation Data Labs. Information is deemed reliable but not guaranteed.
Save
Ask
Tour
Hide
Share