Search For Homes

Save
Ask
Tour
Hide
Share
$249,000
13 Days On Site

5735 Snapping Turtle Road
Baytown, TX 77523

For Sale|Single Family Residence|Active
3
Beds
3
Total Baths
2
Full Baths
1
Partial Bath
1,882
SqFt
$132
/SqFt
2019
Built
Subdivision:
Josephs Cove
County:
Chambers
Call Now: 346.202.7307
Is this the listing for you? We can help make it yours.
346.202.7307
5735 Snapping Turtle Road5735 Snapping Turtle Road5735 Snapping Turtle Road5735 Snapping Turtle Road
Save
Ask
Tour
Hide
Share

Mortgage Calculator

Monthly Payment (Est.)

Enter an interest rate to see your estimated monthly payment.
Calculator powered by Showcase IDX, a Constellation1 Company. Copyright ©2026 Information is deemed reliable but not guaranteed.

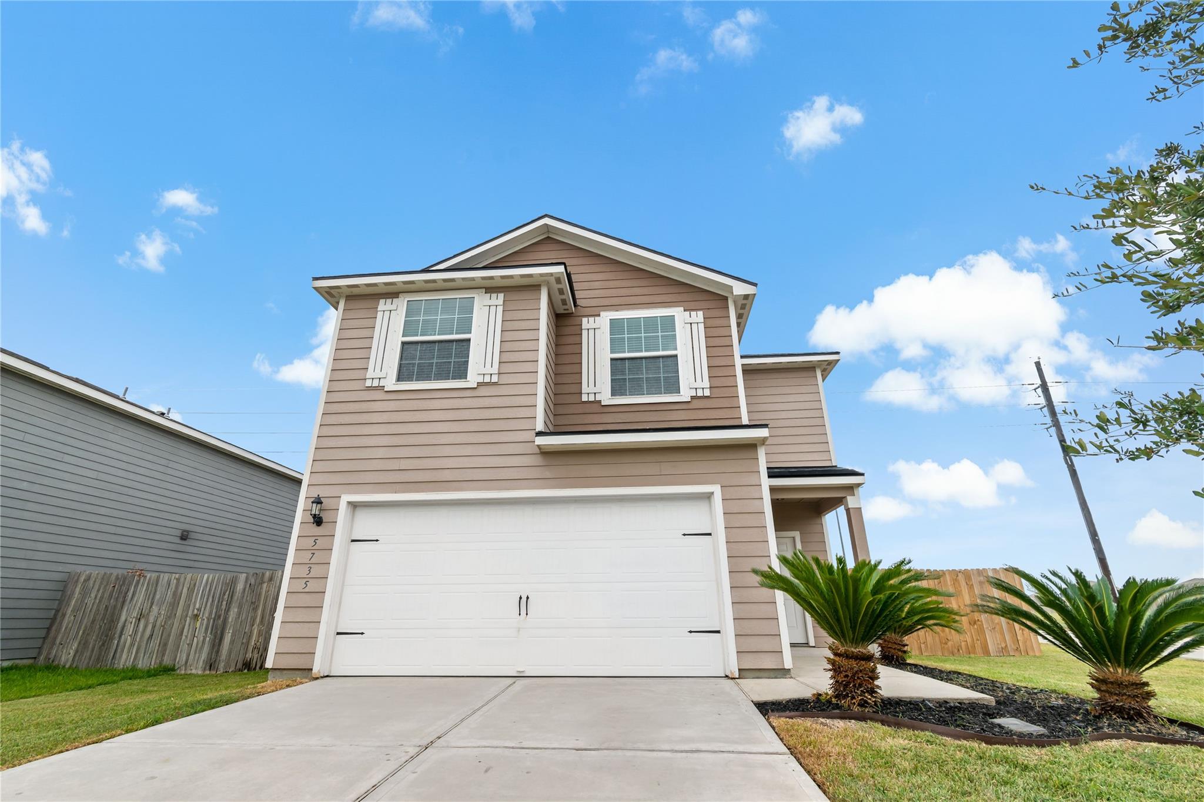
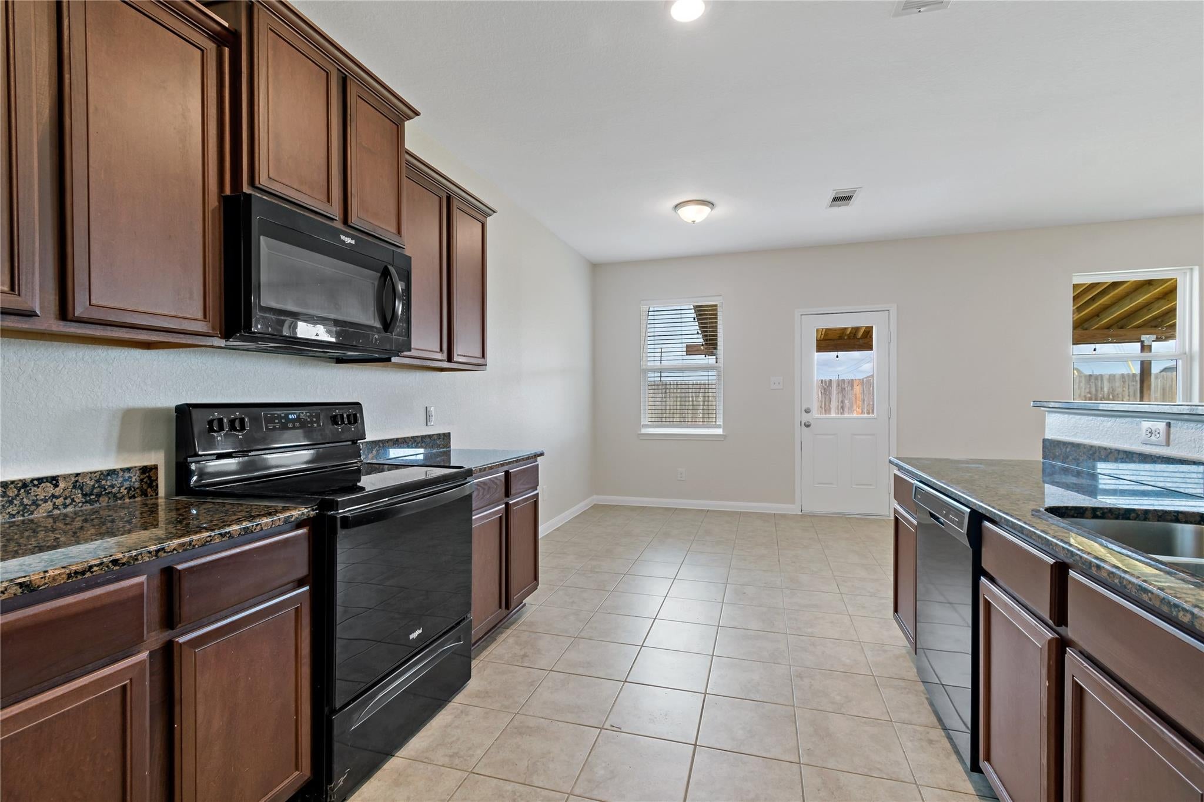
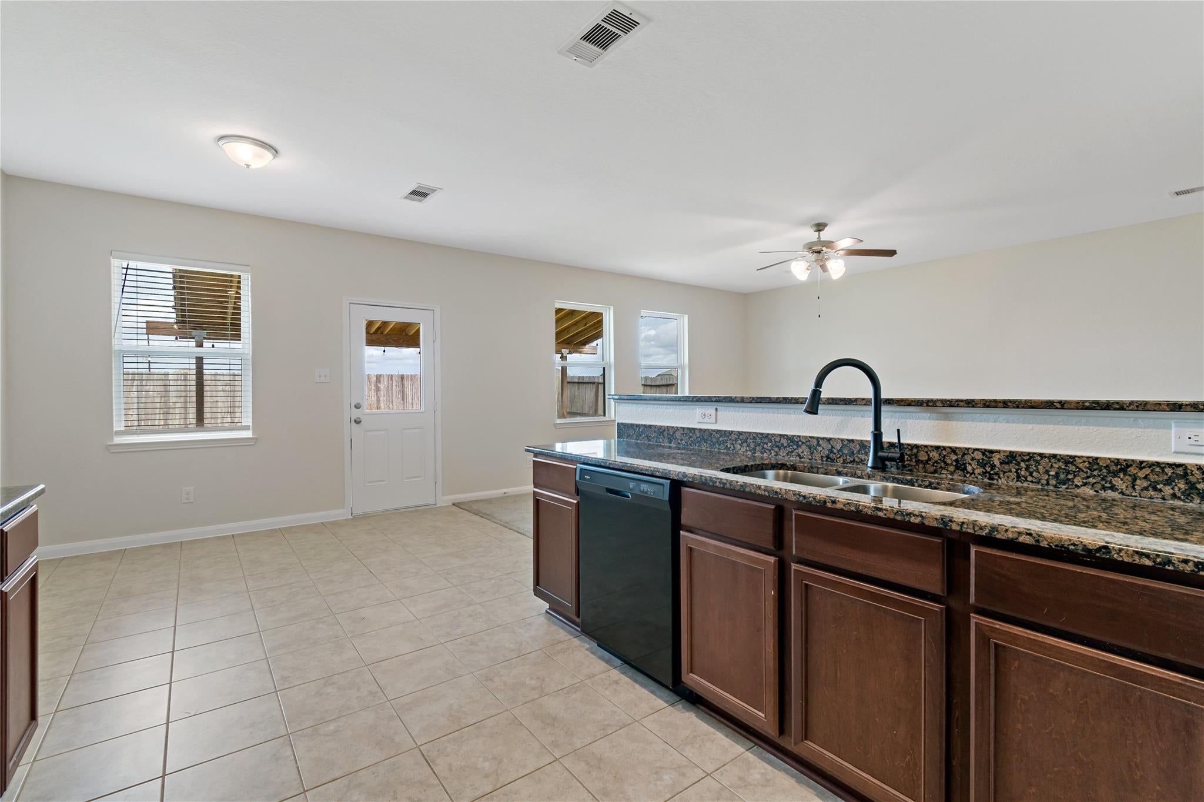
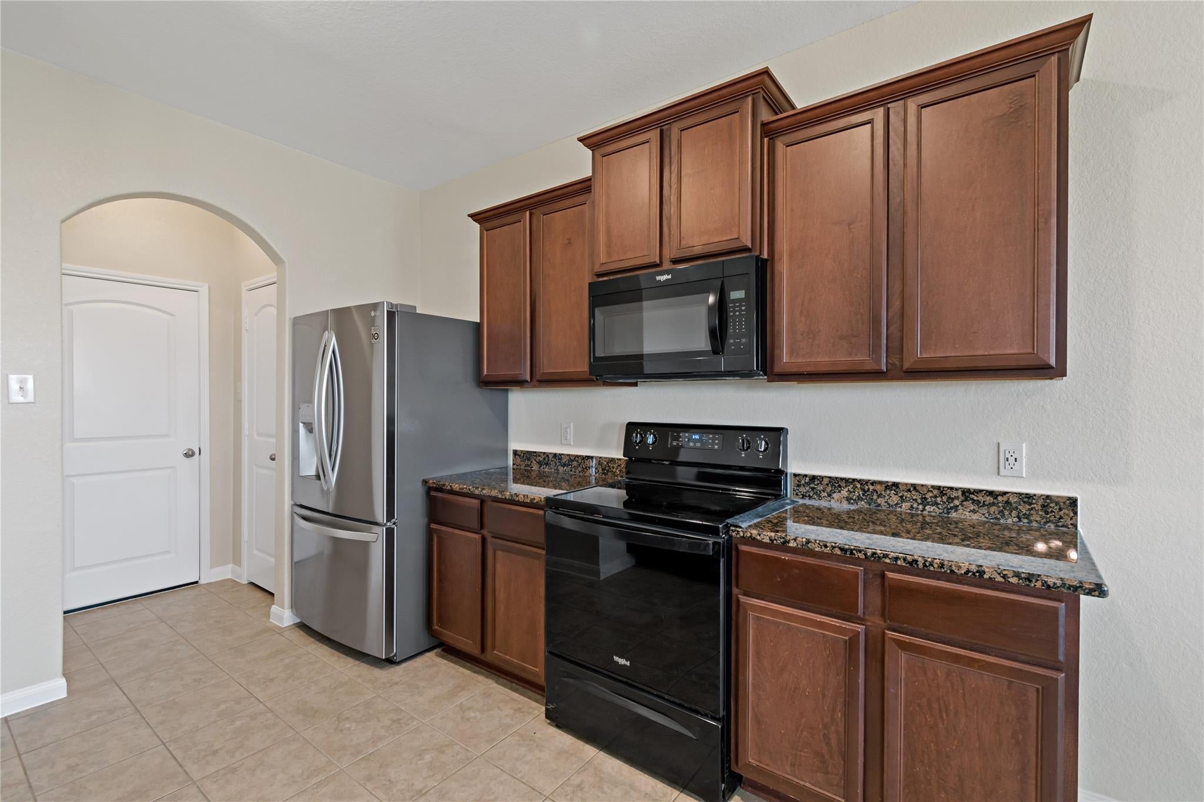
Welcome to this nicely updated home with a recent roof, HVAC system, and freshly painted interior throughout with bright, neutral designer paint. This energy efficient home has a nice flow with the openness and high ceilings showcasing a well appointed kitchen with the enduring look of warm wood cabinets and lots of pretty granite countertop workspace for the chef. The 3 bedrooms and 2 baths upstairs are generous in size with lots of closet space and light. There is a nice half bath downstairs, convenient for guests and family. With no back neighbors the privacy is relaxing.The large backyard has a patio with a 12x24 elevated patio cover for sitting out on sunny days while grilling and enjoying the sunsets .The corner lot gives the feeling and look of more space in the yard. The home is located in the highly rated Barbers Hill School District, which is sought after by teachers as well as families with children. The taxes are very low and there is no MUD tax. It's a great find!

Save
Ask
Tour
Hide
Share
Listing Snapshot
Price 
$249,000
Days On Site 
13 Days
Bedrooms 
3
Inside Area (SqFt) 
1,882 sqft
Total Baths 
3
Full Baths 
2
Partial Baths 
1
Lot Size 
0.139 Acres
Year Built 
2019
MLS Number 
34195557
Status 
Active
Property Tax 
$4,087
HOA/Condo/Coop Fees 
$31.67 monthly
Sq Ft Source 
N/A
Friends & Family
Recent Activity
5 days agoListing updated with changes from the MLS
2 weeks agoStatus changed to Active
2 weeks agoListing first seen on site
General Features
Acres 
0.139
Attached Garage 
Yes
Disclosures 
Seller's Disclosure
Foundation 
Slab
Garage 
Yes
Garage Spaces 
2
Green Energy Efficient 
ThermostatLightingHVACExposure/ShadeAppliances
Parking 
AttachedAdditional Parking
Parking Spaces 
2
Property Sub Type 
Single Family Residence
Sewer 
Public Sewer
SqFt Total 
1882
Style 
Traditional
Water Source 
Public
Interior Features
Appliances 
ENERGY STAR Qualified AppliancesDisposalElectric OvenMicrowaveElectric CooktopDishwasher
Cooling 
Ceiling Fan(s)Electric
Flooring 
CarpetTile
Heating 
Electric
Interior 
High CeilingsWalk-In Closet(s)Granite CountersSmart Thermostat
Laundry Features 
Electric Dryer Hookup
Window Features 
ShuttersLow Emissivity Windows
Bedroom 
Dimensions - 14x10Level - SecondArea - 140
Dining Room 
Dimensions - 11x10Level - FirstArea - 110
Kitchen 
Dimensions - 11x11Level - FirstArea - 121
Living Room 
Dimensions - 16x18Level - FirstArea - 288
Master Bedroom 
Dimensions - 20x16Level - SecondArea - 320
Utility Room 
Dimensions - 6x6Level - FirstArea - 36
Save
Ask
Tour
Hide
Share
Exterior Features
Construction Details 
Batts InsulationCement SidingOtherBlown-In Insulation
Fencing 
Back Yard
Lot Features 
Corner LotSubdivided
Patio And Porch 
Patio
Roof 
Composition
Windows/Doors 
ShuttersLow Emissivity Windows
Community Features
Association Amenities 
ParkPlayground
Association Fee 
$380.0
Association Fee Frequency 
Annually
MLS Area 
53
School District 
6 - Barbers Hill
Financing Terms Available 
CashConventionalFHAVA Loan
Roads 
Concrete
Schools
School District
6 - Barbers Hill
Elementary School
Barbers Hill South Elementary School
Middle School
Barbers Hill South Middle School
High School
Barbers Hill High School
Listing courtesy of UTR TEXAS, REALTORS [email protected]

IDX information is provided exclusively for consumers’ personal, non-commercial use. It may not be used for any purpose other than to identify prospective properties consumers may be interested in purchasing. This data is deemed reliable but is not guaranteed accurate by the MLS.

Data provided by HAR.com © 2026. All information provided should be independently verified.

Neighborhood & Commute
Source: Walkscore
Disclosure: Community information and market data powered by Constellation Data Labs. Information is deemed reliable but not guaranteed.
Save
Ask
Tour
Hide
Share