Search For Homes

Save
Ask
Tour
Hide
Share
$1,695,000
5 Days On Site

2200 Harvard Street
Houston, TX 77008

For Sale|Single Family Residence|Active
3
Beds
3
Total Baths
2
Full Baths
1
Partial Bath
3,312
SqFt
$512
/SqFt
2004
Built
Subdivision:
Old Harvard Sec 01
County:
Harris
Call Now: 346.202.7307
Is this the listing for you? We can help make it yours.
346.202.7307
2200 Harvard Street2200 Harvard Street2200 Harvard Street2200 Harvard Street
Save
Ask
Tour
Hide
Share

Mortgage Calculator

Monthly Payment (Est.)

Enter an interest rate to see your estimated monthly payment.
Calculator powered by Showcase IDX, a Constellation1 Company. Copyright ©2026 Information is deemed reliable but not guaranteed.

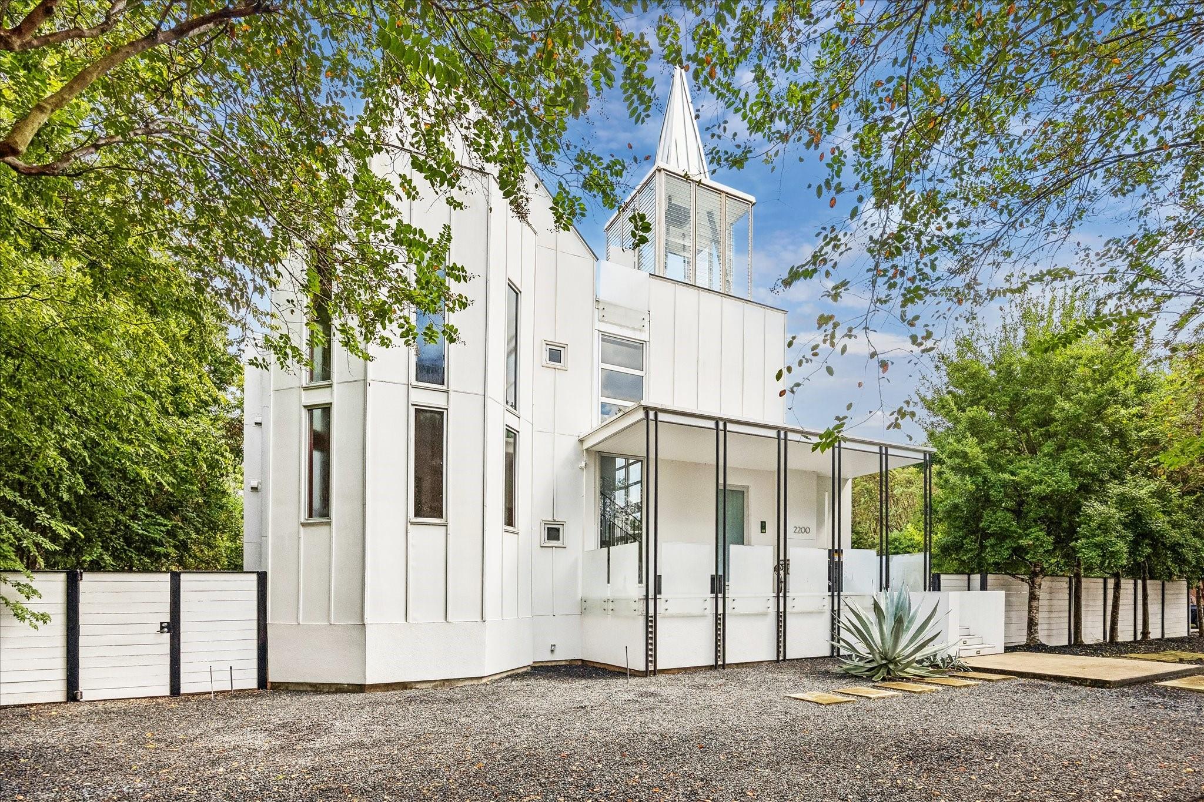
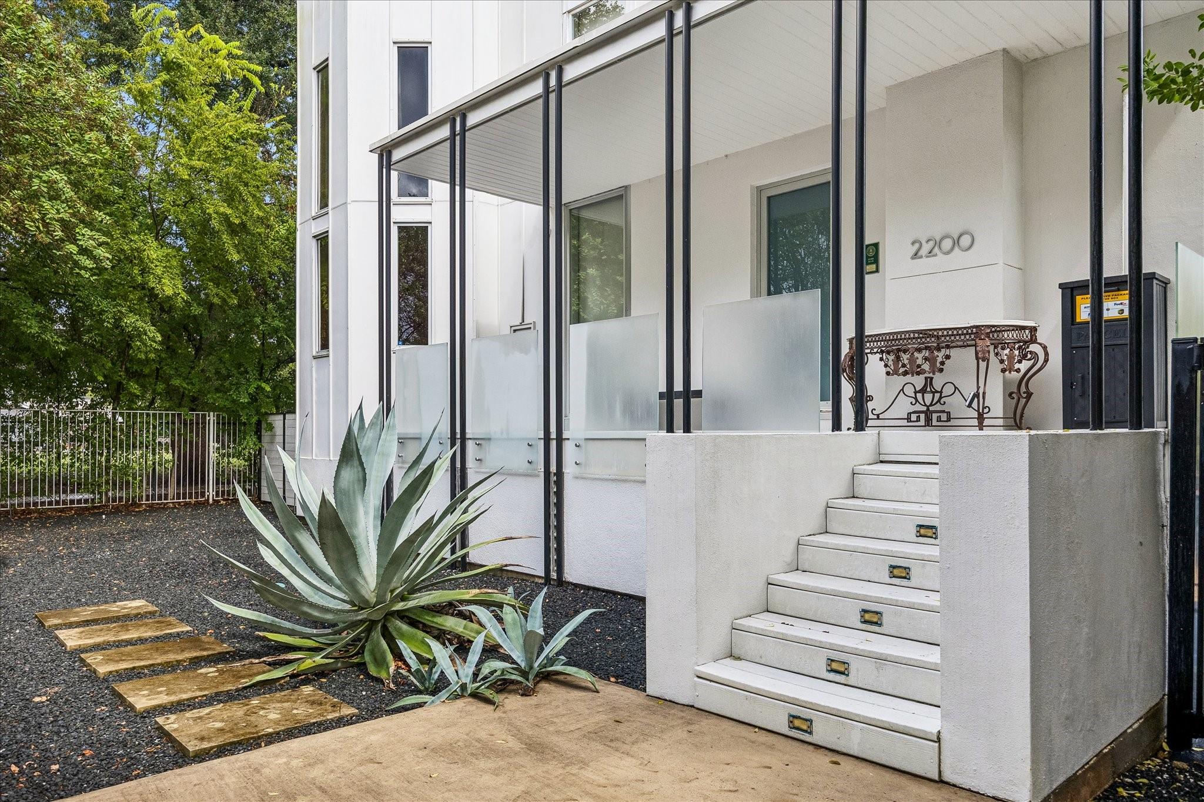
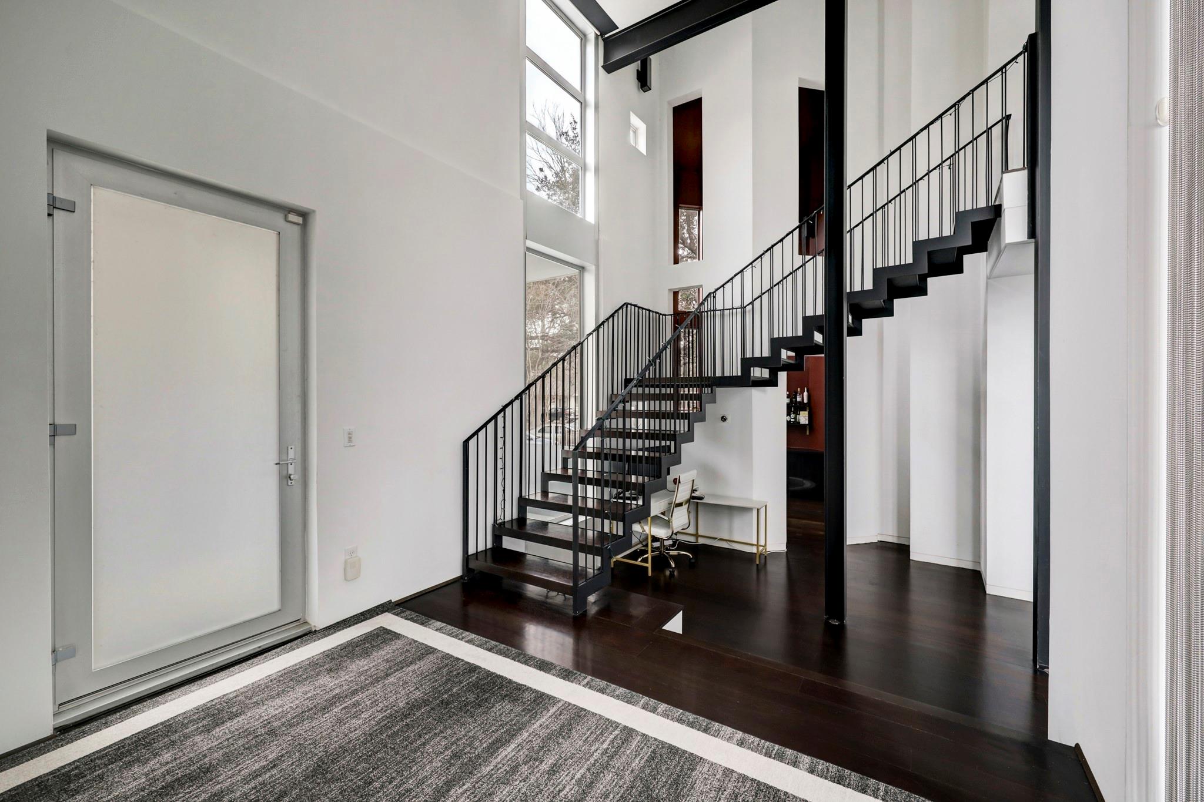
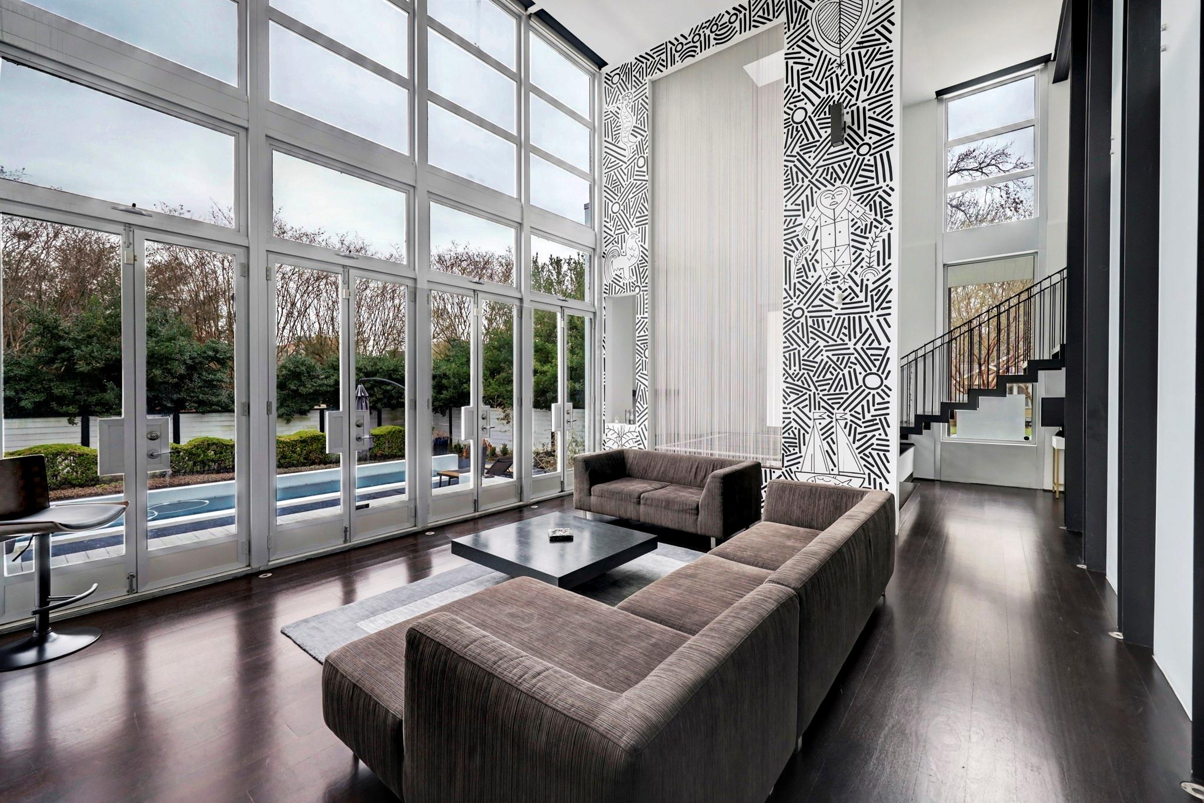
The Maison Blanche is a replica of one of the remaining 6 original Houston Heights homes in the area, with a twist of contemporary elegance. As you enter, you're welcomed by an abundance of natural light from floor-to-ceiling windows. Gorgeous Brazilian cherry hardwood floors lay at your feet, while the 19' ceilings elevate the ambiance of the large & open living area. Looking to make it a little more cozy? It's a breeze to adjust the amount of privacy & natural light using the living area's electric retractable shades. The recently updated sleek modern kitchen offers rich quartzite counters & top of the line appliances, including a subzero fridge & a wine fridge. Take the floating staircase to the 2nd floor, where the primary bedroom features an ensuite bath & abundant storage. Three fireplaces, led lighting, a roof top terrace, & a huge yard with spillover pool make this home perfect for entertaining. What an incredible opportunity to get into this sought after neighborhood!

Save
Ask
Tour
Hide
Share
Listing Snapshot
Price 
$1,695,000
Days On Site 
5 Days
Bedrooms 
3
Inside Area (SqFt) 
3,312 sqft
Total Baths 
3
Full Baths 
2
Partial Baths 
1
Lot Size 
0.303 Acres
Year Built 
2004
MLS Number 
34213823
Status 
Active
Property Tax 
$46,349
HOA/Condo/Coop Fees 
N/A
Sq Ft Source 
N/A
Friends & Family
Recent Activity
4 days agoListing updated with changes from the MLS
5 days agoListing first seen on site
General Features
Acres 
0.303
Attached Garage 
Yes
Carport 
2
Direction Faces 
West
Disclosures 
Seller's Disclosure
Foundation 
Pillar/Post/Pier
Parking 
AttachedDetached
Parking Spaces 
2
Property Sub Type 
Single Family Residence
Sewer 
Public Sewer
SqFt Total 
3312
Style 
Contemporary/Modern
Water Source 
Public
Interior Features
Appliances 
DisposalWine RefrigeratorElectric OvenMicrowaveGas CooktopDishwasherDryerRefrigeratorWasherCooktop
Cooling 
ElectricZoned
Fireplace 
Yes
Fireplaces 
3
Flooring 
Wood
Heating 
Natural GasZoned
Interior 
High CeilingsWet BarWired for SoundWalk-In Closet(s)Breakfast BarKitchen IslandDouble VanitySoaking Tub
Bedroom 
Dimensions - 14 x 14Level - FirstArea - 196
Home Office/Study 
Dimensions - 8 x 22Level - SecondArea - 176
Kitchen 
Dimensions - 10 x 17Level - FirstArea - 170
Living Room 
Dimensions - 15 x 17Level - FirstArea - 255
Master Bathroom 
Dimensions - 15 x 8Level - SecondArea - 120
Master Bedroom 
Dimensions - 19 x 15Level - SecondArea - 285
Save
Ask
Tour
Hide
Share
Exterior Features
Construction Details 
Stucco
Exterior 
Balcony
Fencing 
Back Yard
Lot Features 
Back YardSubdivided
Patio And Porch 
Covered
Pool Features 
GuniteIn Ground
Private Pool 
Yes
Roof 
Metal
Community Features
MLS Area 
9
School District 
27 - Houston
Financing Terms Available 
CashConventional
Schools
School District
27 - Houston
Elementary School
Helms Elementary School
Middle School
Hamilton Middle School (Houston)
High School
Heights High School
Listing courtesy of Compass RE Texas, LLC - Houston [email protected]

IDX information is provided exclusively for consumers’ personal, non-commercial use. It may not be used for any purpose other than to identify prospective properties consumers may be interested in purchasing. This data is deemed reliable but is not guaranteed accurate by the MLS.

Data provided by HAR.com © 2026. All information provided should be independently verified.

Neighborhood & Commute
Source: Walkscore
Disclosure: Community information and market data powered by Constellation Data Labs. Information is deemed reliable but not guaranteed.
Save
Ask
Tour
Hide
Share