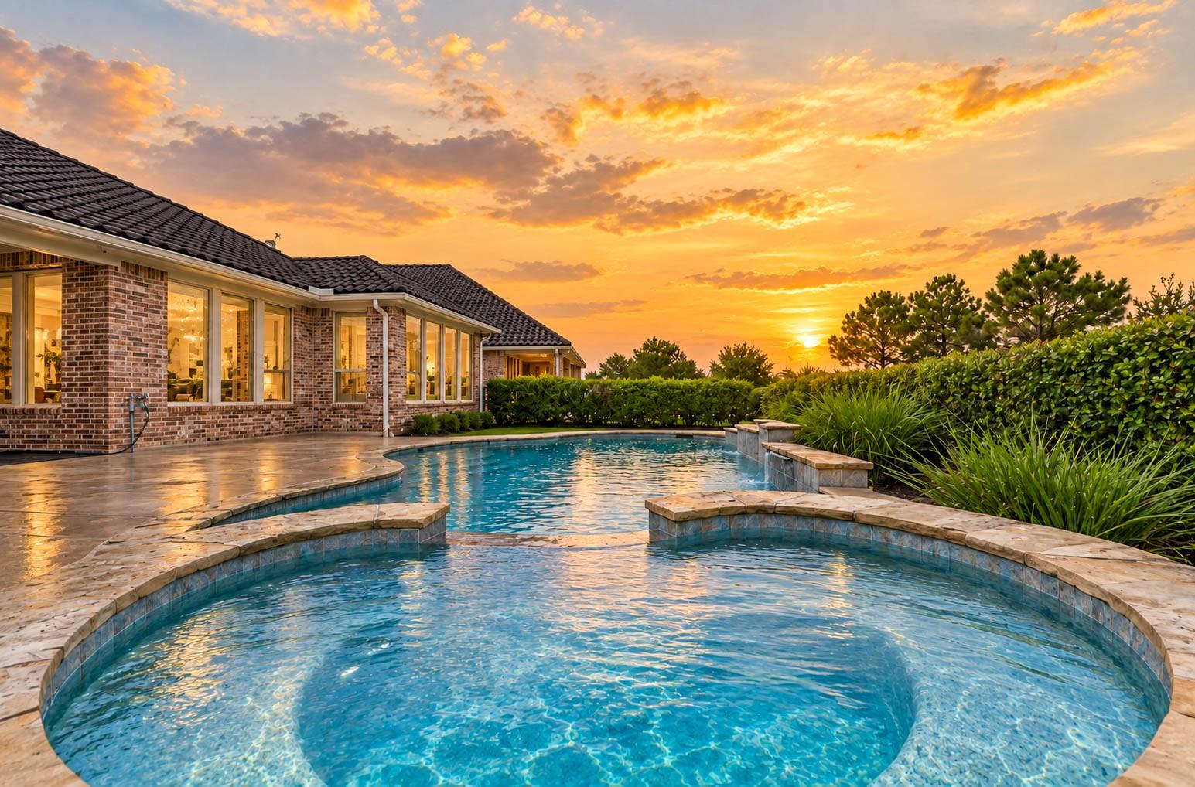
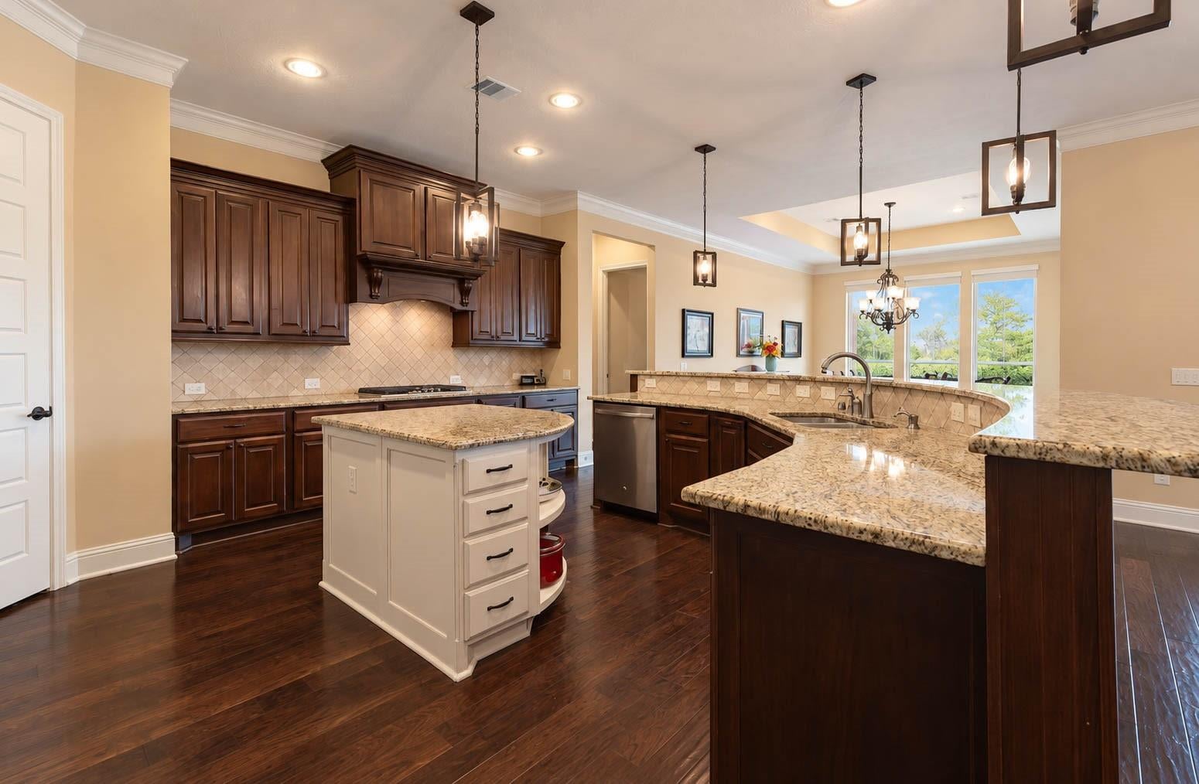
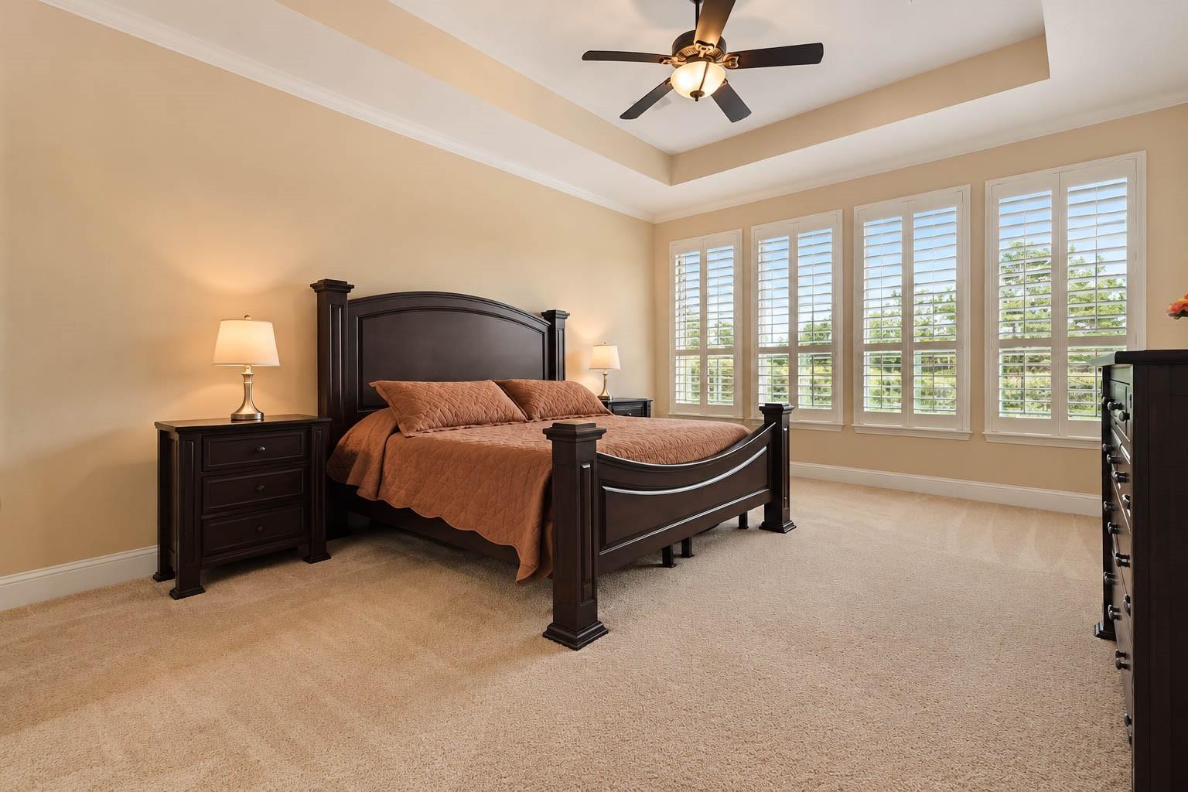
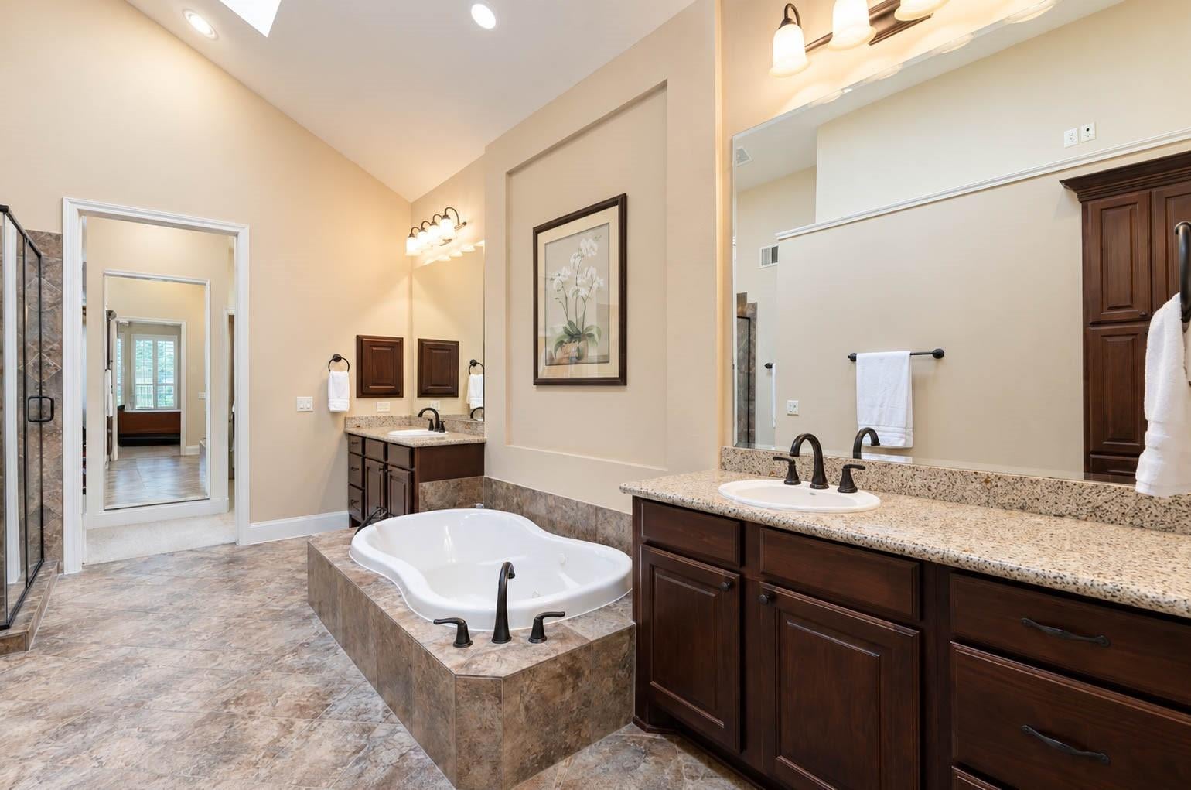
Welcome home to this stunning residence in the gated Lakes of Cross Creek enclave, part of Cross Creek Ranch, offering resort style living with kayaking, catch and release fishing, and nature trails just beyond your backyard. This beautifully maintained home sits on a .322 acre lot backing to the lake, featuring a private backyard oasis with a sparkling pool, spa, raised waterfall feature, and covered slate tile patio surrounded by mature landscaping for privacy. Inside, hardwood floors, tray ceilings, crown molding and plantation shutters set the tone throughout. The gourmet kitchen boasts granite counters, a curved island with breakfast bar, gas cooktop, double ovens, and abundant cabinetry. The primary suite offers a spa like ensuite with dual vanities, a soaking tub, and a separate walk in shower. A private study enclosed by French doors, formal dining room, spacious living area with a stone fireplace, and two guest bedrooms with their own bathrooms complete this exceptional home!
Save
Ask
Tour
Hide
Share
Listing Snapshot
Price
$775,000
Days On Site
65 Days
Bedrooms
3
Inside Area (SqFt)
2,879 sqft
Total Baths
4
Full Baths
3
Partial Baths
1
Lot Size
0.3221 Acres
Year Built
2013
MLS Number
34236053
Status
Pending
Property Tax
$18,700
HOA/Condo/Coop Fees
$225.5 monthly
Sq Ft Source
N/A
Friends & Family
React
Comment
Invite
No Comments Yet
Did you know? You can invite friends and family to your search. They can join your search, rate and discuss listings with you.
Recent Activity
3 weeks ago
Listing updated with changes from the MLS
3 weeks ago
Status changed to Pending
2 months ago
Listing first seen on site
General Features
Acres
0.3221
Attached Garage
Yes
Direction Faces
Southwest
Disclosures
ExclusionsMudOther DisclosuresSeller's Disclosure
Foundation
Slab
Garage
Yes
Garage Spaces
3
Green Energy Efficient
ThermostatLightingHVACRoofAppliances
Parking
AttachedTandemGarage Door OpenerElectric Gate
Parking Spaces
3
Property Sub Type
Single Family Residence
SqFt Total
2879
Style
MediterraneanTraditional
Water Source
Public
Interior Features
Appliances
ENERGY STAR Qualified AppliancesDisposalWater SoftenerDouble OvenElectric OvenMicrowaveGas CooktopDishwasher
Listing courtesy of Compass RE Texas, LLC - West Houston [email protected]
IDX information is provided exclusively for consumers’ personal, non-commercial use. It may not be used for any purpose other than to identify prospective properties consumers may be interested in purchasing. This data is deemed reliable but is not guaranteed accurate by the MLS.

Did you know? You can invite friends and family to your search. They can join your search, rate and discuss listings with you.