Search For Homes

Save
Ask
Tour
Hide
Share
$4,900
1 Day On Site

5232 Piping Rock Lane
Houston, TX 77056

For Rent|Single Family Residence|Active
3
Beds
2
Total Baths
2
Full Baths
2,125
SqFt
$2
/SqFt
1954
Built
Subdivision:
Del Monte Sec 02
County:
Harris
Call Now: 346.202.7307
Is this the listing for you? We can help make it yours.
346.202.7307
5232 Piping Rock Lane5232 Piping Rock Lane5232 Piping Rock Lane5232 Piping Rock Lane
Save
Ask
Tour
Hide
Share

Mortgage Calculator

Monthly Payment (Est.)

Enter an interest rate to see your estimated monthly payment.
Calculator powered by Showcase IDX, a Constellation1 Company. Copyright ©2026 Information is deemed reliable but not guaranteed.

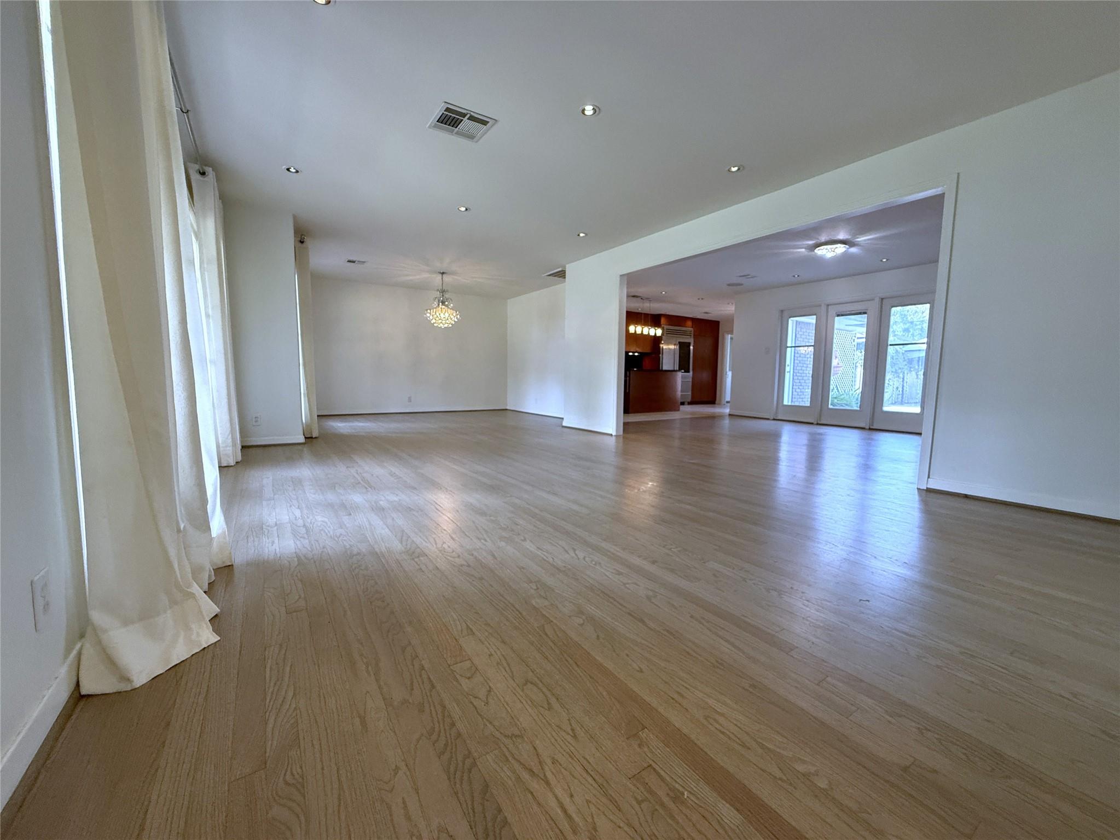
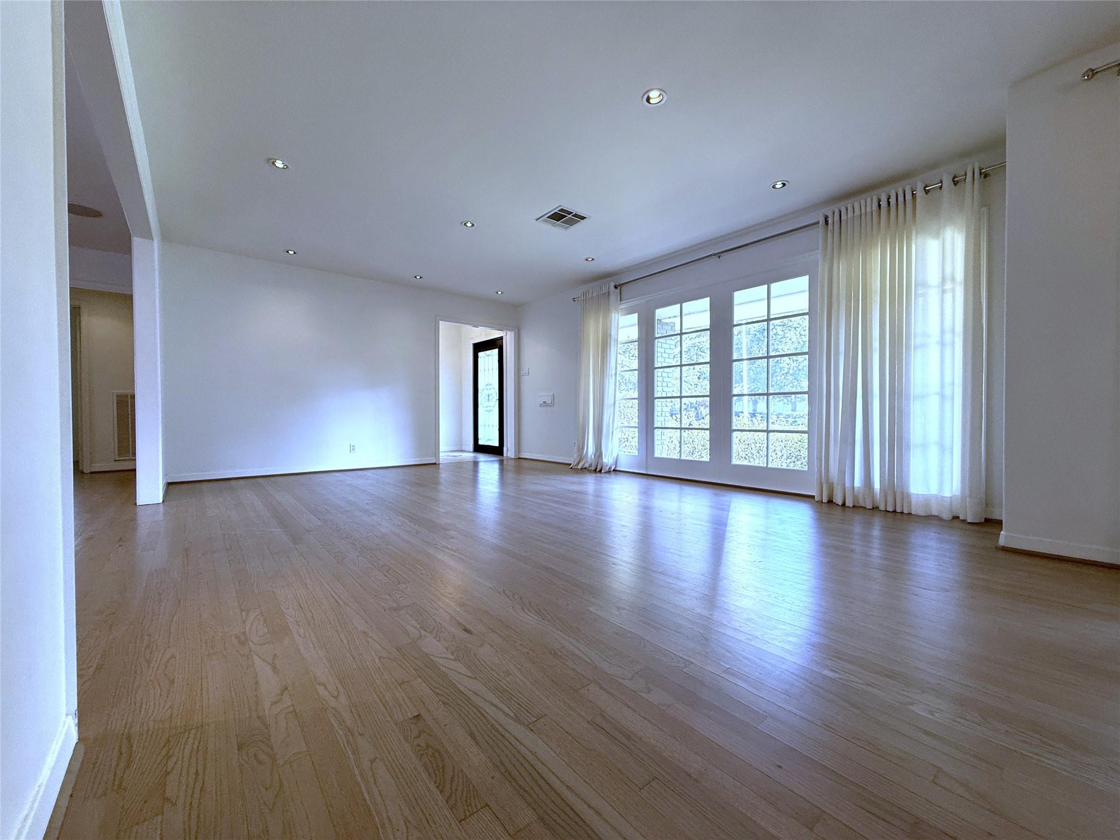
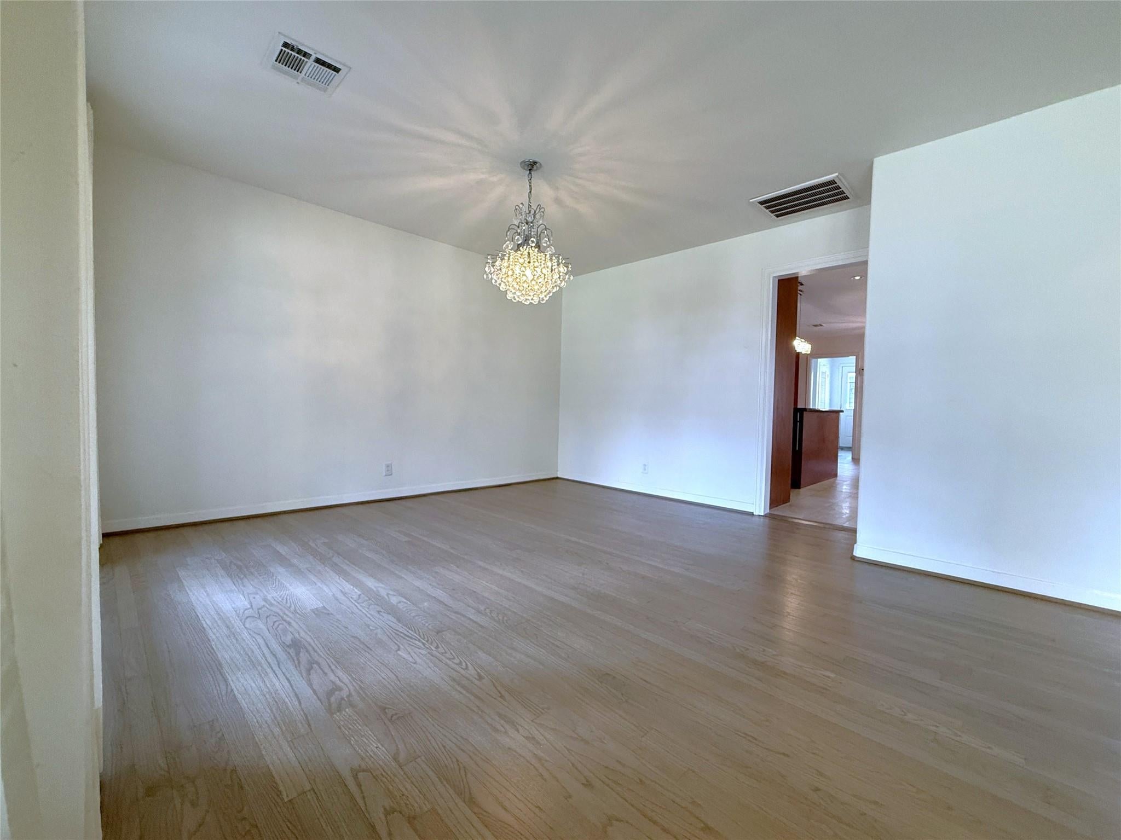
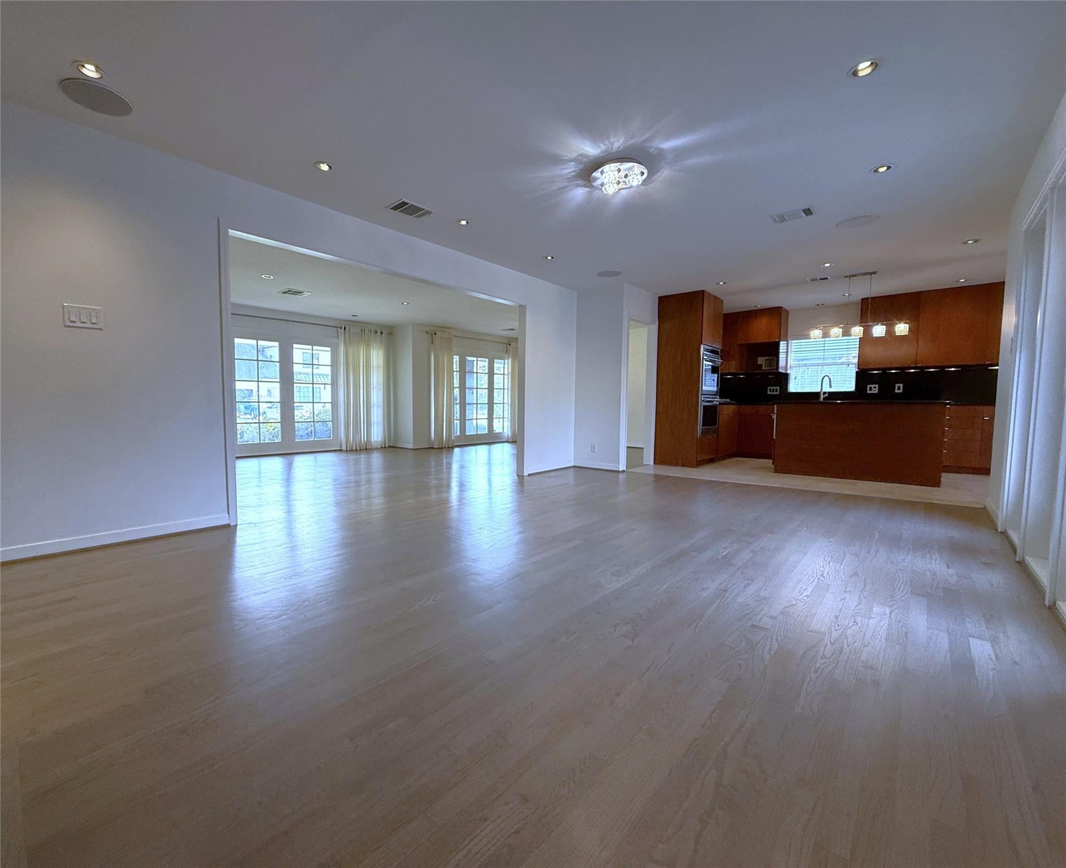
Beautifully appointed traditional one-story home featuring an open floor plan, abundant natural light, and timeless appeal. The remodeled kitchen is thoughtfully designed with a Sub-Zero refrigerator, Wolf appliances, and a double oven, making it ideal for both everyday living and entertaining. Rich hardwood floors flow throughout the home, while the family room is enhanced by a surround sound system, creating a great setting for your gatherings. Step outside to a sparkling backyard pool, offering a private retreat to relax, unwind and entertain. Freshly painted bedrooms add a crisp, refreshed feel throughout. Ideally located within walking distance to The Galleria, and some of Houston's favorite restaurants, this home offers the perfect blend of comfort, convenience and classic style.

Save
Ask
Tour
Hide
Share
Listing Snapshot
Price 
$4,900
Days On Site 
1 Day
Bedrooms 
3
Inside Area (SqFt) 
2,125 sqft
Total Baths 
2
Full Baths 
2
Partial Baths 
N/A
Lot Size 
0.2296 Acres
Year Built 
1954
MLS Number 
34241388
Status 
Active
Property Tax 
N/A
HOA/Condo/Coop Fees 
N/A
Sq Ft Source 
N/A
Friends & Family
Recent Activity
yesterdayListing updated with changes from the MLS
yesterdayListing first seen on site
General Features
Acres 
0.2296
Direction Faces 
North
Disclosures 
Owner/Agent
Garage 
Yes
Garage Spaces 
2
Green Energy Efficient 
Thermostat
Number Of Stories 
1
Parking 
DetachedGarage Door OpenerGated
Parking Spaces 
2
Pets 
Call
Property Sub Type 
Single Family Residence
Sewer 
Public Sewer
SqFt Total 
2125
Style 
Traditional
Water Source 
Public
Interior Features
Appliances 
DisposalConvection OvenMicrowaveGas CooktopDryerRefrigeratorWasherDishwasher
Cooling 
Electric
Fireplace 
Yes
Fireplace Features 
Gas Log
Fireplaces 
1
Flooring 
MarbleTileWood
Heating 
Electric
Interior 
Crown MoldingWired for SoundKitchen IslandPantrySmart Thermostat
Laundry Features 
Gas Dryer Hookup
Spa 
Yes
Window Features 
Window Coverings
Bedroom 
Dimensions - 13x12Level - FirstArea - 156
Master Bedroom 
Dimensions - 16x15Level - FirstArea - 240
Save
Ask
Tour
Hide
Share
Exterior Features
Fencing 
Back Yard
Pool Features 
In Ground
Private Pool 
Yes
Spa 
Yes
Spa Features 
Private
Windows/Doors 
Window Coverings
Community Features
Community Features 
Curbs
MLS Area 
22
School District 
27 - Houston
Roads 
Asphalt
Schools
School District
27 - Houston
Elementary School
Briargrove Elementary School
Middle School
Tanglewood Middle School
High School
Wisdom High School
Listing courtesy of Martha Turner Sotheby's International Realty - Memorial [email protected]

IDX information is provided exclusively for consumers’ personal, non-commercial use. It may not be used for any purpose other than to identify prospective properties consumers may be interested in purchasing. This data is deemed reliable but is not guaranteed accurate by the MLS.

Data provided by HAR.com © 2026. All information provided should be independently verified.

Neighborhood & Commute
Source: Walkscore
Disclosure: Community information and market data powered by Constellation Data Labs. Information is deemed reliable but not guaranteed.
Save
Ask
Tour
Hide
Share