Search For Homes

Save
Ask
Tour
Hide
Share
$237,500
7 Days On Site

102 Belmont Avenue
Hitchcock, TX 77563

For Sale|Single Family Residence|Active
3
Beds
2
Total Baths
2
Full Baths
1,560
SqFt
$152
/SqFt
1984
Built
Subdivision:
Oak Ridge
County:
Galveston
Call Now: 346.202.7307
Is this the listing for you? We can help make it yours.
346.202.7307
102 Belmont Avenue102 Belmont Avenue102 Belmont Avenue102 Belmont Avenue
Save
Ask
Tour
Hide
Share

Mortgage Calculator

Monthly Payment (Est.)

Enter an interest rate to see your estimated monthly payment.
Calculator powered by Showcase IDX, a Constellation1 Company. Copyright ©2026 Information is deemed reliable but not guaranteed.

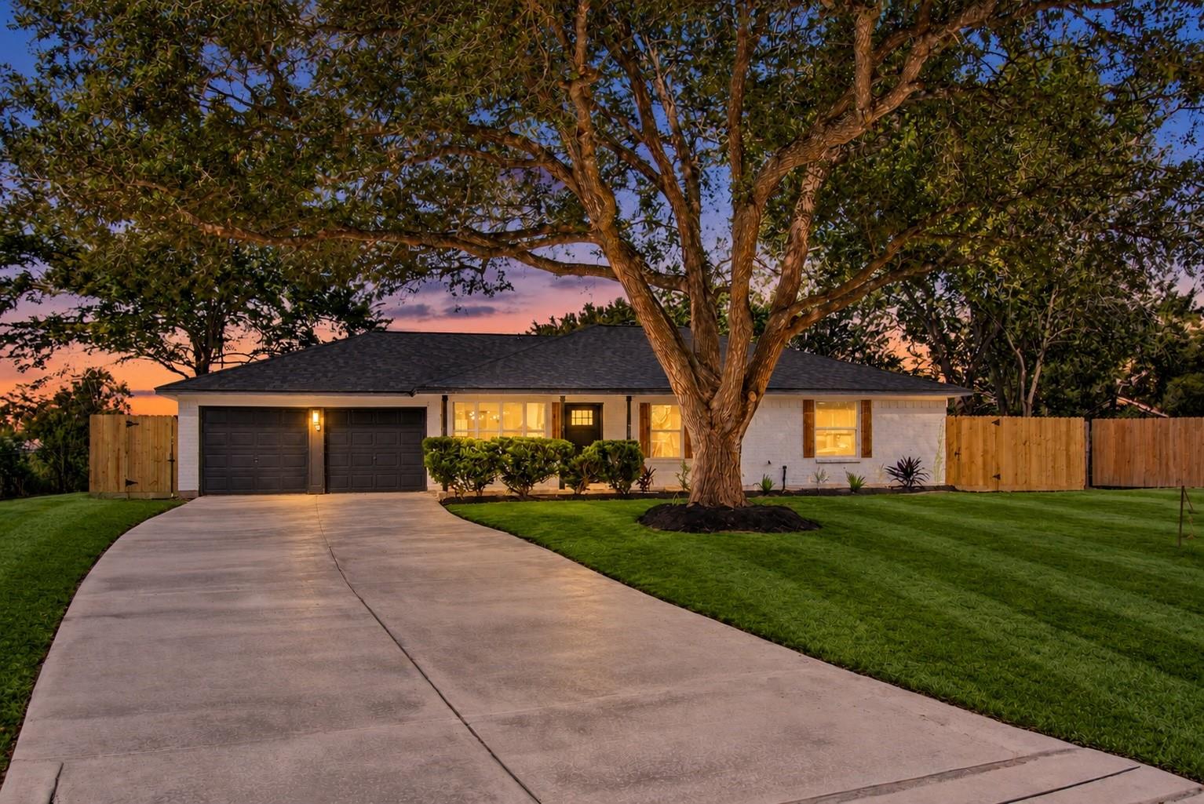
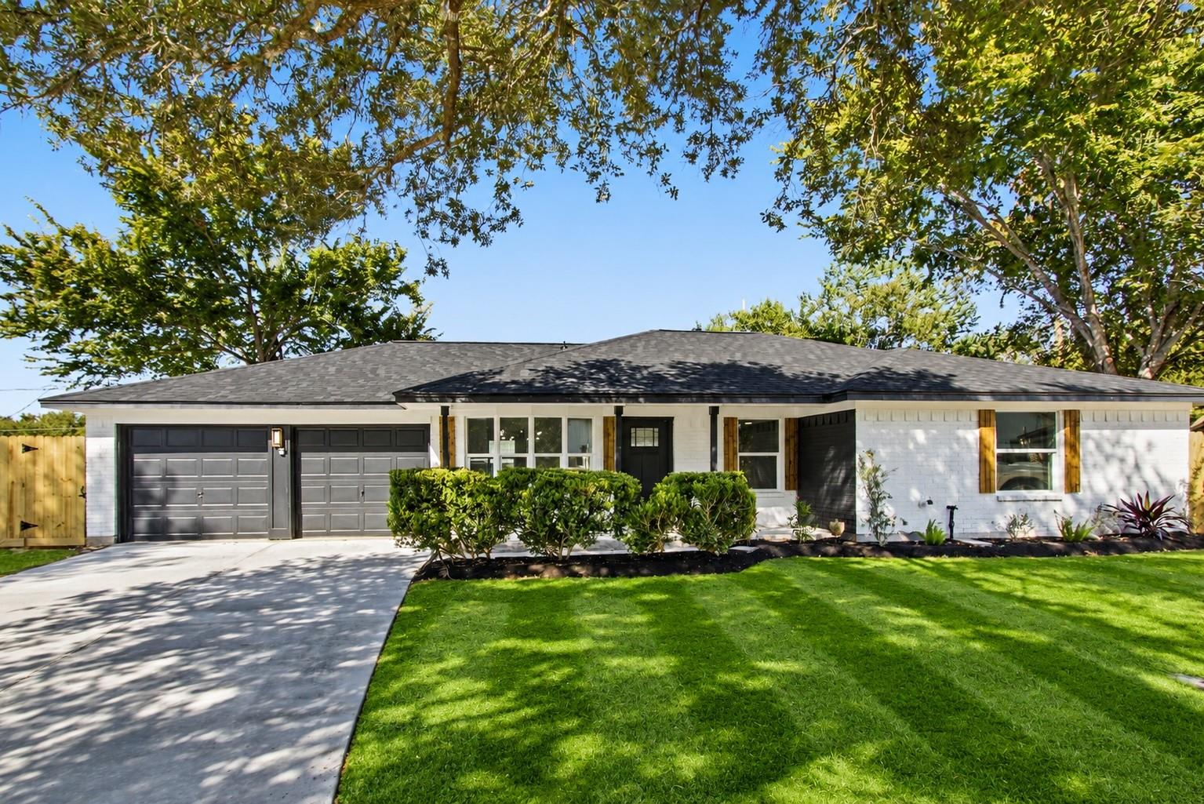
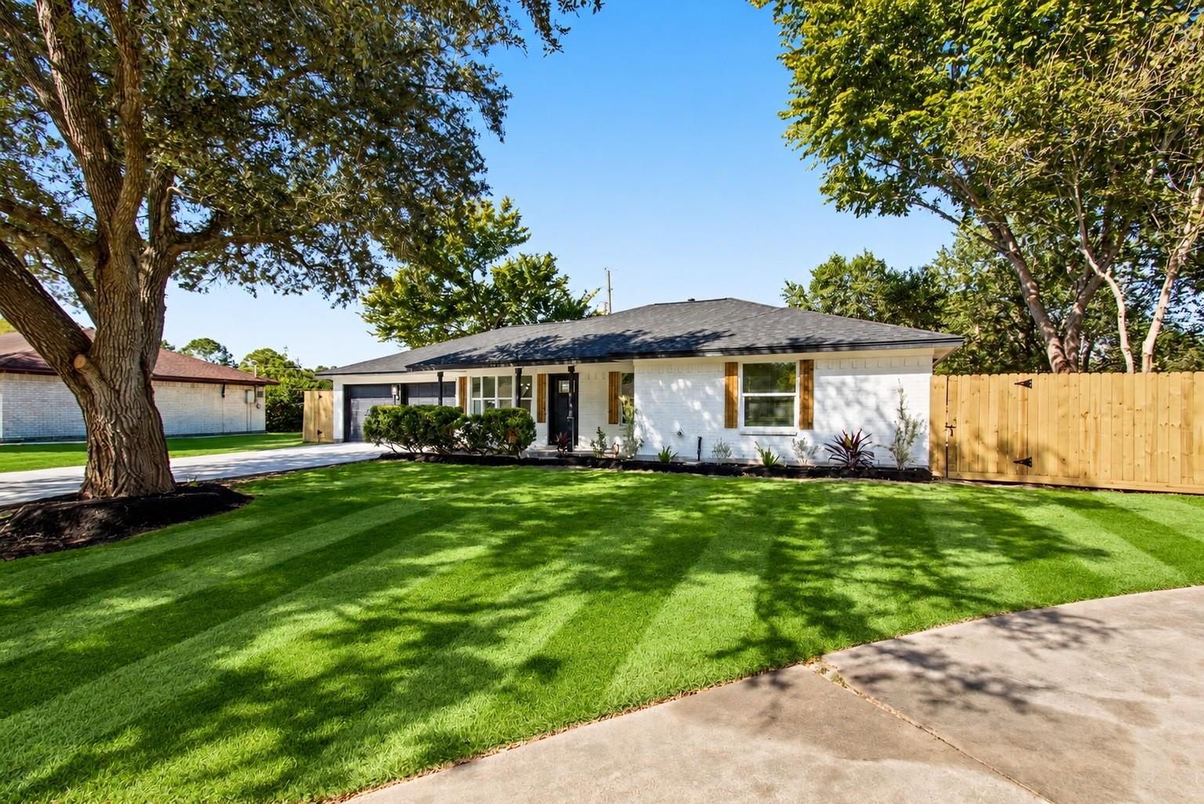
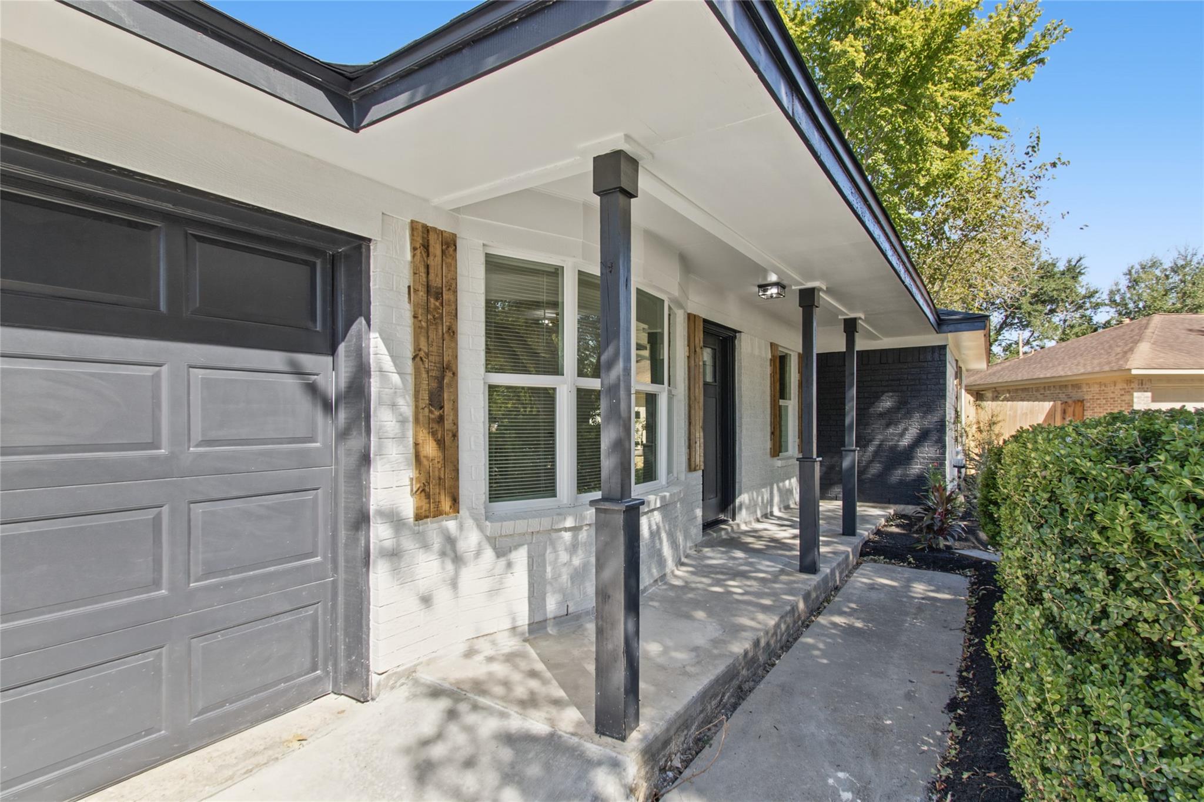
Absolutely gorgeous and fully remodeled home in the heart of Hitchcock, TX, nestled in a well-established neighborhood with mature trees! This property has undergone an extensive renovation, featuring a brand-new foundation, roof, HVAC system, windows, and driveway! Inside, you'll find beautiful luxury finishes, including brand-new custom-built kitchen cabinets and bathroom vanities, stunning Gold Calacatta quartz countertops, stainless steel appliances, custom-designed bathrooms with walk-in showers, and fresh texture and paint throughout. Outside, enjoy an extra-large, fully fenced lot offering plenty of space for outdoor activities, entertaining, or simply relaxing. A spacious 2-car garage adds convenience and extra storage. With major upgrades already completed and beautiful finishes throughout, this home offers the perfect combination of modern comfort, style, and generous outdoor space. Schedule your private showing today! NO HOA, LOW TAX RATE.

Save
Ask
Tour
Hide
Share
Listing Snapshot
Price 
$237,500
Days On Site 
7 Days
Bedrooms 
3
Inside Area (SqFt) 
1,560 sqft
Total Baths 
2
Full Baths 
2
Partial Baths 
N/A
Lot Size 
0.2726 Acres
Year Built 
1984
MLS Number 
34266687
Status 
Active
Property Tax 
$2,758
HOA/Condo/Coop Fees 
N/A
Sq Ft Source 
N/A
Friends & Family
Recent Activity
5 days agoListing updated with changes from the MLS
6 days agoStatus changed to Active
a week agoListing first seen on site
General Features
Acres 
0.2726
Attached Garage 
Yes
Disclosures 
Seller's Disclosure
Foundation 
Slab
Garage 
Yes
Garage Spaces 
2
Green Energy Efficient 
Thermostat
Parking 
Attached
Parking Spaces 
2
Property Sub Type 
Single Family Residence
Sewer 
Public Sewer
SqFt Total 
1560
Style 
Traditional
Water Source 
Public
Interior Features
Appliances 
DisposalElectric OvenElectric CooktopDishwasherExhaust Fan
Cooling 
Ceiling Fan(s)Electric
Flooring 
TileVinyl
Heating 
Electric
Interior 
Walk-In Closet(s)Kitchen IslandDouble VanitySmart Thermostat
Laundry Features 
Electric Dryer HookupWasher Hookup
Bathroom 
Dimensions - 9x6Level - FirstArea - 54
Bedroom 
Dimensions - 11x10Level - FirstArea - 110
Dining Room 
Dimensions - 12x10Level - FirstArea - 120
Kitchen 
Dimensions - 14X12Level - FirstArea - 168
Living Room 
Dimensions - 18X15Level - FirstArea - 270
Master Bathroom 
Dimensions - 9x6Level - FirstArea - 54
Master Bedroom 
Dimensions - 13x12Level - FirstArea - 156
Utility Room 
Dimensions - 9X6Level - FirstArea - 54
Save
Ask
Tour
Hide
Share
Exterior Features
Construction Details 
BrickWood Siding
Fencing 
Back YardFull
Lot Features 
Cleared
Patio And Porch 
Porch
Roof 
Composition
Community Features
MLS Area 
33
School District 
26 - Hitchcock
Financing Terms Available 
CashConventionalFHAVA Loan
Roads 
Asphalt
Schools
School District
26 - Hitchcock
Elementary School
Hitchcock Primary/Stewart Elementary School
Middle School
Crosby Middle School (Hitchcock)
High School
Hitchcock High School
Listing courtesy of LPT Realty, LLC [email protected]

IDX information is provided exclusively for consumers’ personal, non-commercial use. It may not be used for any purpose other than to identify prospective properties consumers may be interested in purchasing. This data is deemed reliable but is not guaranteed accurate by the MLS.

Data provided by HAR.com © 2026. All information provided should be independently verified.

Neighborhood & Commute
Source: Walkscore
Disclosure: Community information and market data powered by Constellation Data Labs. Information is deemed reliable but not guaranteed.
Save
Ask
Tour
Hide
Share