Search For Homes

Save
Ask
Tour
Hide
Share
$425,000
155 Days On Site

5417 Orangery Lane
Manvel, TX 77578

Single Family Residence|Pending
4
Beds
3
Total Baths
3
Full Baths
2,273
SqFt
$187
/SqFt
2026
Built
Subdivision:
Pomona
County:
Brazoria
Call Now: 346.202.7307
Is this the listing for you? We can help make it yours.
346.202.7307
Upcoming Open Houses
Fri, Oct 9, 11:00 AM - 4:00 PM
Sat, Oct 10, 11:00 AM - 4:00 PM
Sun, Oct 11, 1:00 PM - 4:00 PM
Fri, Oct 16, 11:00 AM - 4:00 PM
Sat, Oct 17, 11:00 AM - 4:00 PM
Sun, Oct 18, 1:00 PM - 4:00 PM
Fri, Oct 23, 11:00 AM - 4:00 PM
Sat, Oct 24, 11:00 AM - 4:00 PM
Sun, Oct 25, 1:00 PM - 4:00 PM
Fri, Oct 30, 11:00 AM - 4:00 PM
Sat, Oct 31, 11:00 AM - 4:00 PM
5417 Orangery Lane5417 Orangery Lane5417 Orangery Lane5417 Orangery Lane
Save
Ask
Tour
Hide
Share

Mortgage Calculator

Monthly Payment (Est.)

Enter an interest rate to see your estimated monthly payment.
Calculator powered by Showcase IDX, a Constellation1 Company. Copyright ©2026 Information is deemed reliable but not guaranteed.

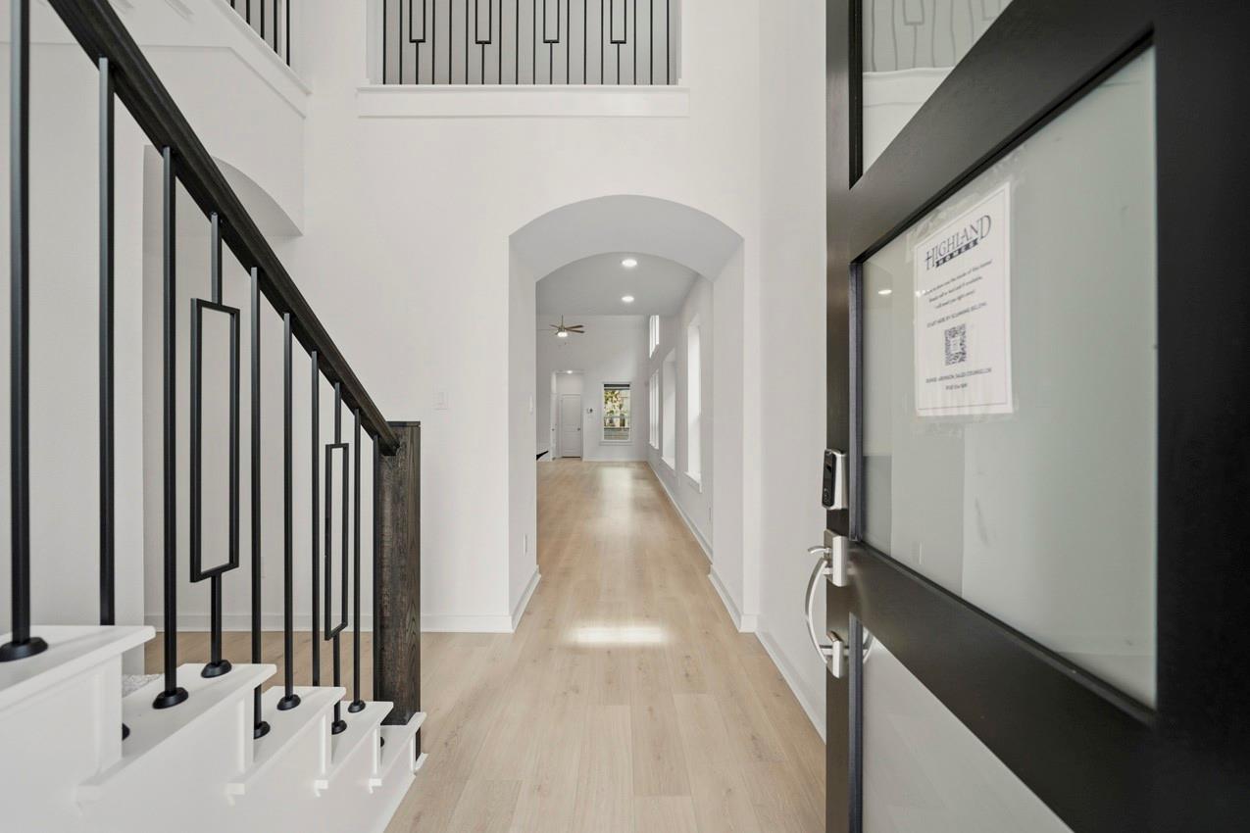
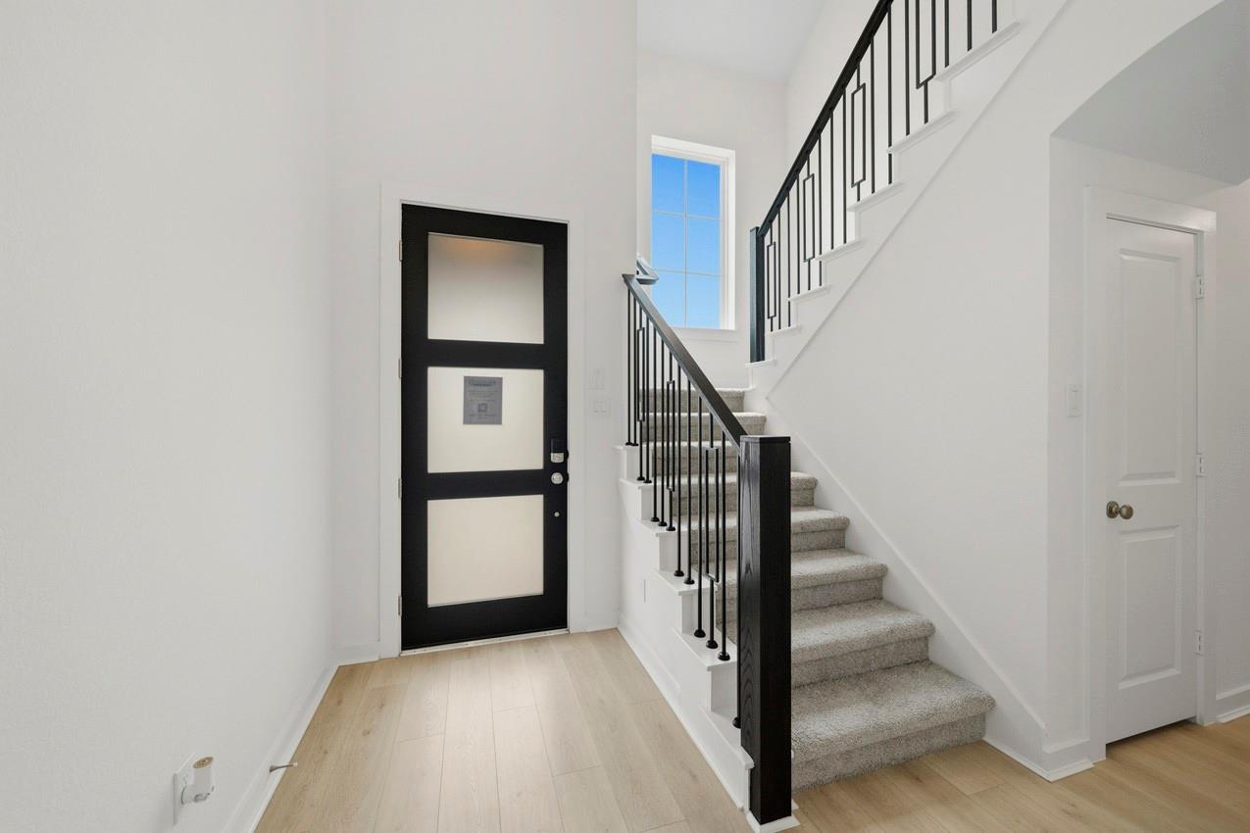
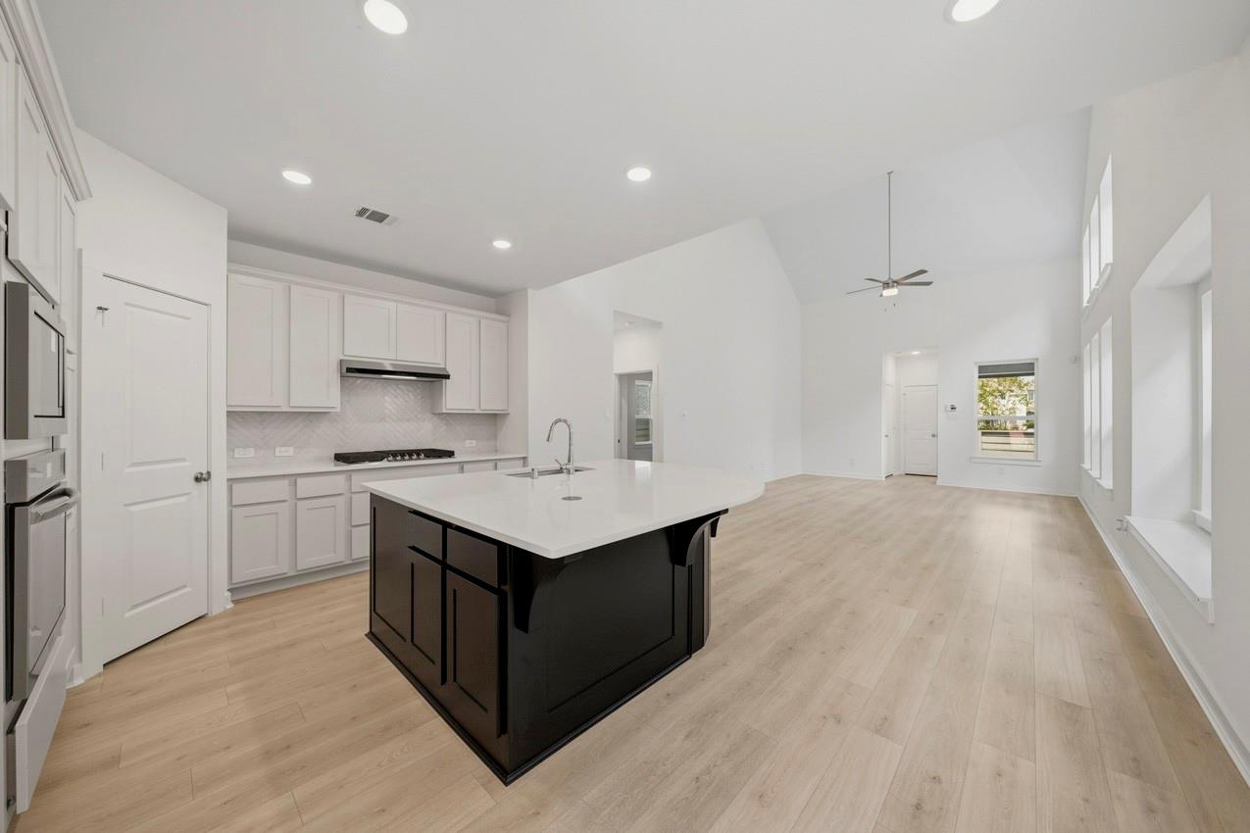
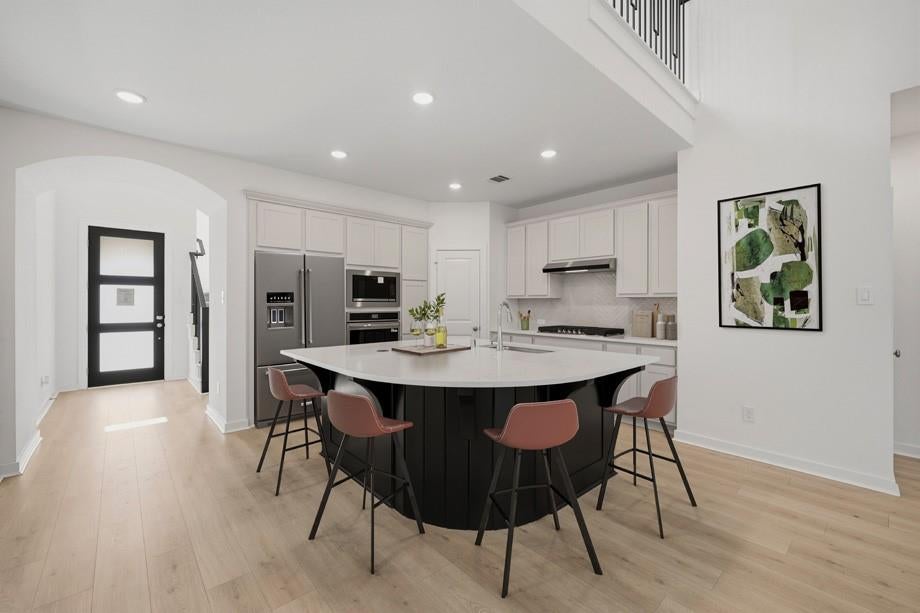
MOVE-IN READY! Brand new home built by award-winning Highland Homes, thoughtfully designed for a low-maintenance lifestyle without sacrificing style. The kitchen makes a statement with beautiful duo-tone cabinetry and quartz countertops, creating a modern and inviting space for everyday living and entertaining. The primary bathroom offers a relaxing retreat with a freestanding tub and open glass shower. Even better, the refrigerator, washer, and dryer are included, making moving in that much easier! Located in an innovative, thoughtfully planned section designed with walkability in mind, this home is ideal for those who want convenience and a lifestyle that keeps up with their busy schedule. Plus, enjoy the added peace of mind of an included home warranty. All of this in Pomona, where resort-style amenities and everyday convenience come together in the top-rated master planned community of the year (FOR 2 YEARS!) Prime location as we are 15 miles to Med Center, 19 miles to Downtown!

Save
Ask
Tour
Hide
Share
Listing Snapshot
Price 
$425,000
Days On Site 
155 Days
Bedrooms 
4
Inside Area (SqFt) 
2,273 sqft
Total Baths 
3
Full Baths 
3
Partial Baths 
N/A
Lot Size 
0.101 Acres
Year Built 
2026
MLS® Number 
34269215
Status 
Pending
Property Tax 
N/A
HOA/Condo/Coop Fees 
$114.58 monthly
Sq Ft Source 
N/A
Friends & Family
Recent Activity
yesterdayListing updated with changes from the MLS®
7 days agoStatus changed to Pending
a month agoPrice changed to $425,000
5 months agoListing first seen on site
General Features
Acres 
0.101
Attached Garage 
Yes
Direction Faces 
West
Disclosures 
Mud
Foundation 
Slab
Garage 
Yes
Garage Spaces 
2
Green Energy Efficient 
ThermostatLightingHVACAppliances
Parking 
Attached
Parking Spaces 
2
Property Condition 
Under Construction
Property Sub Type 
Single Family Residence
Security 
Prewired
SqFt Total 
2273
Style 
Traditional
Water Source 
Public
Interior Features
Appliances 
ENERGY STAR Qualified AppliancesWater HeaterDisposalConvection OvenOvenFree-Standing RangeGas CooktopDishwasherInstant Hot WaterDryerWasher
Cooling 
Ceiling Fan(s)ElectricZoned
Flooring 
CarpetTileVinyl
Heating 
Natural GasZonedHot Water
Interior 
High CeilingsWalk-In Closet(s)Kitchen IslandPantryMaster DownstairsDouble VanitySmart Thermostat
Laundry Features 
Electric Dryer HookupWasher Hookup
Window Features 
Low Emissivity Windows
Bedroom 
Dimensions - 10 x 11Level - FirstArea - 110
Dining Room 
Dimensions - 10 x 15Level - FirstArea - 150
Extra Room 
Dimensions - 12 x 15Level - SecondArea - 180
Family Room 
Dimensions - 16 x 17Level - FirstArea - 272
Kitchen 
Dimensions - 12 x 17Level - FirstArea - 204
Master Bathroom 
Dimensions - 9 x 11Level - SecondArea - 99
Master Bedroom 
Dimensions - 15 x12Level - SecondArea - 180
Save
Ask
Tour
Hide
Share
Exterior Features
Construction Details 
Batts InsulationBrickCement SidingBlown-In Insulation
Fencing 
Back Yard
Lot Features 
Subdivided
Patio And Porch 
Covered
Roof 
Composition
Waterfront Features 
Pond
Windows/Doors 
Low Emissivity Windows
Community Features
Association Amenities 
ParkPlaygroundPoolTrail(s)
Association Fee 
$1375.0
Association Fee Frequency 
Annually
MLS Area 
5
School District 
3 - Alvin
Financing Terms Available 
CashConventionalFHAUSDA LoanVA Loan
Schools
School District
3 - Alvin
Elementary School
Pomona Elementary School
Middle School
Rodeo Palms Junior High School
High School
Manvel High School
Listing courtesy of Highland Homes Realty [email protected]

IDX information is provided exclusively for consumers’ personal, non-commercial use. It may not be used for any purpose other than to identify prospective properties consumers may be interested in purchasing. This data is deemed reliable but is not guaranteed accurate by the MLS.

Data provided by HAR.com © 2026. All information provided should be independently verified.

Neighborhood & Commute
Source: Walkscore
Disclosure: Community information and market data powered by Constellation Data Labs. Information is deemed reliable but not guaranteed.
Save
Ask
Tour
Hide
Share