Search For Homes

Save
Ask
Tour
Hide
Share
$475,000
43 Days On Site

18424 Avenue A
Alvin, TX 77511

Single Family Residence|Pending
4
Beds
3
Total Baths
2
Full Baths
1
Partial Bath
2,660
SqFt
$179
/SqFt
2001
Built
Subdivision:
Algoa Suburbs Numbered Blks
County:
Galveston
Call Now: 346.202.7307
Is this the listing for you? We can help make it yours.
346.202.7307
18424 Avenue A18424 Avenue A18424 Avenue A18424 Avenue A
Save
Ask
Tour
Hide
Share

Mortgage Calculator

Monthly Payment (Est.)

Enter an interest rate to see your estimated monthly payment.
Calculator powered by Showcase IDX, a Constellation1 Company. Copyright ©2026 Information is deemed reliable but not guaranteed.

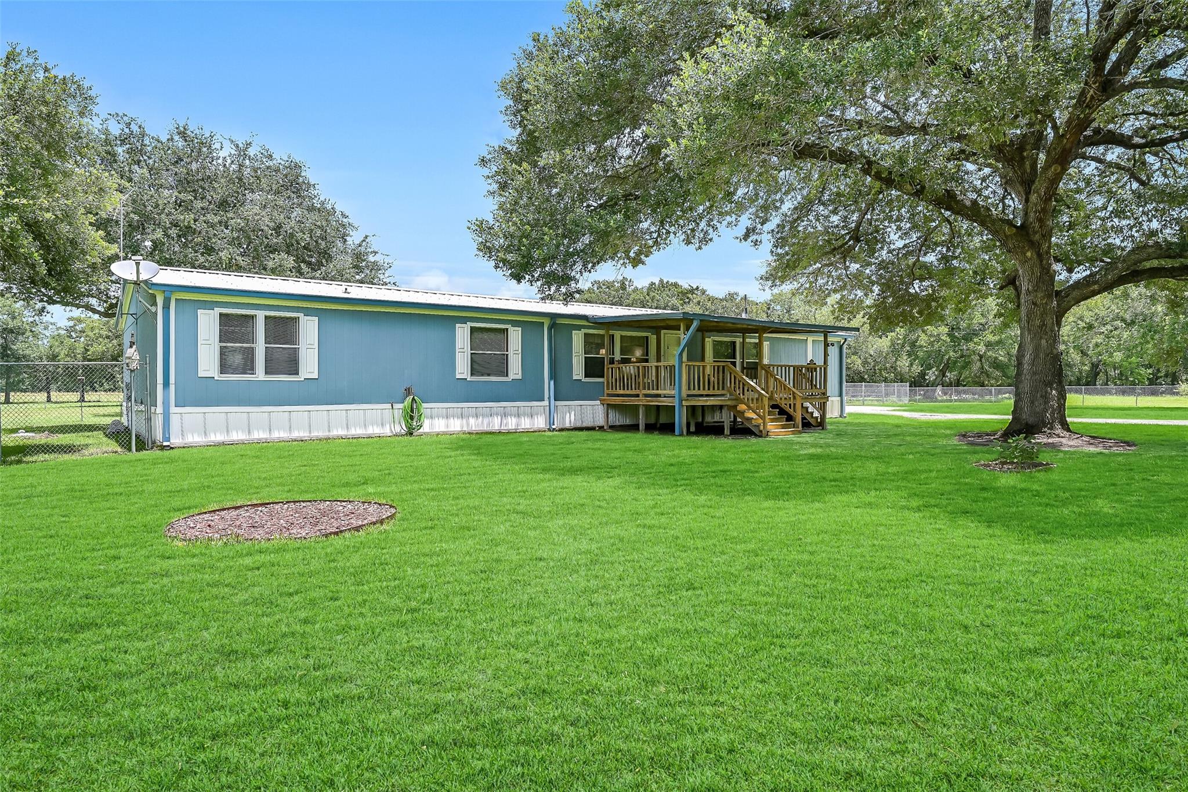
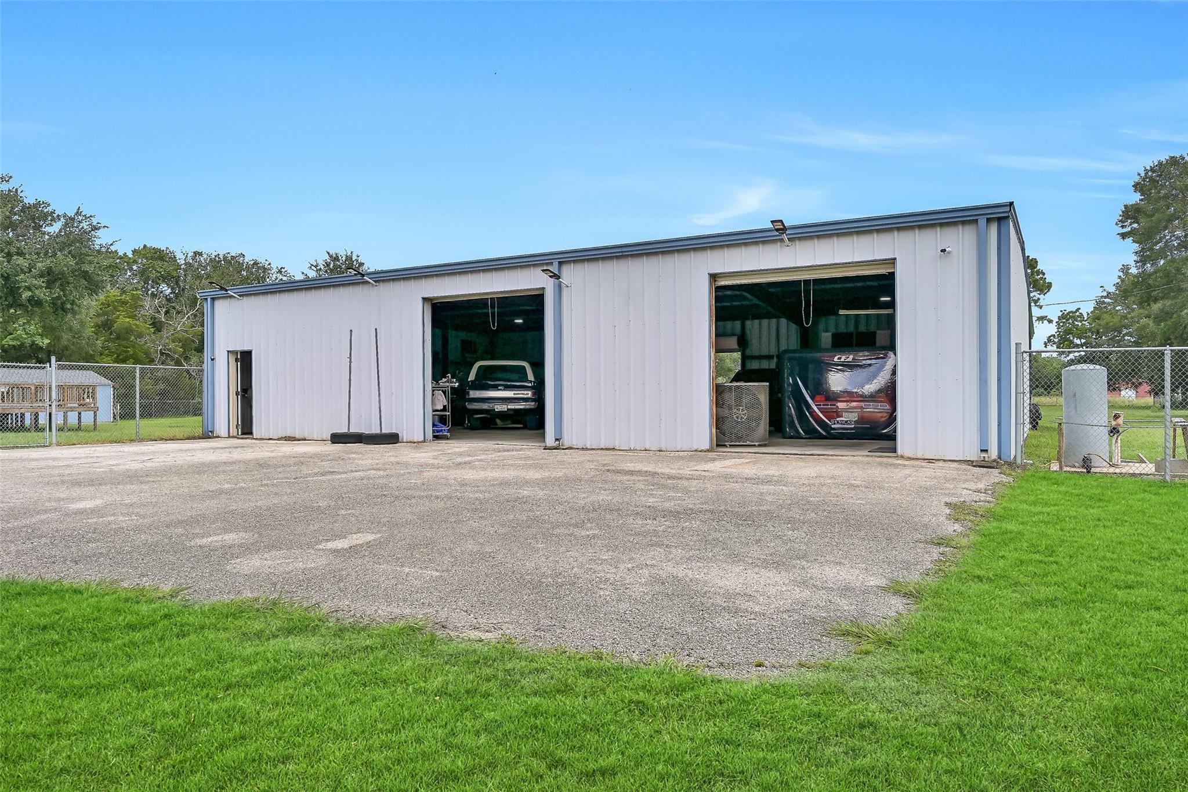
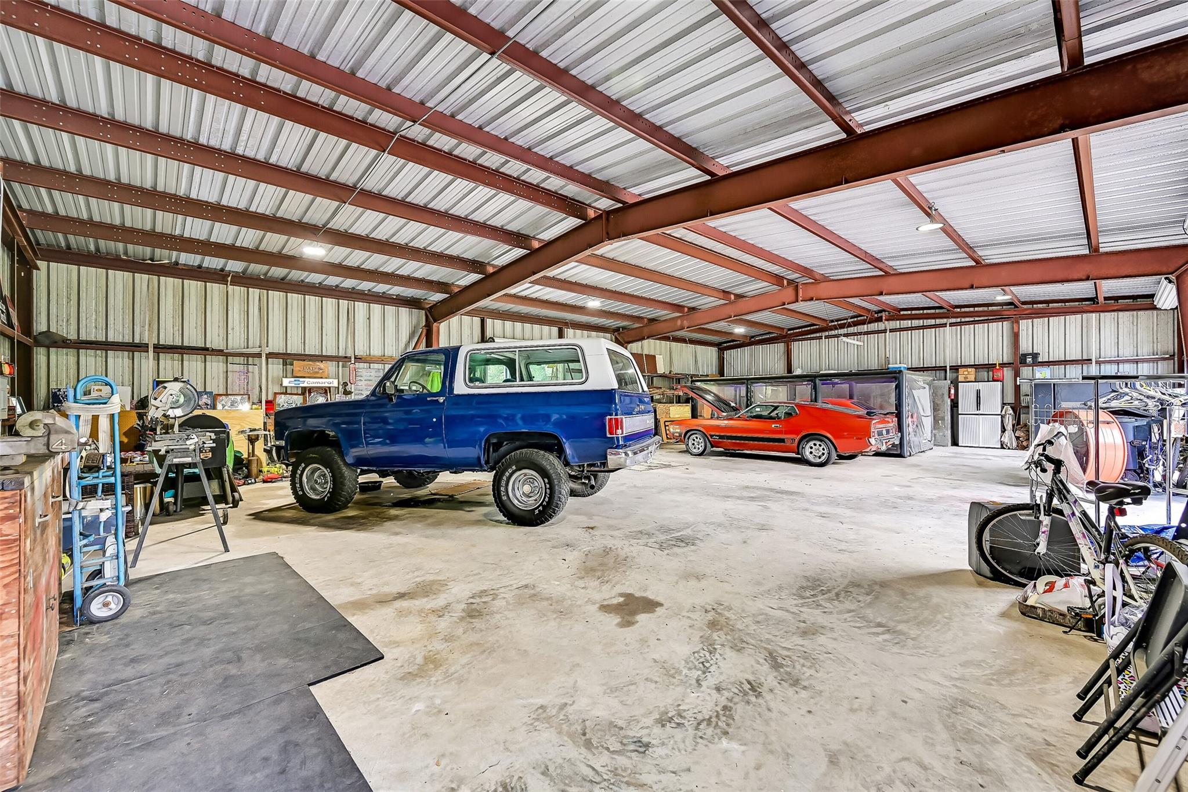
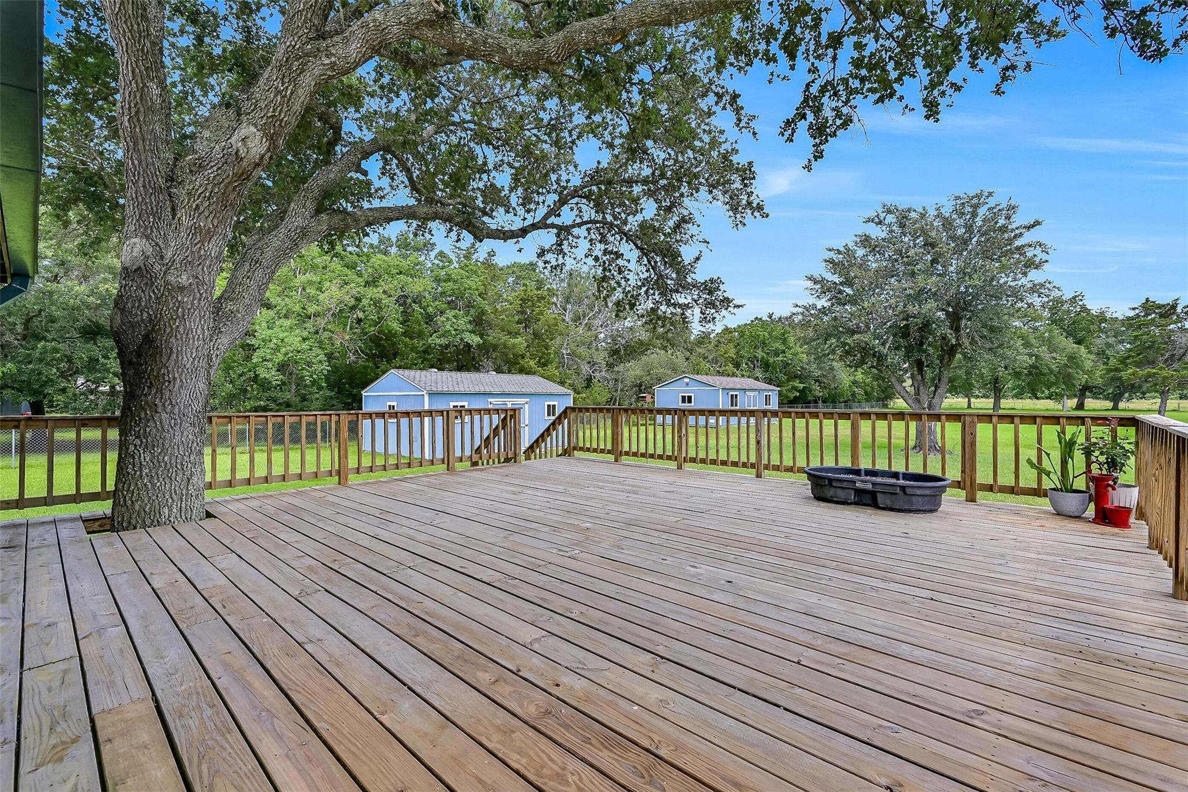
Acreage. Privacy. A shop that can do it all. If you've been looking for room to spread out, store your toys, run your business, pursue your hobbies, or simply enjoy the freedom of space, this one deserves a closer look. Situated on 3.45 fully fenced acres on a dead end street, this property offers a rare combination of country privacy & functionality. The 4 bedroom, 2.5 bath home offers 2,660 sq ft, a spacious layout, large primary suite with a bonus space for an office or nursery, metal roof, covered porches with an extended area, Generac generator, newer tankless water heater & 2021 A/C. The real showstopper is the 2,400 sq ft enclosed steel shop with room for 4 cars, plus an additional 1,200 sq ft covered back area & it is plumbed for future use! Two Tuff Sheds provide ample possibilities. A 30-amp hookup adds connivence for RV owners. With no restrictions on animals or adding other properties, the possibilities are endless! Come & experience the possibilities yourself!

Save
Ask
Tour
Hide
Share
Listing Snapshot
Price 
$475,000
Days On Site 
43 Days
Bedrooms 
4
Inside Area (SqFt) 
2,660 sqft
Total Baths 
3
Full Baths 
2
Partial Baths 
1
Lot Size 
3.452 Acres
Year Built 
2001
MLS® Number 
34281476
Status 
Pending
Property Tax 
$3,386
HOA/Condo/Coop Fees 
N/A
Sq Ft Source 
N/A
Friends & Family
Recent Activity
6 days agoListing updated with changes from the MLS®
a week agoStatus changed to Pending
4 weeks agoPrice changed to $475,000
a month agoListing first seen on site
General Features
Acres 
3.452
Direction Faces 
South
Disclosures 
Seller's Disclosure
Foundation 
Block
Garage 
Yes
Garage Spaces 
4
Green Energy Efficient 
Thermostat
Parking 
DetachedOversizedAdditional ParkingBoatCircular DrivewayRV Access/ParkingWorkshop in GarageGated
Parking Spaces 
4
Property Sub Type 
Single Family Residence
Sewer 
Aerobic SepticSeptic Tank
SqFt Total 
2660
Style 
Traditional
Water Source 
Well
Interior Features
Appliances 
DisposalConvection OvenGas OvenMicrowaveGas CooktopDishwasher
Cooling 
Ceiling Fan(s)Electric
Fireplace 
Yes
Fireplace Features 
Wood Burning
Fireplaces 
1
Flooring 
Vinyl
Heating 
Propane
Interior 
Walk-In Closet(s)Kitchen IslandMaster DownstairsPantryDouble VanitySmart Thermostat
Laundry Features 
Gas Dryer HookupWasher Hookup
Spa 
Yes
Window Features 
Storm Window(s)Window Coverings
Bathroom 
Level - First
Bedroom 
Dimensions - 17x11Level - FirstArea - 187
Dining Room 
Dimensions - 13x8Level - FirstArea - 104
Extra Room 
Dimensions - 12x18Level - FirstArea - 216
Family Room 
Dimensions - 16x16Level - FirstArea - 256
Kitchen 
Dimensions - 13x13Level - FirstArea - 169
Living Room 
Dimensions - 18x20Level - FirstArea - 360
Master Bathroom 
Level - First
Master Bedroom 
Dimensions - 16x20Level - FirstArea - 320
Save
Ask
Tour
Hide
Share
Exterior Features
Construction Details 
Other
Fencing 
Back YardFull
Lot Features 
Cleared
Other Structures 
Shed(s)Workshop
Patio And Porch 
CoveredPorchPatio
Roof 
Metal
Spa 
Yes
Windows/Doors 
Storm Window(s)Window Coverings
Community Features
Accessibility Features 
Therapeutic Whirlpool
MLS Area 
33
School District 
45 - Santa Fe
Financing Terms Available 
CashConventionalFHAVA Loan
Roads 
Asphalt
Schools
School District
45 - Santa Fe
Elementary School
Roy J. Wollam Elementary School
Middle School
Santa Fe Junior High School
High School
Santa Fe High School
Listing courtesy of Stanfield Properties [email protected]

IDX information is provided exclusively for consumers’ personal, non-commercial use. It may not be used for any purpose other than to identify prospective properties consumers may be interested in purchasing. This data is deemed reliable but is not guaranteed accurate by the MLS.

Data provided by HAR.com © 2026. All information provided should be independently verified.

Neighborhood & Commute
Source: Walkscore
Disclosure: Community information and market data powered by Constellation Data Labs. Information is deemed reliable but not guaranteed.
Save
Ask
Tour
Hide
Share