Search For Homes

Save
Ask
Tour
Hide
Share
$235,000
57 Days On Site

408 S 4th Street
La Porte, TX 77571

For Sale|Single Family Residence|Active
3
Beds
2
Total Baths
2
Full Baths
1,411
SqFt
$167
/SqFt
1900
Built
Subdivision:
La Porte
County:
Harris
Call Now: 346.202.7307
Is this the listing for you? We can help make it yours.
346.202.7307
408 S 4th Street408 S 4th Street408 S 4th Street408 S 4th Street
Save
Ask
Tour
Hide
Share

Mortgage Calculator

Monthly Payment (Est.)

$1,072
Calculator powered by Showcase IDX, a Constellation1 Company. Copyright ©2026 Information is deemed reliable but not guaranteed.

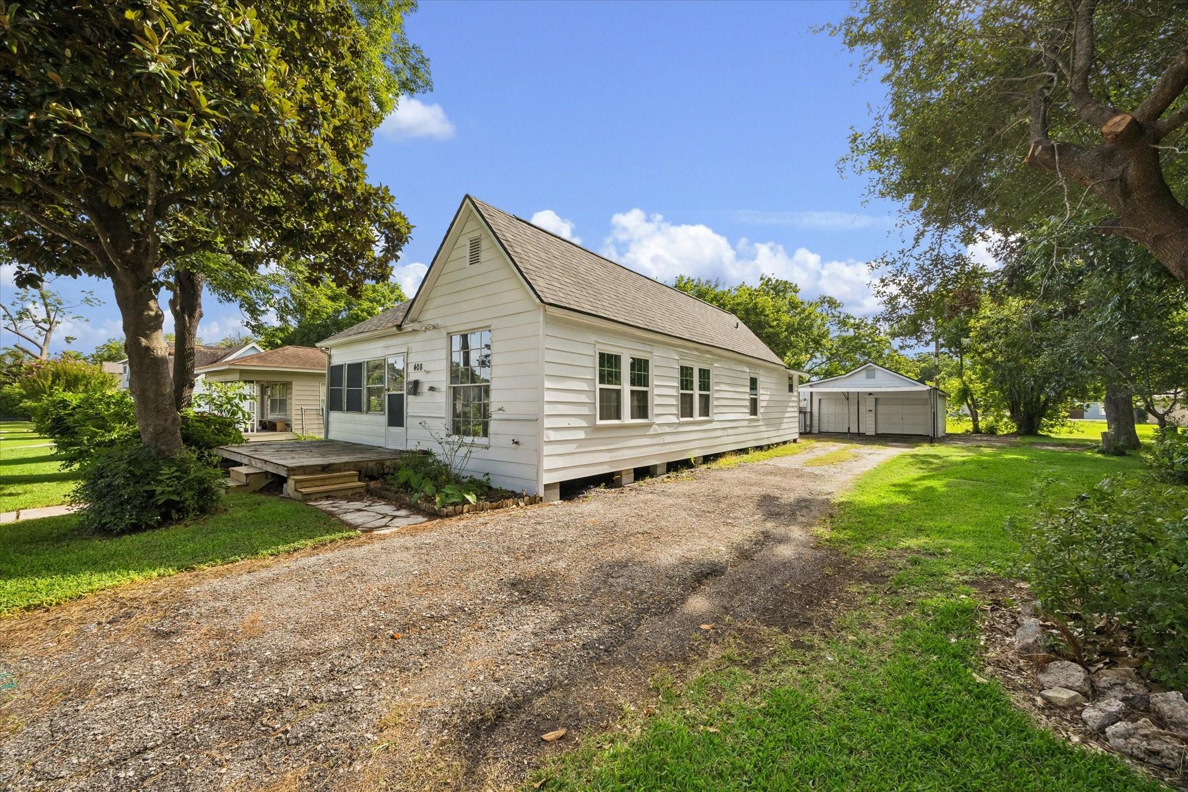
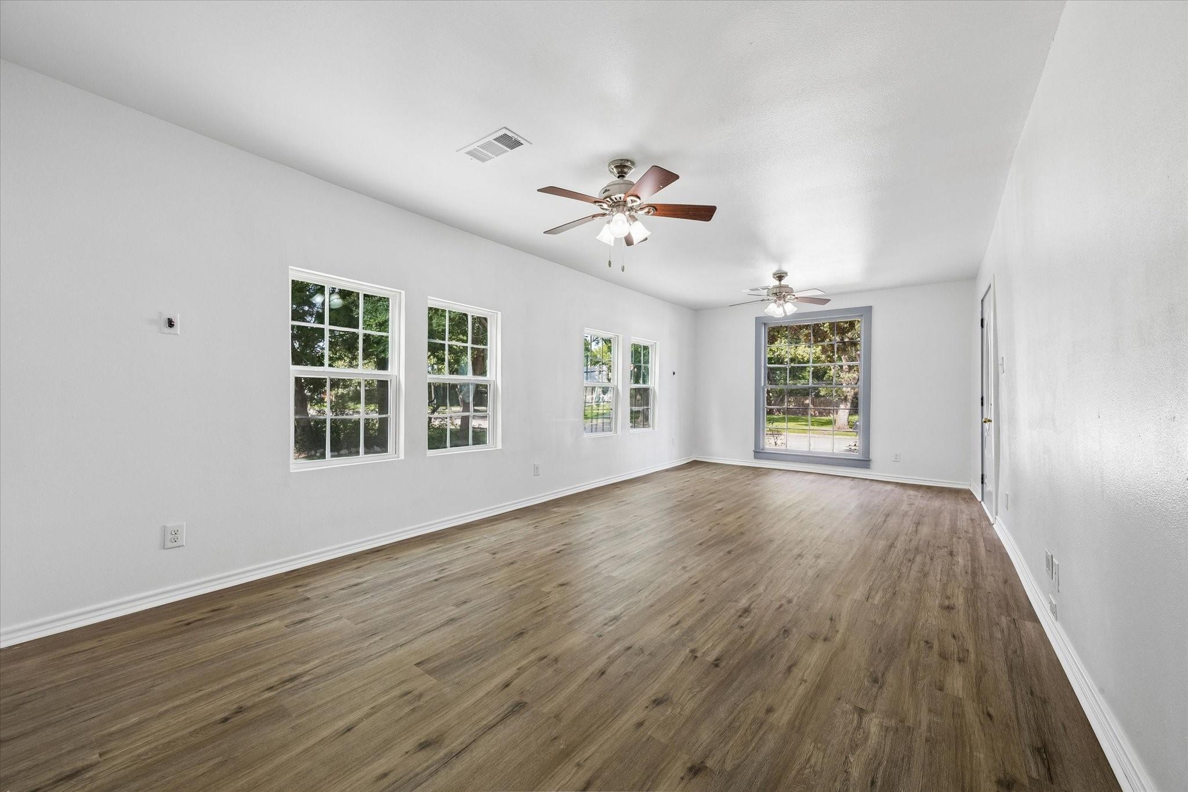
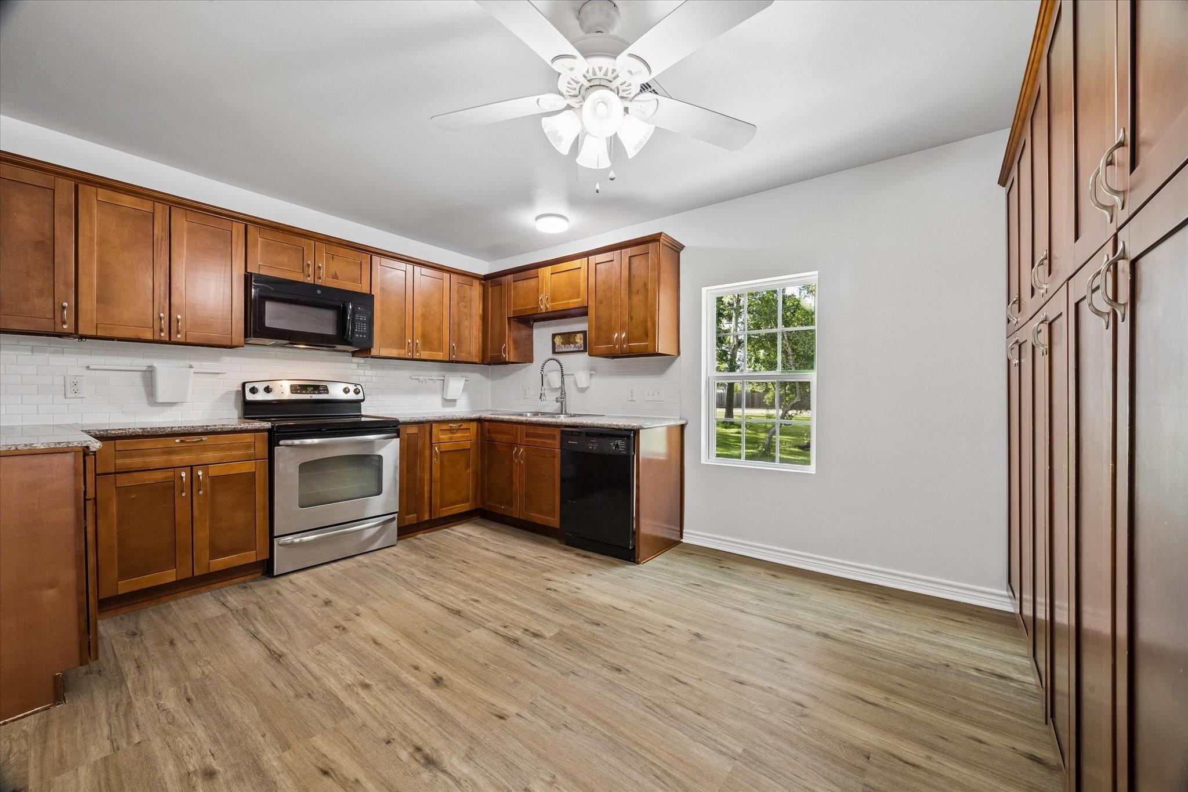
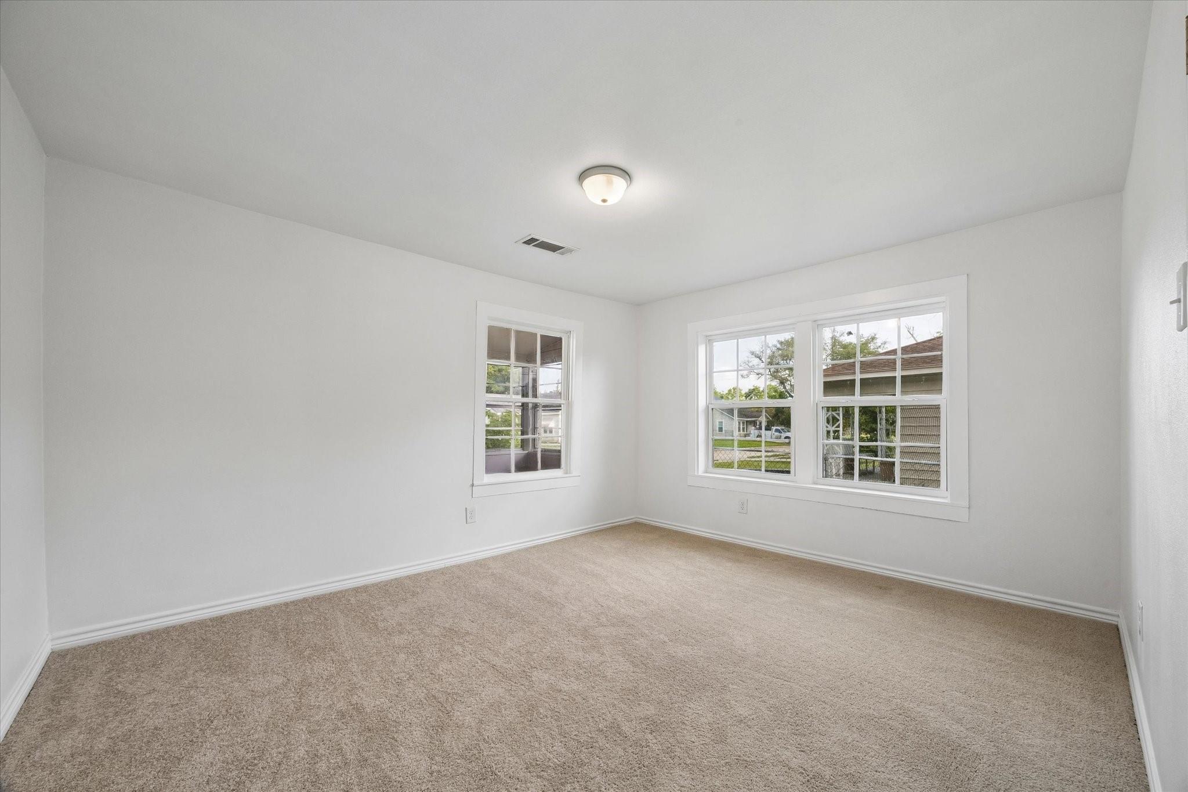
408 S 4th St is a charming, thoughtfully updated 3 bedroom 2 bath home w/ a sunroom & indoor utility room. The detached two car garage has an additional 2 car carport & an air-conditioned work room (previously used as an art studio) w/ a shelved closet. The front of the home features a sunroom w/ an additional front porch. The front door is accessed through the sunroom & opens to the expansive living/dining room combo w/ a large picturesque window for lots of natural light. The breakfast/kitchen combo is off of the living room w/ granite countertops, an undermount stainless steel double sink w/ a spring-style faucet, under cabinet lighting, soft close cabinets & a row of floor to ceiling cabinets. Outside the kitchen is a long hallway connecting the two secondary bedrooms, the secondary full bath, primary bedroom w/ en-suite bath, & the utility room at the back of the home. Lot size is based on tax records or personal measurement & should be confirmed by an independent survey.

Save
Ask
Tour
Hide
Share
Listing Snapshot
Price 
$235,000
Days On Site 
57 Days
Bedrooms 
3
Inside Area (SqFt) 
1,411 sqft
Total Baths 
2
Full Baths 
2
Partial Baths 
N/A
Lot Size 
0.143 Acres
Year Built 
1900
MLS® Number 
34291727
Status 
Active
Property Tax 
N/A
HOA/Condo/Coop Fees 
N/A
Sq Ft Source 
N/A
Friends & Family
Recent Activity
2 months agoListing updated with changes from the MLS®
2 months agoListing first seen on site
General Features
Acres 
0.143
Carport 
2
Direction Faces 
East
Disclosures 
Sellers Disclosure
Foundation 
Block
Garage 
Yes
Garage Spaces 
2
Green Energy Efficient 
Thermostat
Parking 
DetachedDrivewayWorkshop in GarageDetached Carport
Parking Spaces 
4
Property Sub Type 
Single Family Residence
Sewer 
Public Sewer
SqFt Total 
1411
Style 
Traditional
Water Source 
Public
Interior Features
Appliances 
DisposalElectric OvenOvenElectric Cooktop
Cooling 
Ceiling Fan(s)Electric
Flooring 
CarpetVinyl
Heating 
Electric
Interior 
Master DownstairsGranite CountersSmart Thermostat
Laundry Features 
Electric Dryer HookupWasher Hookup
Bathroom 
Dimensions - 10x6Level - FirstArea - 60
Bedroom 
Dimensions - 13x11Level - FirstArea - 143
Kitchen 
Dimensions - 11x15Level - FirstArea - 165
Living Room 
Dimensions - 11x23Level - FirstArea - 253
Master Bathroom 
Dimensions - 10x5Level - FirstArea - 50
Master Bedroom 
Dimensions - 10x14Level - FirstArea - 140
Sunroom 
Dimensions - 13x6Level - FirstArea - 78
Utility Room 
Dimensions - 5x10Level - FirstArea - 50
Save
Ask
Tour
Hide
Share
Exterior Features
Construction Details 
Vinyl Siding
Fencing 
Back Yard
Lot Features 
Subdivided
Other Structures 
Workshop
Patio And Porch 
Porch
Roof 
Composition
Community Features
Community Features 
Curbs
MLS Area 
7
School District 
35 - La Porte
Financing Terms Available 
CashConventionalFHAVA Loan
Roads 
Concrete
Schools
School District
35 - La Porte
Elementary School
La Porte Elementary School
Middle School
La Porte J H
High School
La Porte High School
Listing courtesy of Faron Daigle Realty [email protected]

IDX information is provided exclusively for consumers’ personal, non-commercial use. It may not be used for any purpose other than to identify prospective properties consumers may be interested in purchasing. This data is deemed reliable but is not guaranteed accurate by the MLS.

Data provided by HAR.com © 2026. All information provided should be independently verified.

Neighborhood & Commute
Source: Walkscore
Disclosure: Community information and market data powered by Constellation Data Labs. Information is deemed reliable but not guaranteed.
Save
Ask
Tour
Hide
Share