Search For Homes

Save
Ask
Tour
Hide
Share
$175,000
47 Days On Site

1219 Walnut Avenue
Rosenberg, TX 77471

For Sale|Single Family Residence|Active
2
Beds
2
Total Baths
2
Full Baths
1,000
SqFt
$175
/SqFt
1940
Built
Subdivision:
Riverside Terrace Sec 1
County:
Fort Bend
Call Now: 346.202.7307
Is this the listing for you? We can help make it yours.
346.202.7307
1219 Walnut Avenue1219 Walnut Avenue1219 Walnut Avenue1219 Walnut Avenue
Save
Ask
Tour
Hide
Share

Mortgage Calculator

Monthly Payment (Est.)

Enter an interest rate to see your estimated monthly payment.
Calculator powered by Showcase IDX, a Constellation1 Company. Copyright ©2026 Information is deemed reliable but not guaranteed.

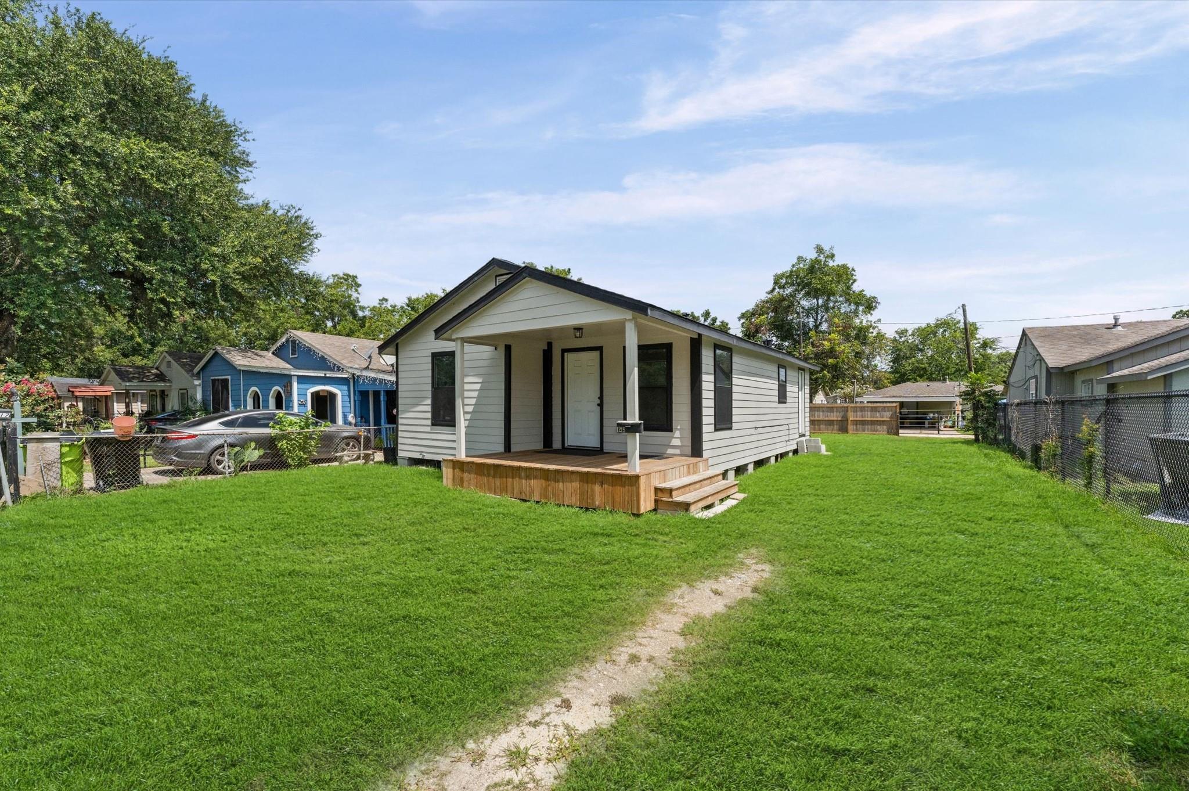
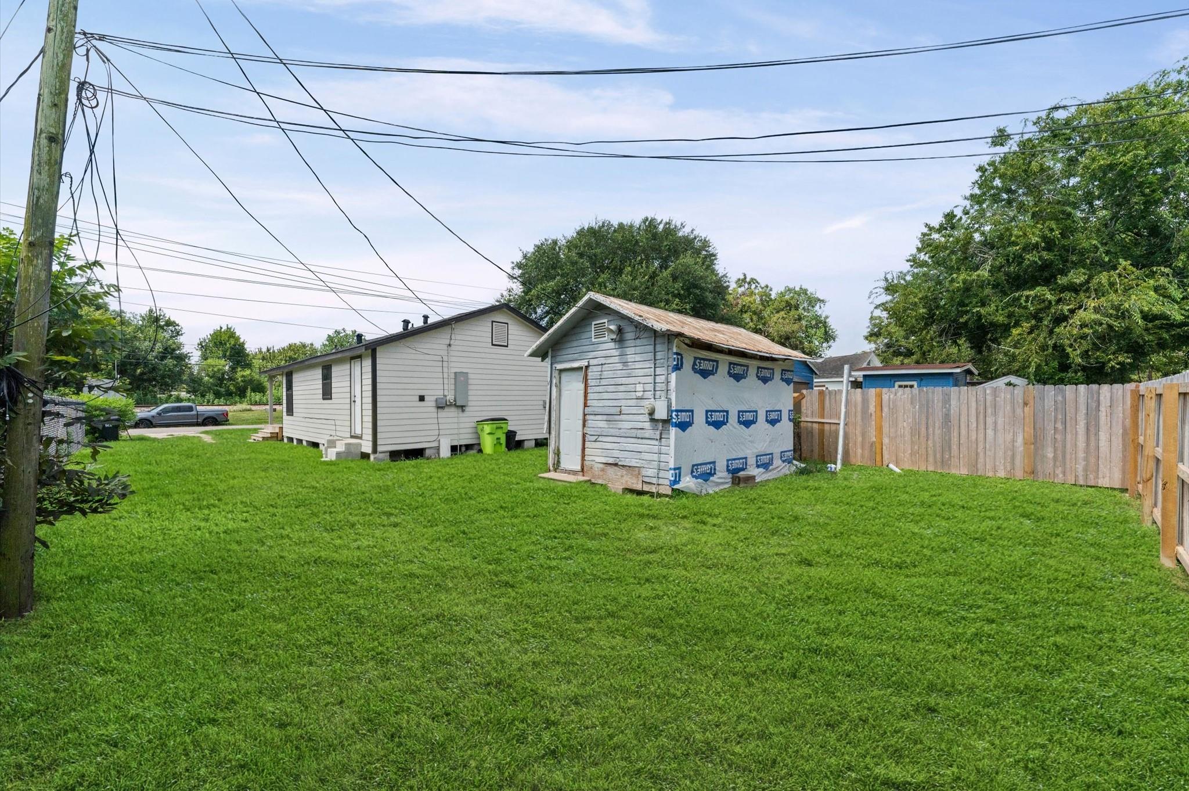
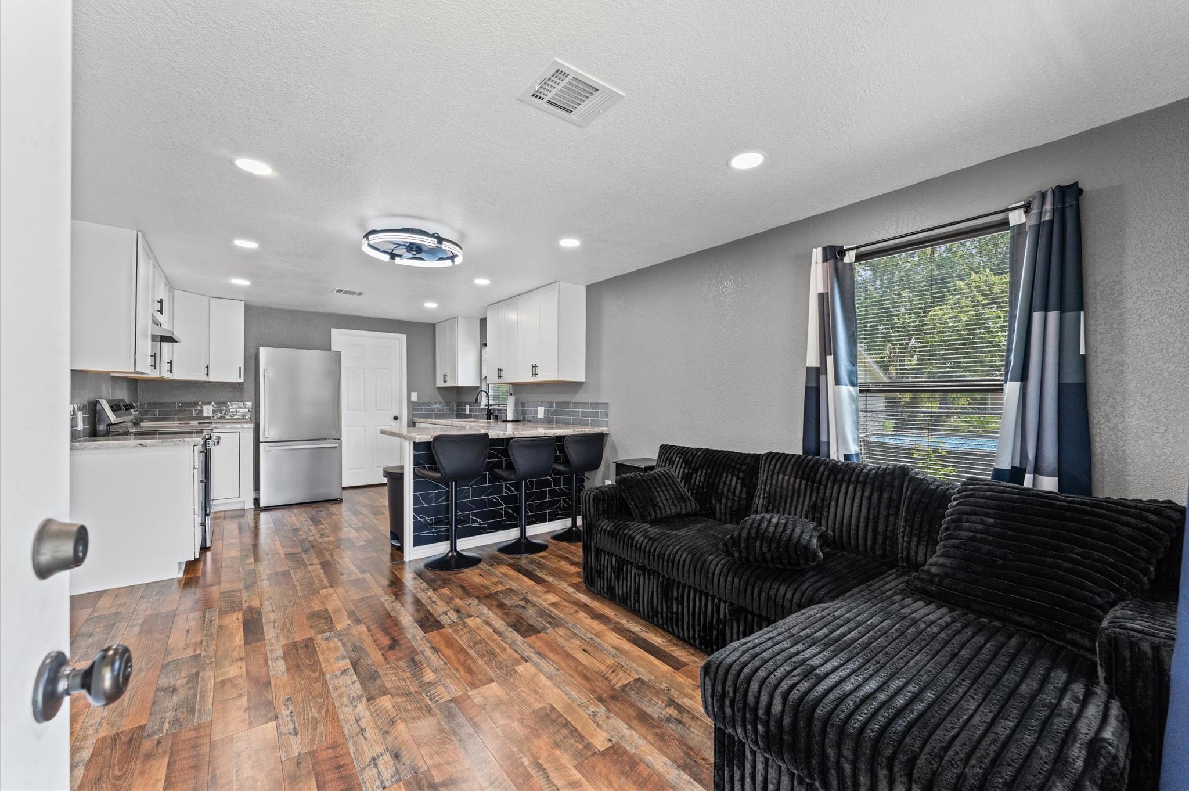
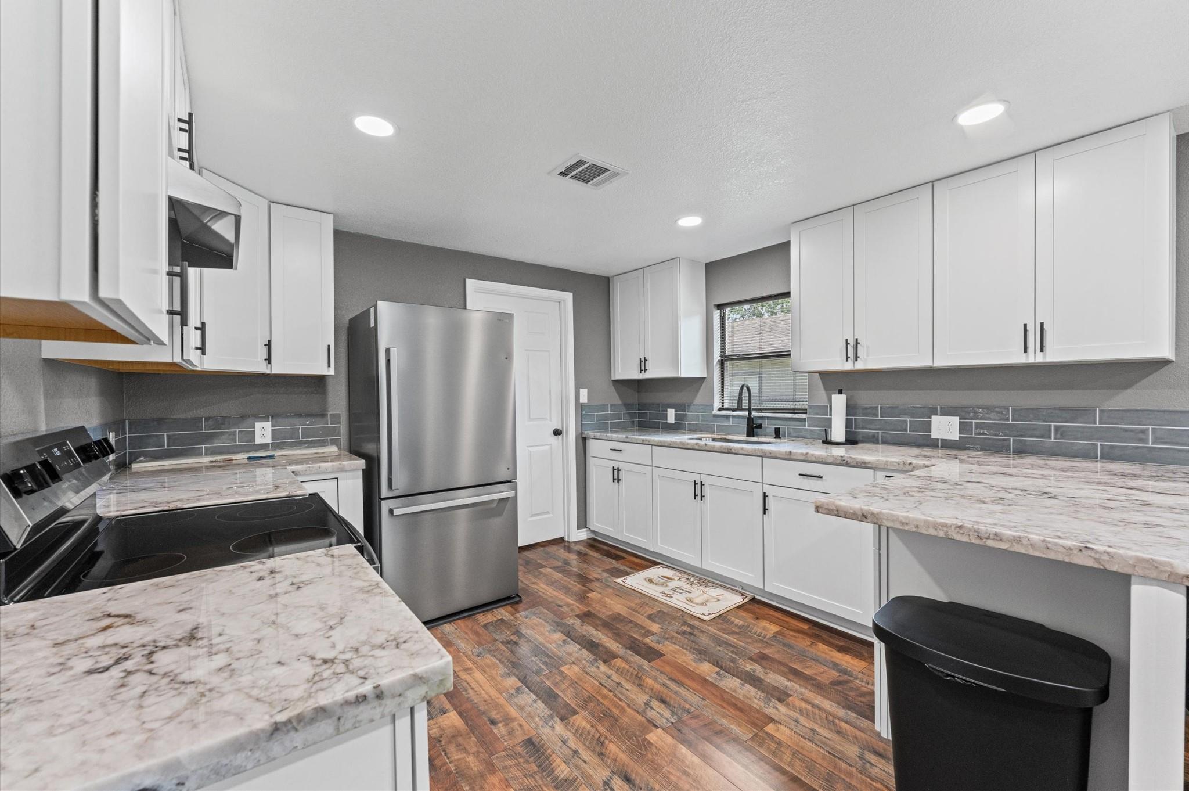
Welcome to this beautifully renovated 2-bedroom, 2-full bathroom home, thoughtfully updated to offer modern comfort and functionality. The open and inviting layout features well-appointed living spaces, and the convenience of an interior laundry room. The property includes an unfinished detached garage located at the rear of the home with its own separate utility meter, which offers excellent potential for an in-law apartment, guest accommodations, private workspace, or income producing opportunity. With extensive renovations that include new siding, new windows, new roof, all new electrical and pex plumbing, new HVAC system, and numerous additional updates throughout the home. Schedule your private showing today and come see all this beautiful home has to offer! Washer, dryer and refrigerator do not convey with the house.

Save
Ask
Tour
Hide
Share
Listing Snapshot
Price 
$175,000
Days On Site 
47 Days
Bedrooms 
2
Inside Area (SqFt) 
1,000 sqft
Total Baths 
2
Full Baths 
2
Partial Baths 
N/A
Lot Size 
0.1033 Acres
Year Built 
1940
MLS® Number 
34300618
Status 
Active
Property Tax 
$1,827
HOA/Condo/Coop Fees 
N/A
Sq Ft Source 
N/A
Friends & Family
Recent Activity
2 days agoListing updated with changes from the MLS®
2 months agoListing first seen on site
General Features
Acres 
0.1033
Disclosures 
Seller's Disclosure
Foundation 
Pillar/Post/Pier
Property Sub Type 
Single Family Residence
Sewer 
Public Sewer
SqFt Total 
1000
Style 
Traditional
Water Source 
Public
Interior Features
Appliances 
DisposalFree-Standing RangeOven
Cooling 
Electric
Flooring 
Laminate
Heating 
Electric
Interior 
Breakfast BarGranite Counters
Laundry Features 
Electric Dryer Hookup
Bathroom 
Dimensions - 7x5Level - FirstArea - 35
Bedroom 
Dimensions - 11x11Level - FirstArea - 121
Kitchen 
Dimensions - 11x12Level - FirstArea - 132
Living Room 
Dimensions - 11x11Level - FirstArea - 121
Master Bathroom 
Dimensions - 3x8Level - FirstArea - 24
Master Bedroom 
Dimensions - 11x10Level - FirstArea - 110
Utility Room 
Dimensions - 5x8Level - FirstArea - 40
Save
Ask
Tour
Hide
Share
Exterior Features
Construction Details 
OtherWood Siding
Lot Features 
Subdivided
Roof 
Composition
Community Features
MLS Area 
30
School District 
33 - Lamar Consolidated
Financing Terms Available 
CashConventionalFHAVA Loan
Roads 
Concrete
Schools
School District
33 - Lamar Consolidated
Elementary School
Travis Elementary School (Lamar)
Middle School
George Junior High School
High School
Terry High School
Listing courtesy of Houston Home Realty Group, LLC [email protected]

IDX information is provided exclusively for consumers’ personal, non-commercial use. It may not be used for any purpose other than to identify prospective properties consumers may be interested in purchasing. This data is deemed reliable but is not guaranteed accurate by the MLS.

Data provided by HAR.com © 2026. All information provided should be independently verified.

Neighborhood & Commute
Source: Walkscore
Disclosure: Community information and market data powered by Constellation Data Labs. Information is deemed reliable but not guaranteed.
Save
Ask
Tour
Hide
Share