Search For Homes

Save
Ask
Tour
Hide
Share
$965,000
68 Days On Site

215 Caleta Circle
Richmond, TX 77406

For Sale|Single Family Residence|Active
4
Beds
3
Total Baths
3
Full Baths
3,999
SqFt
$241
/SqFt
1982
Built
Subdivision:
Bella Vista
County:
Fort Bend
Call Now: 346.202.7307
Is this the listing for you? We can help make it yours.
346.202.7307
215 Caleta Circle215 Caleta Circle215 Caleta Circle215 Caleta Circle
Save
Ask
Tour
Hide
Share

Mortgage Calculator

Monthly Payment (Est.)

$4,403
Calculator powered by Showcase IDX, a Constellation1 Company. Copyright ©2026 Information is deemed reliable but not guaranteed.

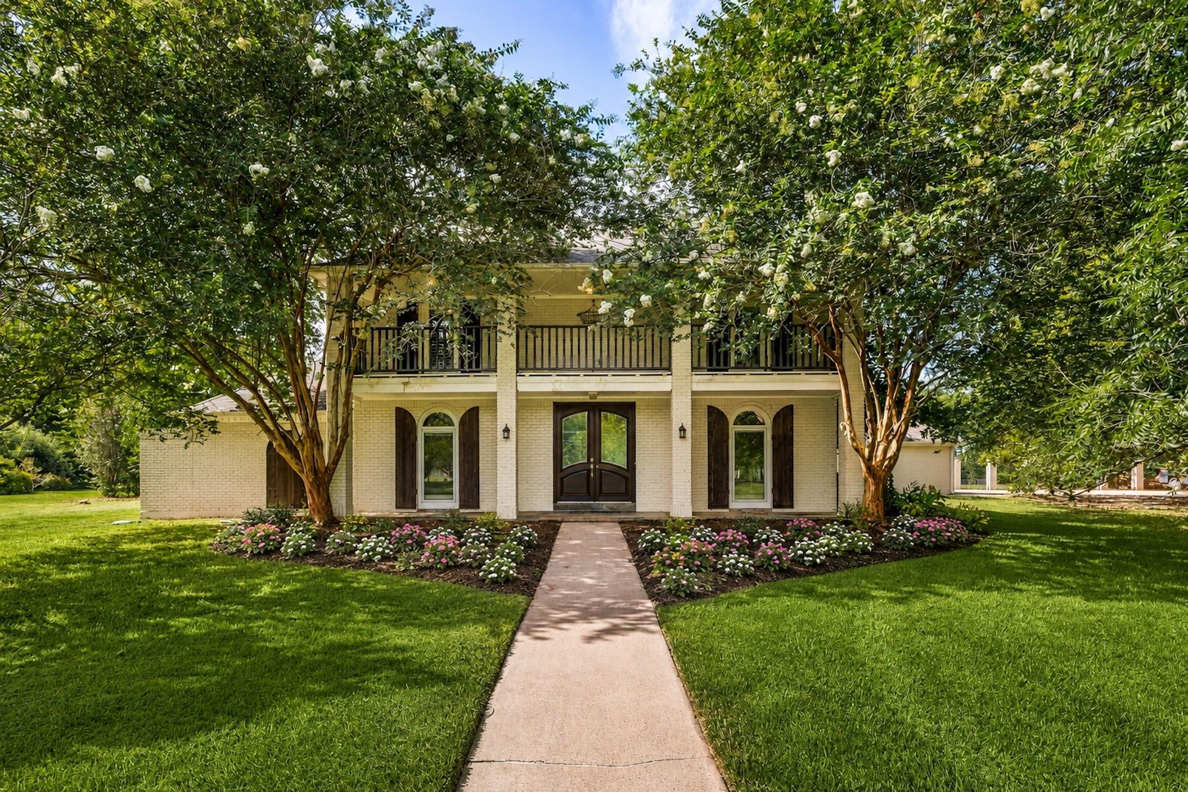
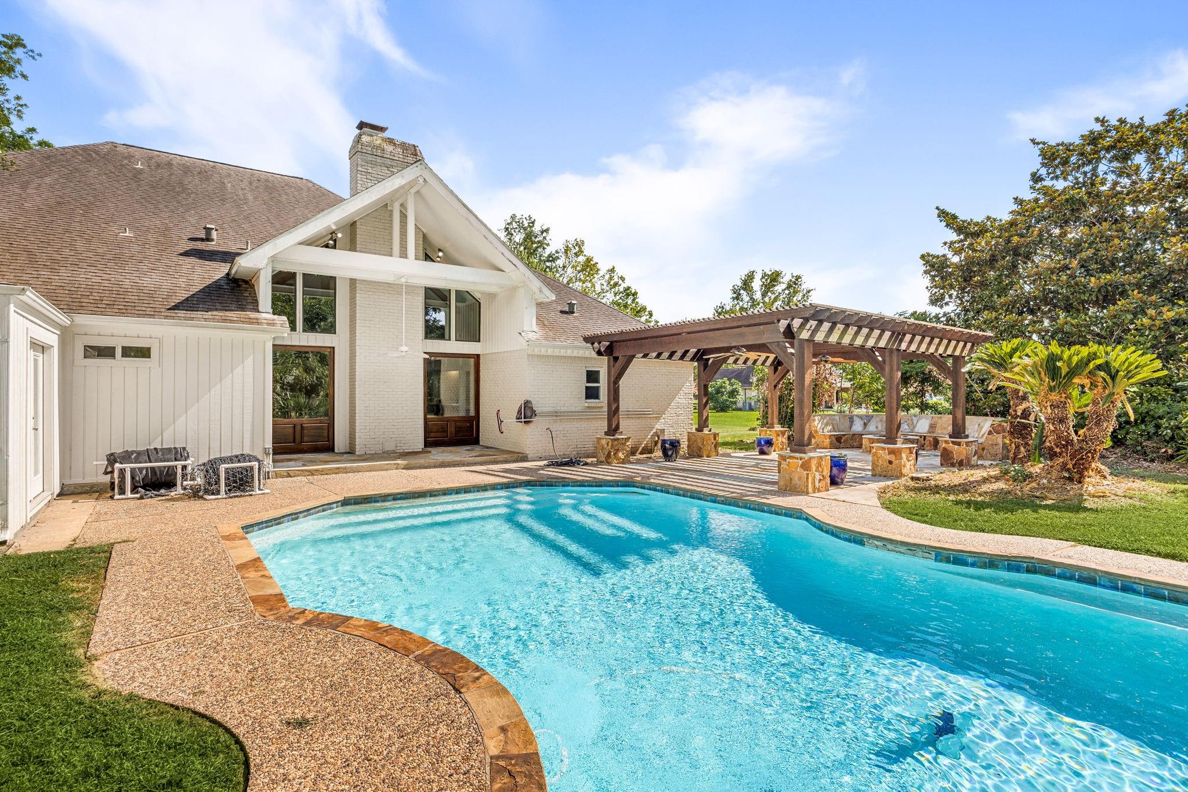
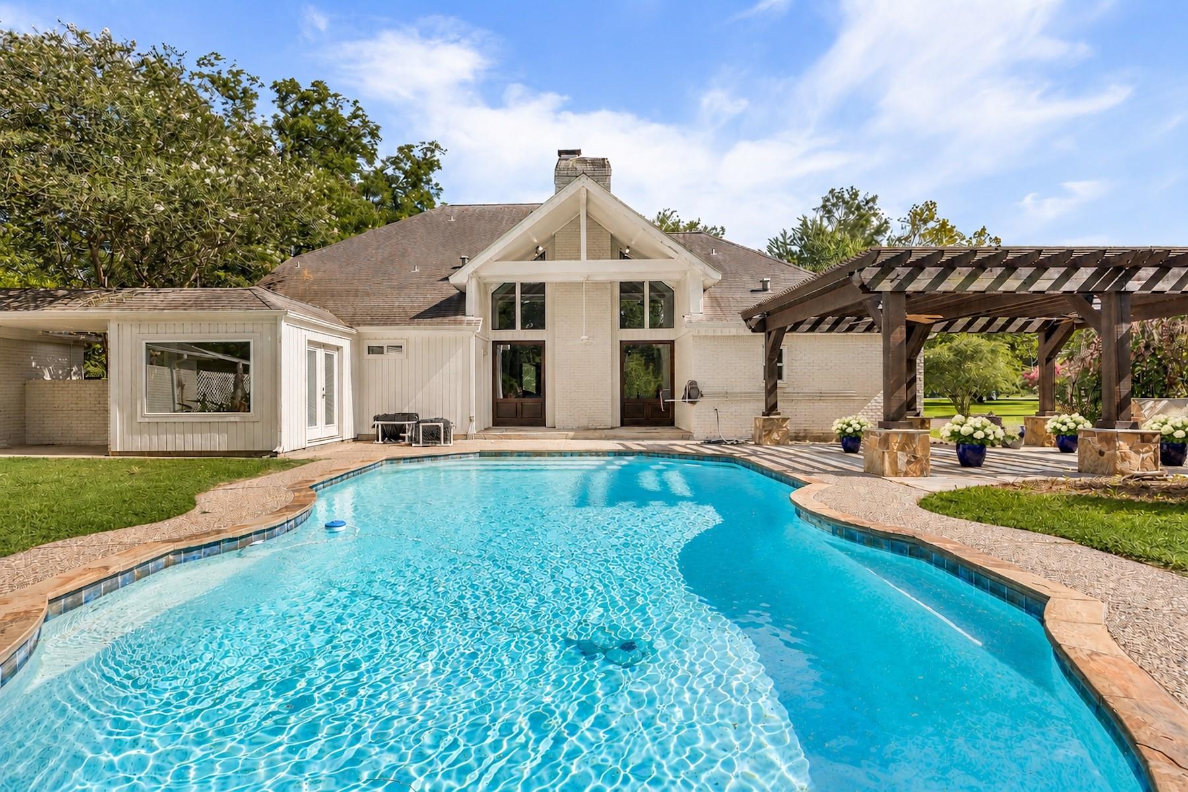
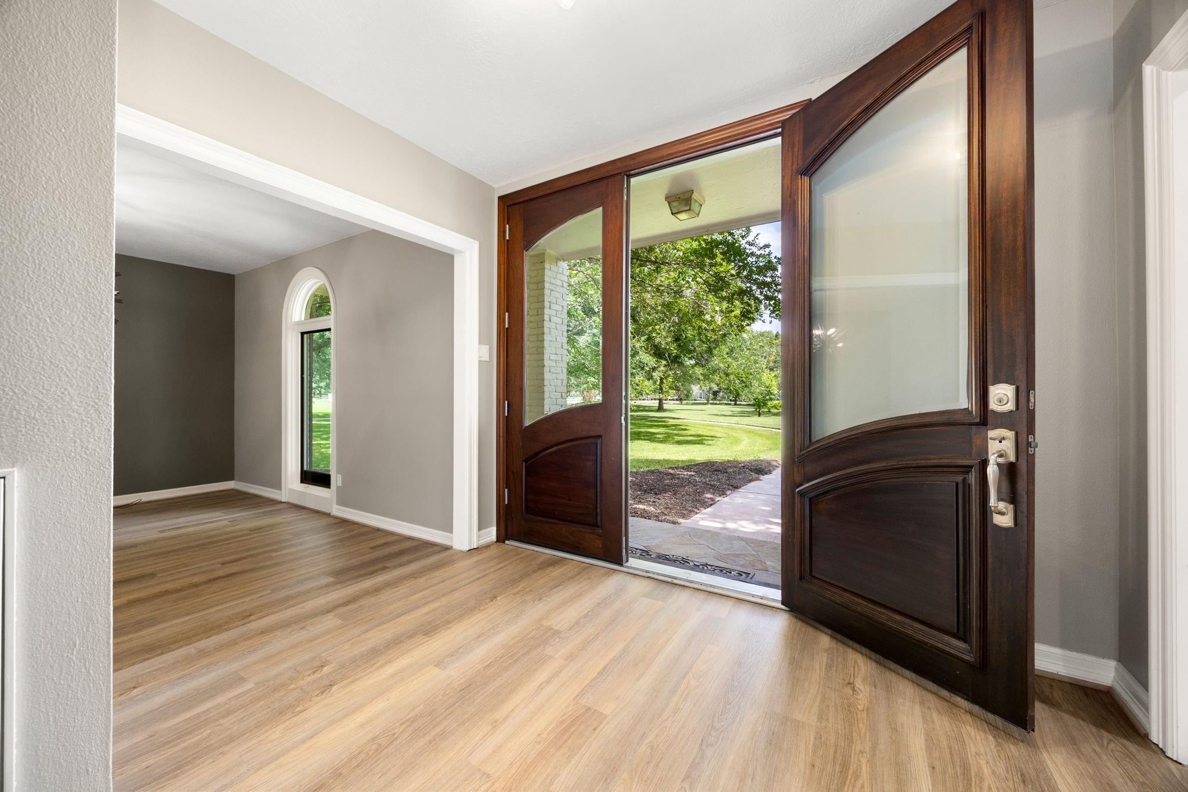
Rare opportunity to own a beautifully updated estate on 2.59 tree-filled acres in Bella Vista. Tucked behind a scenic creek, this exceptional property offers privacy with mature pecan, magnolia, sycamore, and fruit trees, sparkling pool with a Katchakid custom cover and outdoor entertaining areas. The 3,999 sq ft main home features soaring cathedral ceilings, expansive windows, fresh paint, recent flooring, designer lighting, and a spa-inspired primary bath with an oversized shower. Floor plan includes four bedrooms and three full baths, while the updated kitchen boasts high-end appliances. A new A/C system, with a 10-year warranty. A detached 525 sq ft guest house features a bedroom, full bath, living area, and kitchenette. Additional guest parking is available along a tree-lined private driveway. Completing this exceptional estate is a detached three-car garage and a generator system with a 36 kW generator and buried 1,000-gallon propane tank, powering both the main and guest house.

Save
Ask
Tour
Hide
Share
Listing Snapshot
Price 
$965,000
Days On Site 
68 Days
Bedrooms 
4
Inside Area (SqFt) 
3,999 sqft
Total Baths 
3
Full Baths 
3
Partial Baths 
N/A
Lot Size 
2.568 Acres
Year Built 
1982
MLS® Number 
34303447
Status 
Active
Property Tax 
$13,365
HOA/Condo/Coop Fees 
$21.58 monthly
Sq Ft Source 
N/A
Friends & Family
Recent Activity
3 days agoListing updated with changes from the MLS®
2 weeks agoStatus changed to Active
2 months agoListing first seen on site
General Features
Acres 
2.568
Direction Faces 
South
Disclosures 
Sellers Disclosure
Foundation 
Slab
Garage 
Yes
Garage Spaces 
3
Parking 
DetachedAdditional ParkingElectric Vehicle Charging Station(s)Workshop in Garage
Parking Spaces 
3
Property Sub Type 
Single Family Residence
Sewer 
Septic Tank
SqFt Total 
3999
Style 
Traditional
Water Source 
Well
Interior Features
Appliances 
DisposalWater SoftenerWine RefrigeratorDouble OvenElectric CooktopDishwasherRefrigeratorCooktop
Cooling 
Ceiling Fan(s)Electric
Fireplace 
Yes
Fireplace Features 
OutsideWood Burning
Fireplaces 
1
Flooring 
CarpetVinyl
Heating 
Electric
Interior 
High CeilingsWet BarWalk-In Closet(s)PantryEntrance FoyerMaster DownstairsGranite CountersVaulted Ceiling(s)Kitchen IslandDouble Vanity
Laundry Features 
Electric Dryer HookupWasher Hookup
Window Features 
Window Coverings
Save
Ask
Tour
Hide
Share
Exterior Features
Construction Details 
Brick
Exterior 
Balcony
Frontage 
WaterfrontRiver
Lot Features 
Back YardSubdividedWaterfrontWooded
Other Structures 
Workshop
Patio And Porch 
CoveredPorchPatio
Pool Features 
Gunite
Private Pool 
Yes
Roof 
Composition
Waterfront 
Yes
Waterfront Features 
River FrontWaterfront
Windows/Doors 
Window Coverings
Community Features
Association Fee 
$259.0
Association Fee Frequency 
Annually
MLS Area 
30
School District 
33 - Lamar Consolidated
Financing Terms Available 
CashConventional
Roads 
Concrete
Horse Allowed 
Yes
Schools
School District
33 - Lamar Consolidated
Elementary School
Bentley Elementary School
Middle School
Briscoe Junior High School
High School
Foster High School
Listing courtesy of Martha Turner Sotheby's International Realty [email protected]

IDX information is provided exclusively for consumers’ personal, non-commercial use. It may not be used for any purpose other than to identify prospective properties consumers may be interested in purchasing. This data is deemed reliable but is not guaranteed accurate by the MLS.

Data provided by HAR.com © 2026. All information provided should be independently verified.

Neighborhood & Commute
Source: Walkscore
Disclosure: Community information and market data powered by Constellation Data Labs. Information is deemed reliable but not guaranteed.
Save
Ask
Tour
Hide
Share