Search For Homes

Save
Ask
Tour
Hide
Share
$2,300
40 Days On Site

3511 Paigewood Drive
Pearland, TX 77584

For Rent|Single Family Residence|Active
3
Beds
2
Total Baths
2
Full Baths
1,831
SqFt
$1
/SqFt
1999
Built
Subdivision:
Sedgefield Sec 1-2-3 At Silver
County:
Brazoria
Call Now: 346.202.7307
Is this the listing for you? We can help make it yours.
346.202.7307
3511 Paigewood Drive3511 Paigewood Drive3511 Paigewood Drive3511 Paigewood Drive
Save
Ask
Tour
Hide
Share

Mortgage Calculator

Monthly Payment (Est.)

$10
Calculator powered by Showcase IDX, a Constellation1 Company. Copyright ©2026 Information is deemed reliable but not guaranteed.

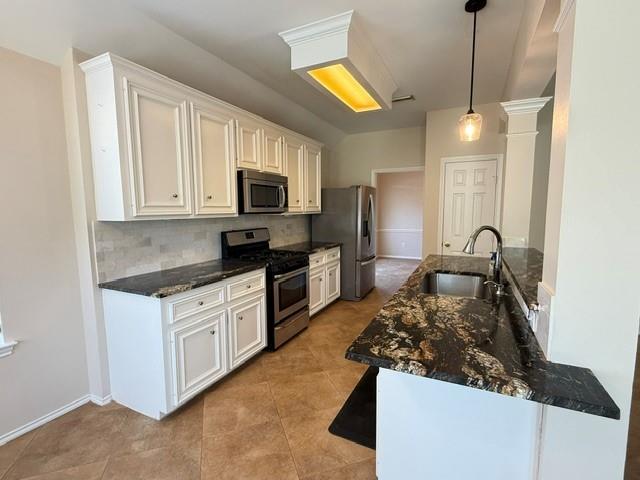
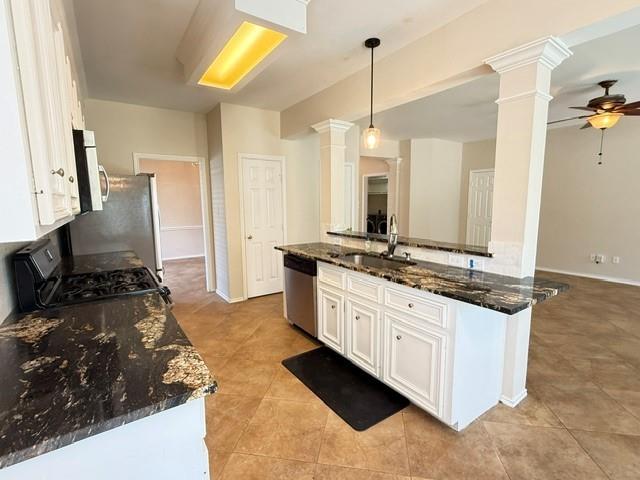
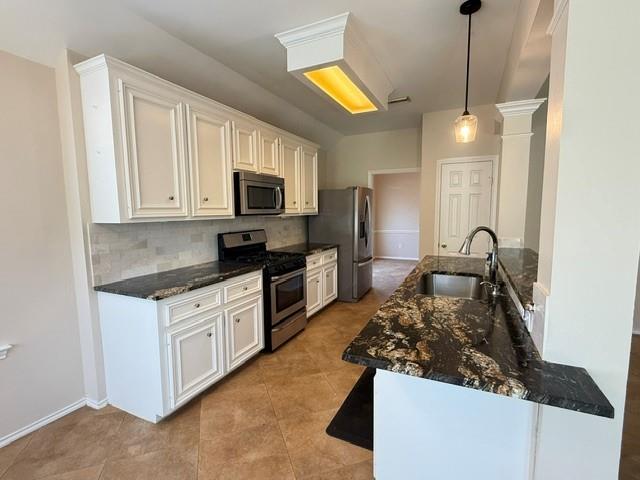
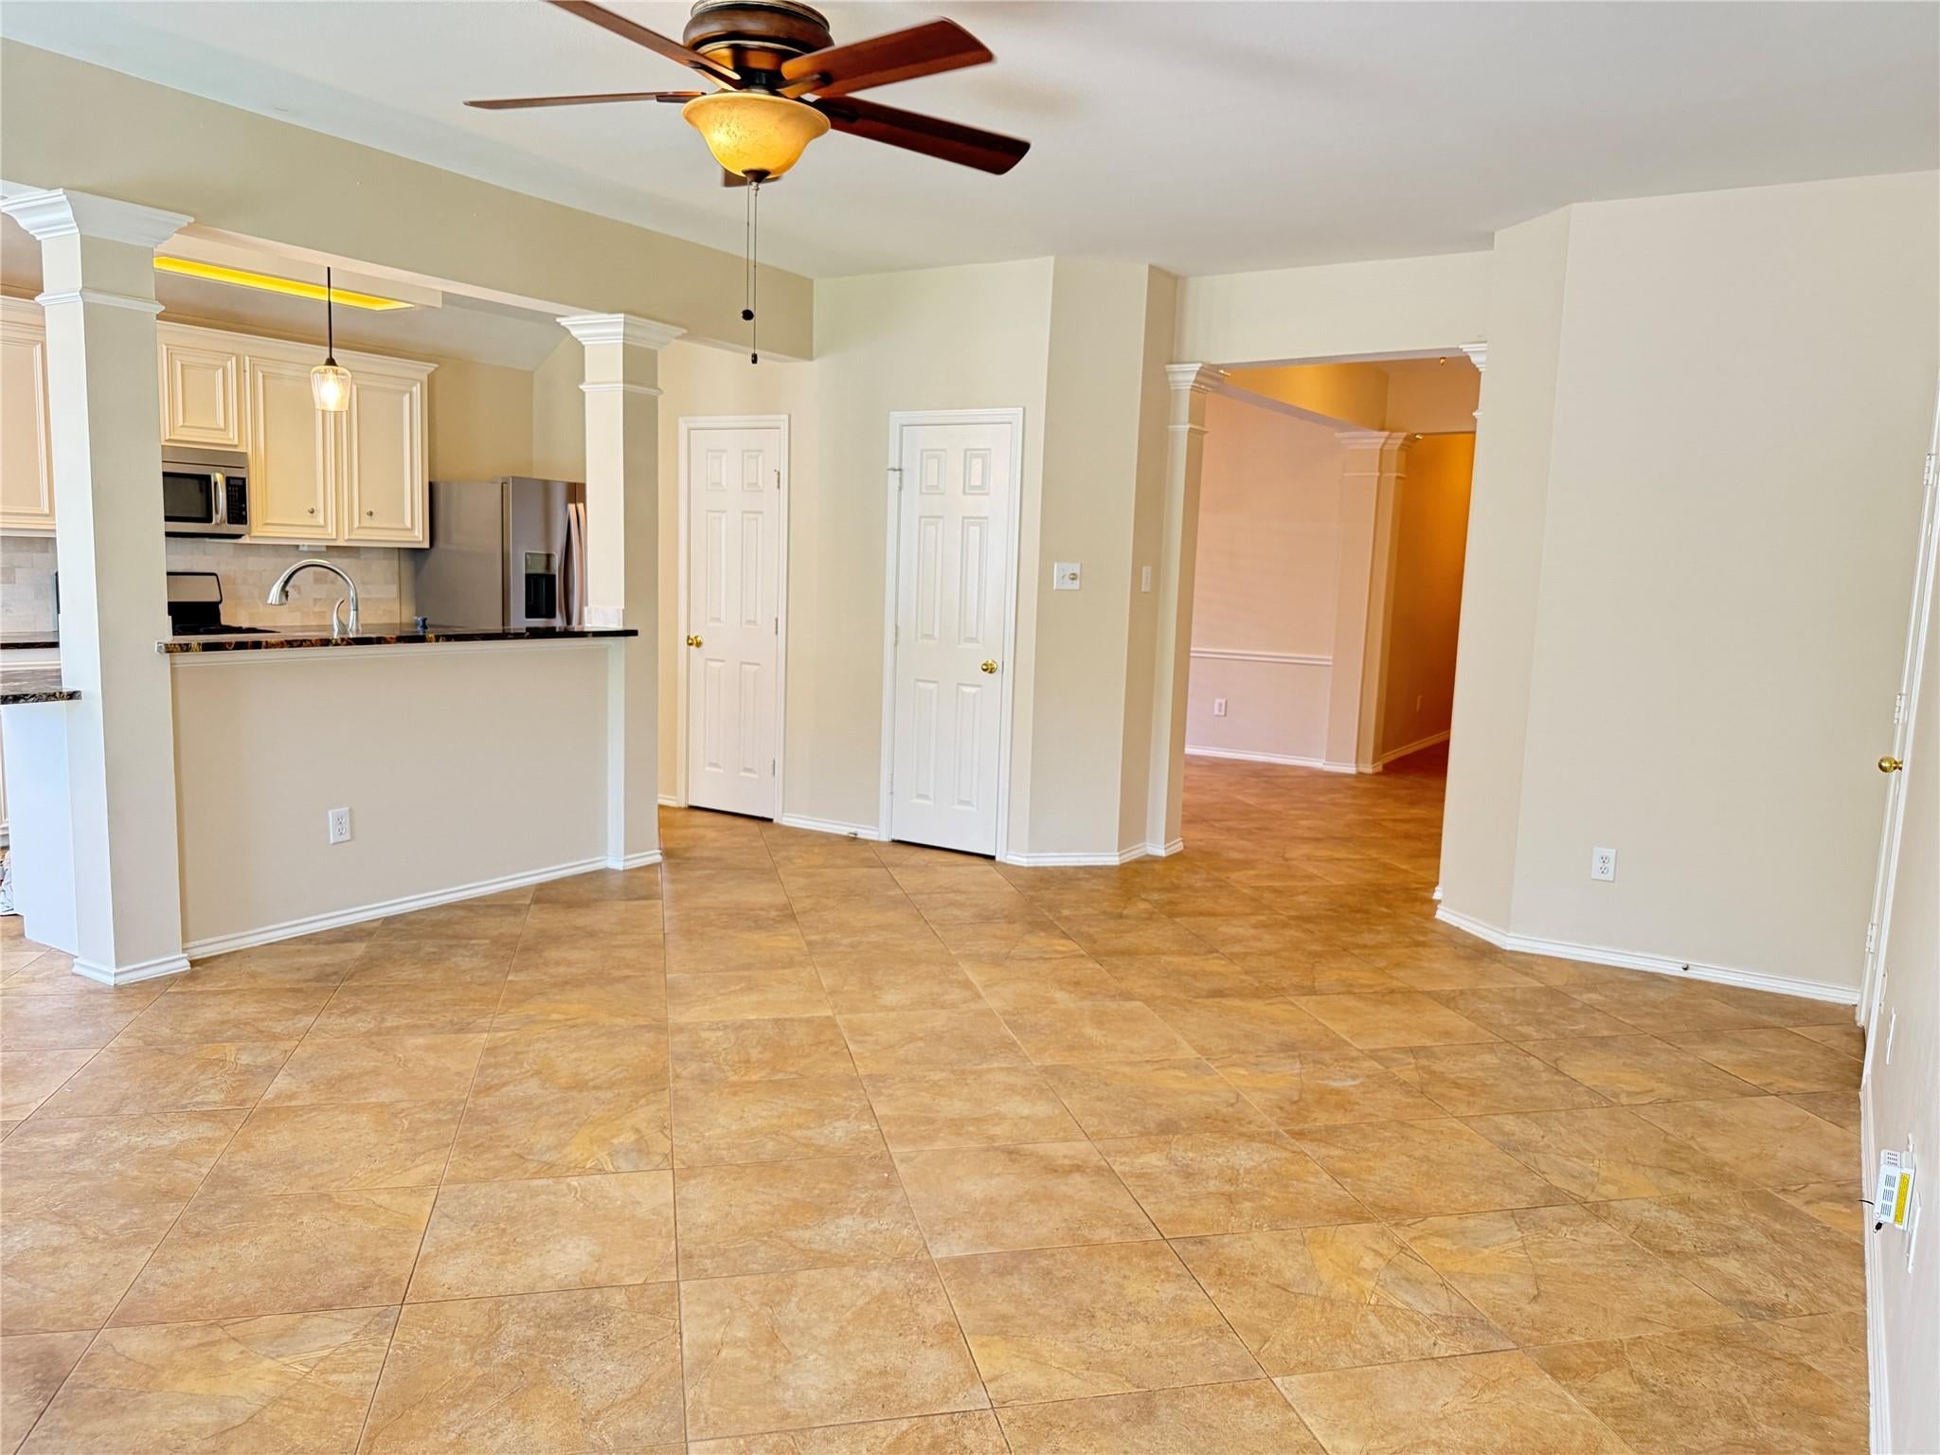
Lovely 3 bedrooms 2 bath home is in the highly sought, after community of Silverlake in heart of Pearland. Extensive tile floors with laminate flooring in bedrooms. Den offers open concept with high ceilings complimented by an elegant fireplace. Large windows in the den and breakfast room with views of the private back yard! The breakfast area leads out to the back yard with an extended patio and lush landscaping. Dining space has chair rail and nice size windows. Kitchen with fresh white cabinetry complimented by high quality granite countertops. Stainless steel appliances. Recent Whirlpool refrigerator and dishwasher. Looking for storage, this home has it!! Primary bedroom is oversized with vaulted ceiling and large walk-in closet. Primary bath has a walk-in shower plus a jetted tub and 2 sinks. Private back yard. A must see!

Save
Ask
Tour
Hide
Share
Listing Snapshot
Price 
$2,300
Days On Site 
40 Days
Bedrooms 
3
Inside Area (SqFt) 
1,831 sqft
Total Baths 
2
Full Baths 
2
Partial Baths 
N/A
Lot Size 
0.1464 Acres
Year Built 
1999
MLS® Number 
34337332
Status 
Active
Property Tax 
N/A
HOA/Condo/Coop Fees 
N/A
Sq Ft Source 
N/A
Friends & Family
Recent Activity
2 weeks agoListing updated with changes from the MLS®
2 weeks agoPrice changed to $2,300
a month agoListing first seen on site
General Features
Acres 
0.1464
Attached Garage 
Yes
Direction Faces 
South
Disclosures 
No Disclosures
Garage 
Yes
Garage Spaces 
2
Lease Term 
12 Months
Levels 
One
Number Of Stories 
1
Parking 
Attached
Parking Spaces 
2
Pets 
No
Property Sub Type 
Single Family Residence
SqFt Total 
1831
Style 
Traditional
Utilities 
None
Water Source 
Public
Interior Features
Appliances 
DisposalMicrowaveRefrigeratorDishwasherOven
Cooling 
Electric
Fireplace 
Yes
Fireplace Features 
Free Standing
Fireplaces 
1
Flooring 
LaminateTile
Heating 
Natural Gas
Interior 
Dry BarHigh CeilingsDouble Vanity
Laundry Features 
Electric Dryer HookupGas Dryer HookupWasher Hookup
Window Features 
Window Coverings
Save
Ask
Tour
Hide
Share
Exterior Features
Fencing 
Back Yard
Lot Features 
Cul-De-Sac
Windows/Doors 
Window Coverings
Community Features
Community Features 
Clubhouse
MLS Area 
5
School District 
42 - Pearland
Roads 
Concrete
Schools
School District
42 - Pearland
Elementary School
Massey Ranch Elementary School
Middle School
Pearland Junior High South
High School
Glenda Dawson High School
Listing courtesy of Executive Real Estate Services [email protected]

IDX information is provided exclusively for consumers’ personal, non-commercial use. It may not be used for any purpose other than to identify prospective properties consumers may be interested in purchasing. This data is deemed reliable but is not guaranteed accurate by the MLS.

Data provided by HAR.com © 2026. All information provided should be independently verified.

Neighborhood & Commute
Source: Walkscore
Disclosure: Community information and market data powered by Constellation Data Labs. Information is deemed reliable but not guaranteed.
Save
Ask
Tour
Hide
Share