Search For Homes

Save
Ask
Tour
Hide
Share
$4,800
13 Days On Site

620 Delano Street
Houston, TX 77003

For Rent|Single Family Residence|Coming Soon
3
Beds
4
Total Baths
3
Full Baths
1
Partial Bath
2,458
SqFt
$2
/SqFt
2016
Built
Subdivision:
Capitol Commons
County:
Harris
Call Now: 346.202.7307
Is this the listing for you? We can help make it yours.
346.202.7307
620 Delano Street620 Delano Street620 Delano Street620 Delano Street
Save
Ask
Tour
Hide
Share

Mortgage Calculator

Monthly Payment (Est.)

$22
Calculator powered by Showcase IDX, a Constellation1 Company. Copyright ©2026 Information is deemed reliable but not guaranteed.

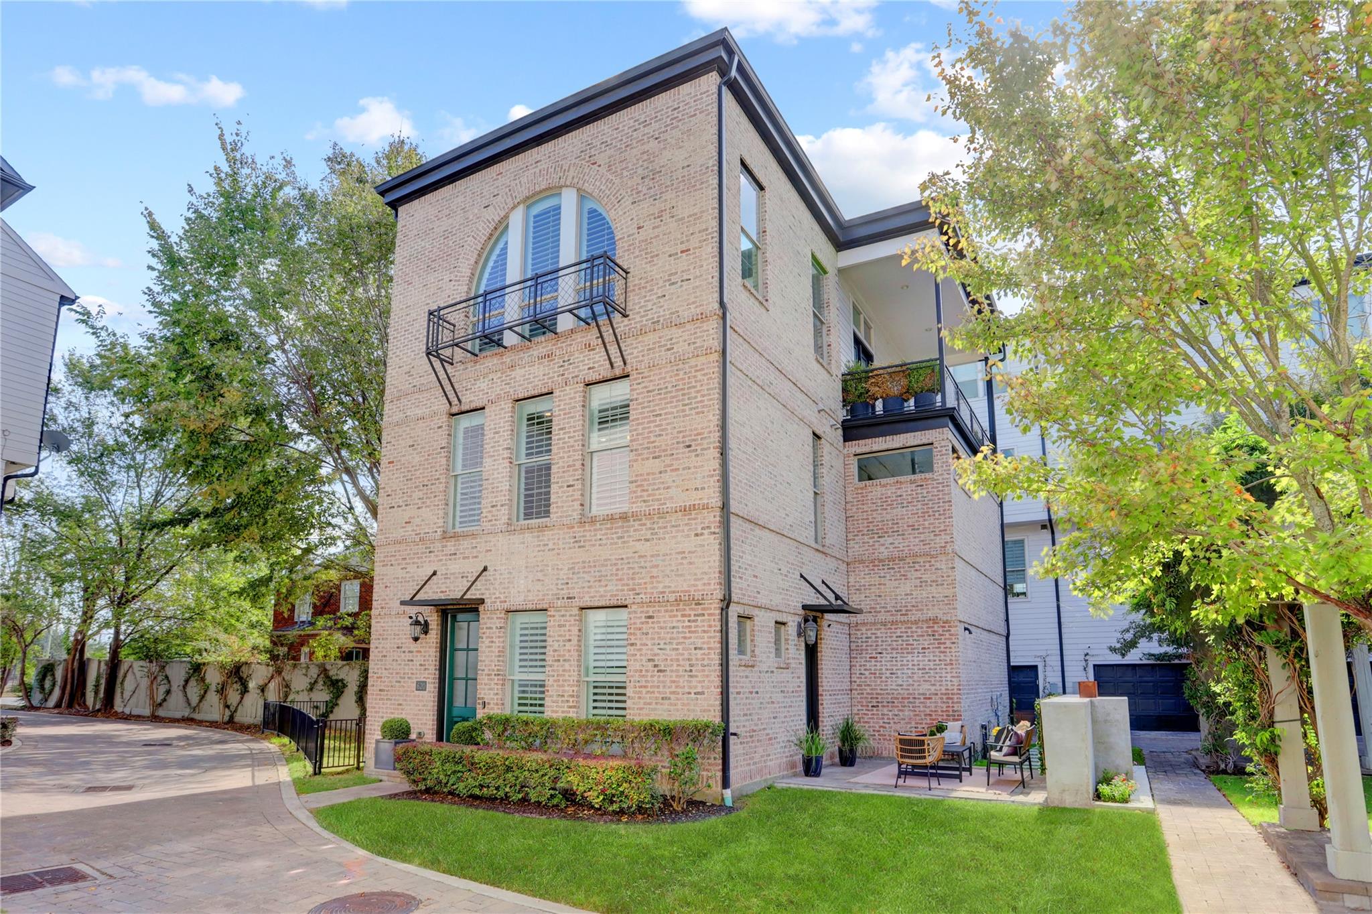
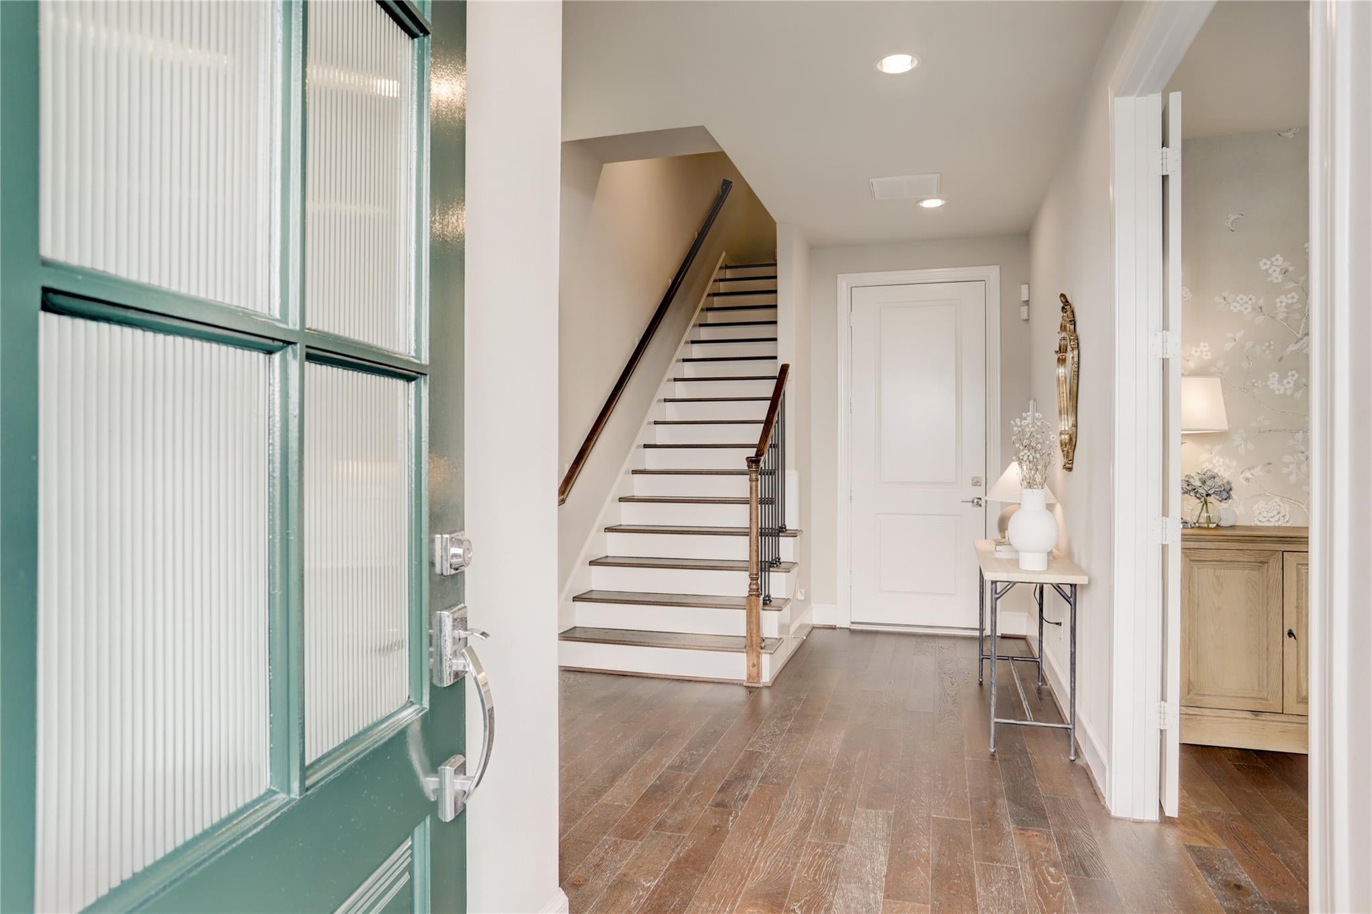
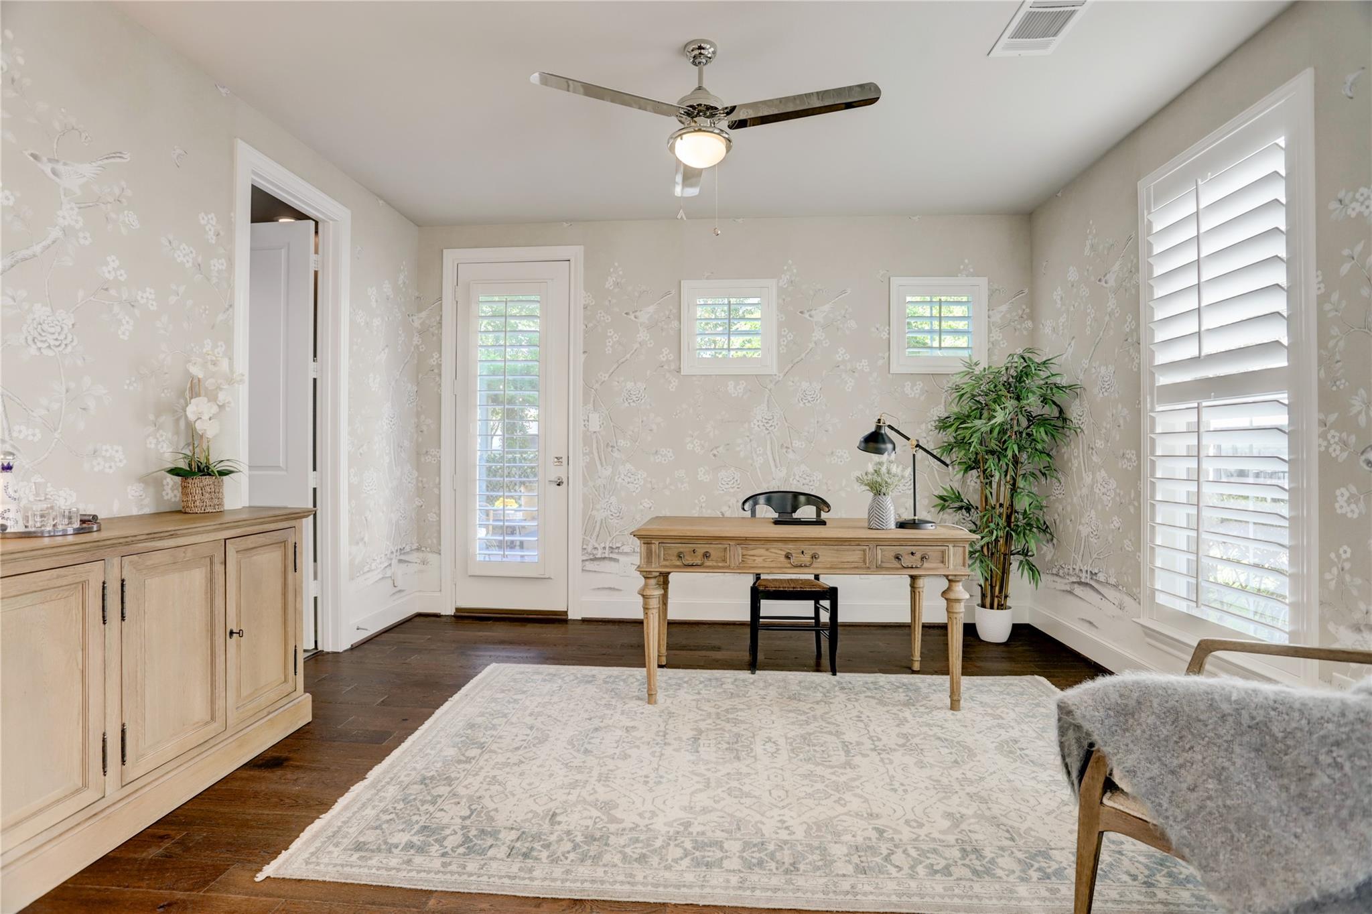
Spectacular rare property nestled at the end of a quiet, dead-end street in a secluded neighborhood in the highly desirable EaDo area. Generous interior square footage on an oversized lot, three-car garage, & front and back outdoor spaces. Enjoy Houston outdoor living with a private fenced backyard & front courtyard w/ wood burning fireplace. Inside, the private elevator offers effortless access between all levels. 1st floor bedroom/office with en-suite bathroom.Primary suite and spa like bathroom are the highlight of the 2nd floor along with an additional bedroom w/ensuite bathroom.Third floor kitchen/living/ and dining room with high ceilings and an abundance of natural light throughout. Chef's kitchen w/Bosch appliances, walk-in pantry, wine fridge, and custom fixtures. Outdoor balcony spans the length of the kitchen. Abundant street parking and storage throughout. This custom home offers a peaceful, private setting while remaining remarkably close to everything 77003 has to offer.

Save
Ask
Tour
Hide
Share
Listing Snapshot
Price 
$4,800
Days On Site 
13 Days
Bedrooms 
3
Inside Area (SqFt) 
2,458 sqft
Total Baths 
4
Full Baths 
3
Partial Baths 
1
Lot Size 
0.0684 Acres
Year Built 
2016
MLS® Number 
34342846
Status 
Coming Soon
Property Tax 
N/A
HOA/Condo/Coop Fees 
N/A
Sq Ft Source 
N/A
Friends & Family
Recent Activity
7 days agoListing updated with changes from the MLS®
2 weeks agoListing first seen on site
General Features
Acres 
0.0684
Attached Garage 
Yes
Direction Faces 
East
Disclosures 
No Disclosures
Garage 
Yes
Garage Spaces 
3
Green Energy Efficient 
ThermostatHVAC
Lease Term 
12 Months
Number Of Stories 
3
Parking 
AttachedAdditional ParkingGarage Door Opener
Parking Spaces 
3
Pets 
Call
Property Sub Type 
Single Family Residence
Sewer 
Public Sewer
SqFt Total 
2458
Style 
Contemporary/Modern
Water Source 
Public
Interior Features
Appliances 
Water HeaterDisposalIce MakerWine RefrigeratorElectric OvenMicrowaveGas CooktopDryerRefrigeratorWasherDishwasherInstant Hot Water
Cooling 
Ceiling Fan(s)Electric
Flooring 
TileWood
Heating 
ElectricHot Water
Interior 
Crown MoldingElevatorHigh CeilingsWalk-In Closet(s)Breakfast BarPantryEntrance FoyerDouble VanitySoaking TubSmart Thermostat
Laundry Features 
Electric Dryer HookupWasher Hookup
Window Features 
Window CoveringsLow Emissivity Windows
Bedroom 
Dimensions - 14x13Level - SecondArea - 182
Dining Room 
Dimensions - 23x11Level - ThirdArea - 253
Family Room 
Dimensions - 23x21Level - ThirdArea - 483
Kitchen 
Dimensions - 23x11Level - ThirdArea - 253
Master Bathroom 
Dimensions - 15x14Level - SecondArea - 210
Master Bedroom 
Dimensions - 18x25Level - SecondArea - 450
Save
Ask
Tour
Hide
Share
Exterior Features
Exterior 
BalconyCourtyard
Fencing 
Back Yard
Lot Features 
Back YardOther
Patio And Porch 
Patio
Windows/Doors 
Window CoveringsLow Emissivity Windows
Community Features
Accessibility Features 
Accessible Elevator InstalledAccessible Entrance
Association Amenities 
Park
MLS Area 
4
School District 
27 - Houston
Roads 
Asphalt
Schools
School District
27 - Houston
Elementary School
Lantrip Elementary School
Middle School
Navarro Middle School (Houston)
High School
Wheatley High School
Listing courtesy of Compass RE Texas, LLC - Houston [email protected]

IDX information is provided exclusively for consumers’ personal, non-commercial use. It may not be used for any purpose other than to identify prospective properties consumers may be interested in purchasing. This data is deemed reliable but is not guaranteed accurate by the MLS.

Data provided by HAR.com © 2026. All information provided should be independently verified.

Neighborhood & Commute
Source: Walkscore
Disclosure: Community information and market data powered by Constellation Data Labs. Information is deemed reliable but not guaranteed.
Save
Ask
Tour
Hide
Share