Search For Homes

Save
Ask
Tour
Hide
Share
$399,999
6 Days On Site

2206 Nantucket Drive A
Houston, TX 77057

Townhouse|Coming Soon
3
Beds
2
Total Baths
2
Full Baths
1,904
SqFt
$210
/SqFt
1970
Built
Subdivision:
Westhaven Estates Sec 01
County:
Harris
Call Now: 346.202.7307
Is this the listing for you? We can help make it yours.
346.202.7307
2206 Nantucket Drive A
Save
Ask
Tour
Hide
Share

Mortgage Calculator

Monthly Payment (Est.)

Enter an interest rate to see your estimated monthly payment.
Calculator powered by Showcase IDX, a Constellation1 Company. Copyright ©2026 Information is deemed reliable but not guaranteed.

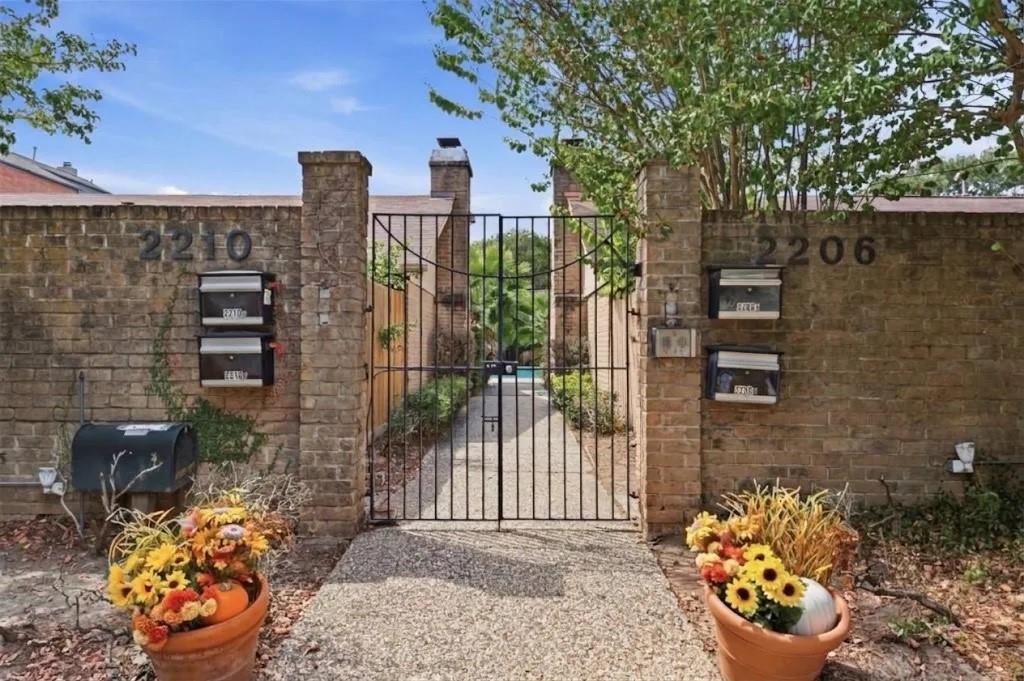
This rare, single story, 3 bedroom front unit is perfectly situated in an exclusive 4 unit community featuring a shared courtyard and pool in the coveted Westhaven pocket, just minutes from The Galleria, Downtown, and endless dining, shopping, and entertainment. Built for entertaining, the home features a massive living room anchored by a wet bar, alongside freshly refinished kitchen cabinets, brand new carpeting, and fresh paint throughout. The layout provides functionality with a revamped primary ensuite bath showcasing a new closet, while the second full bathroom is conveniently positioned between the two secondary bedrooms to serve both occupants and guests seamlessly. Added perks include an attached two car garage, extensive curb appeal upgrades including fresh exterior paint, power washing, refreshed landscaping, updated fencing, and a redone garage, plus the peace of mind that the HOA is currently completing major community improvements with no special assessments in the works.

Save
Ask
Tour
Hide
Share
Listing Snapshot
Price 
$399,999
Days On Site 
6 Days
Bedrooms 
3
Inside Area (SqFt) 
1,904 sqft
Total Baths 
2
Full Baths 
2
Partial Baths 
N/A
Lot Size 
0.1646 Acres
Year Built 
1970
MLS Number 
34343564
Status 
Coming Soon
Property Tax 
$7,075
HOA/Condo/Coop Fees 
$300 monthly
Sq Ft Source 
N/A
Friends & Family
Recent Activity
6 days agoListing updated with changes from the MLS
6 days agoListing first seen on site
General Features
Acres 
0.1646
Attached Garage 
Yes
Disclosures 
Seller's Disclosure
Foundation 
Slab
Garage 
Yes
Garage Spaces 
2
Number Of Stories 
1
Parking 
Attached
Parking Spaces 
2
Property Sub Type 
Townhouse
Sewer 
Public Sewer
SqFt Total 
1904
Style 
Traditional
Water Source 
Public
Interior Features
Appliances 
DisposalDishwasher
Cooling 
Electric
Fireplace 
Yes
Fireplaces 
1
Heating 
Natural Gas
Interior 
Wet Bar
Bedroom 
Dimensions - 10 x 13Level - FirstArea - 130
Kitchen 
Dimensions - 14 x 10Level - FirstArea - 140
Living Room 
Dimensions - 25 x 10Level - FirstArea - 250
Master Bedroom 
Dimensions - 16 x 14Level - FirstArea - 224
Save
Ask
Tour
Hide
Share
Exterior Features
Construction Details 
BrickWood Siding
Exterior 
Courtyard
Lot Features 
Corner Lot
Roof 
Composition
Community Features
Association Amenities 
PoolWater
Association Fee 
$900.0
Association Fee Frequency 
Quarterly
MLS Area 
22
School District 
27 - Houston
Financing Terms Available 
CashConventional
Schools
School District
27 - Houston
Elementary School
Briargrove Elementary School
Middle School
Tanglewood Middle School
High School
Wisdom High School
Listing courtesy of Keller Williams Memorial [email protected]

IDX information is provided exclusively for consumers’ personal, non-commercial use. It may not be used for any purpose other than to identify prospective properties consumers may be interested in purchasing. This data is deemed reliable but is not guaranteed accurate by the MLS.

Data provided by HAR.com © 2026. All information provided should be independently verified.

Neighborhood & Commute
Source: Walkscore
Disclosure: Community information and market data powered by Constellation Data Labs. Information is deemed reliable but not guaranteed.
Save
Ask
Tour
Hide
Share