Search For Homes

Save
Ask
Tour
Hide
Share
$220,000
3 Days On Site

14634 Lea Valley Drive
Houston, TX 77049

For Sale|Single Family Residence|Active
3
Beds
2
Total Baths
2
Full Baths
1,584
SqFt
$139
/SqFt
1978
Built
Subdivision:
Pine Trails Sec 03
County:
Harris
Call Now: 346.202.7307
Is this the listing for you? We can help make it yours.
346.202.7307
14634 Lea Valley Drive14634 Lea Valley Drive14634 Lea Valley Drive14634 Lea Valley Drive
Save
Ask
Tour
Hide
Share

Mortgage Calculator

Monthly Payment (Est.)

Enter an interest rate to see your estimated monthly payment.
Calculator powered by Showcase IDX, a Constellation1 Company. Copyright ©2026 Information is deemed reliable but not guaranteed.

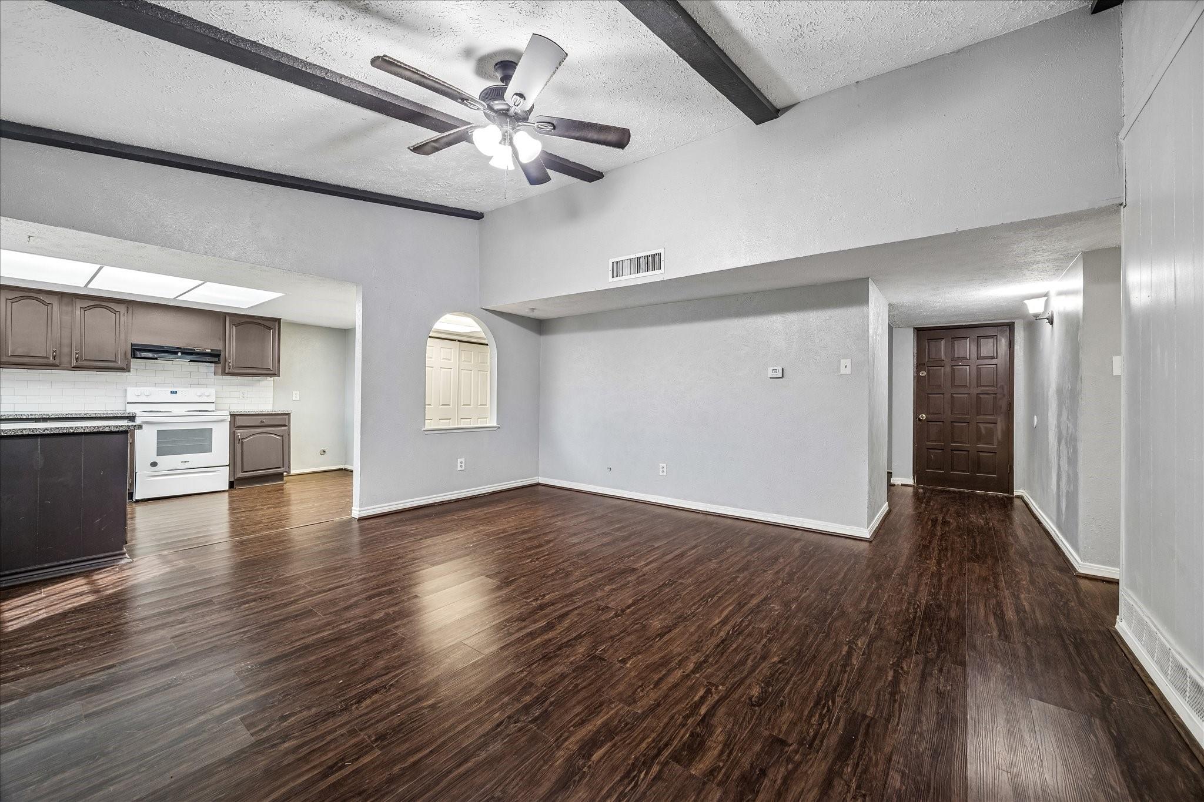
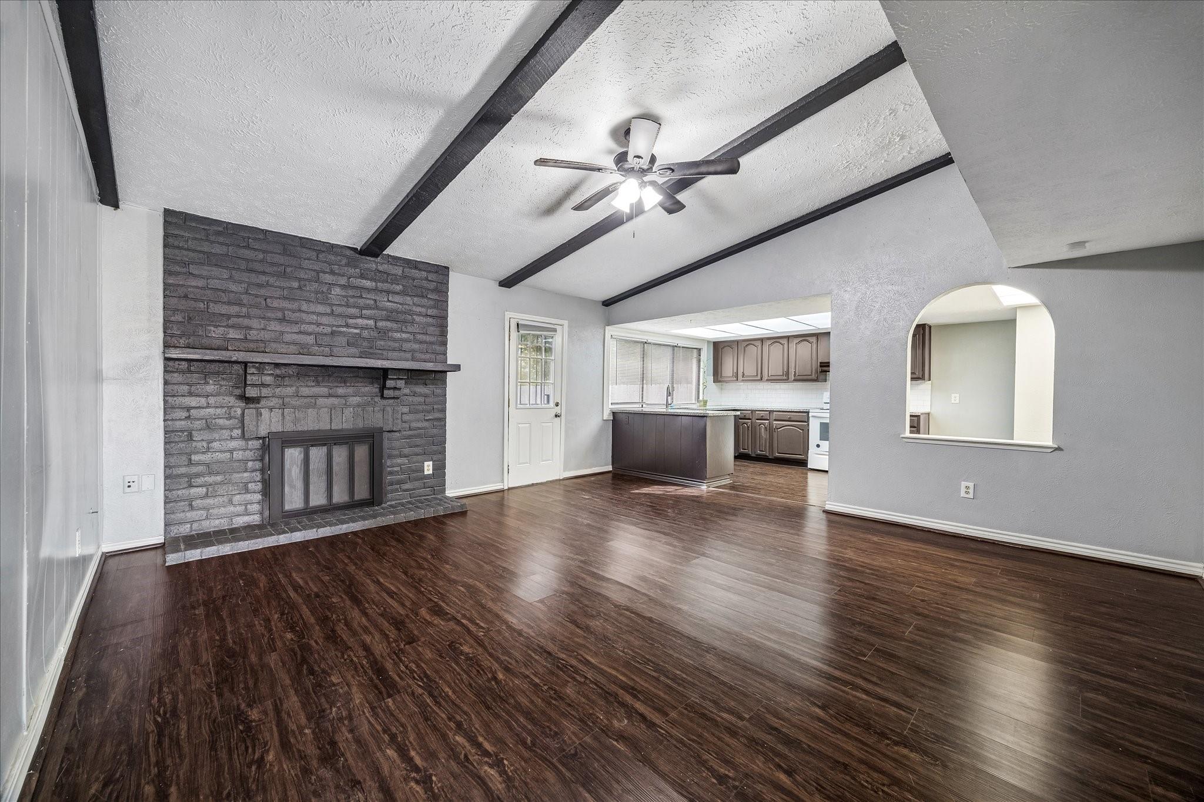
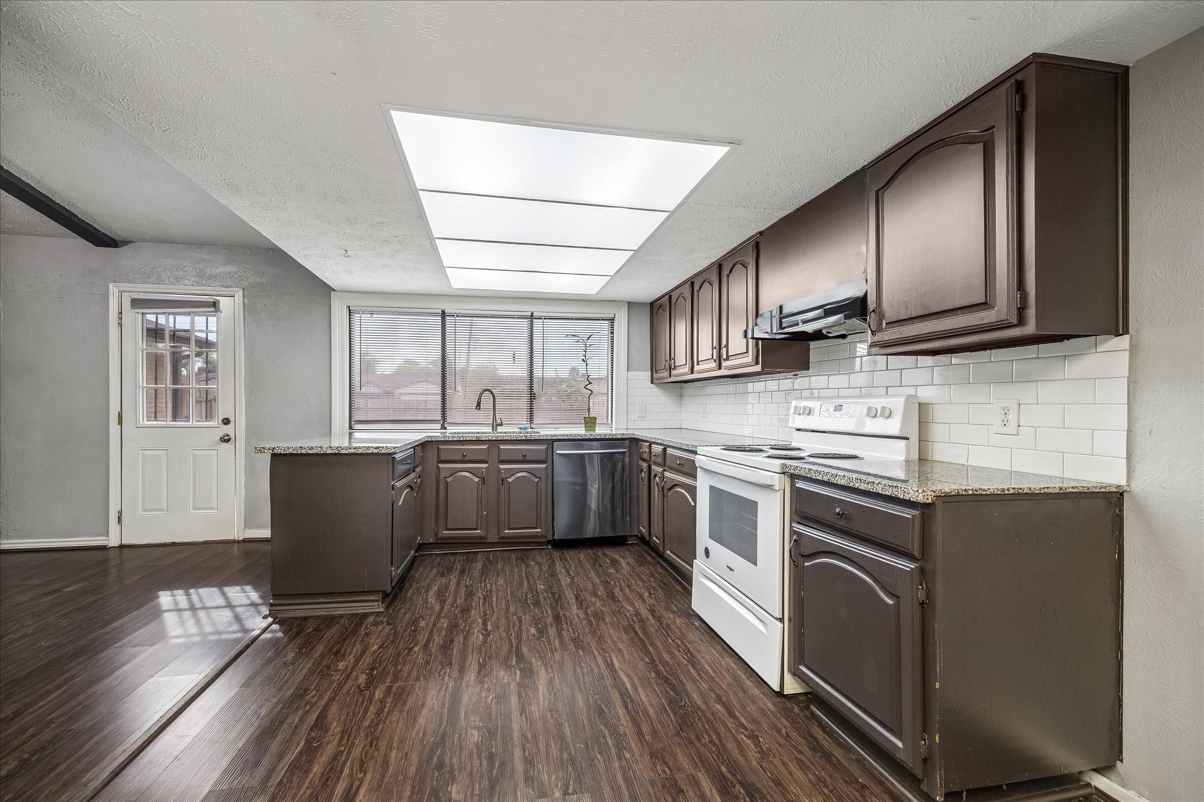
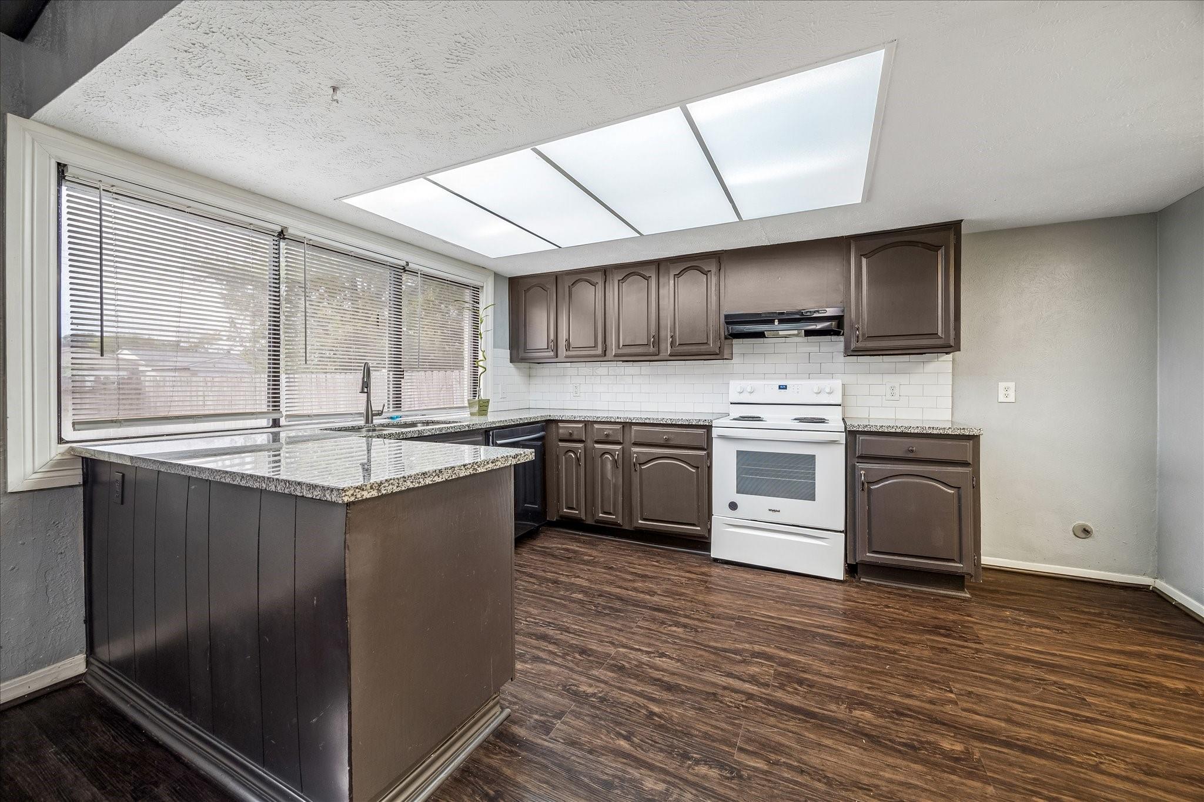
This gorgeous home has it all! Walk into the entry and enter the expansive family room complete with fireplace and exposed beams in the ceiling. The efficient kitchen overlooks the family room and has skylights, which make cooking a bright and cheery occasion. Invite your guests over for holidays and celebrate in the formal dining room. There is also a formal living room off the dining room that would be perfect for a home office. There are gleaming hardwoods throughout the living areas and carpet in the bedrooms so your feet don't get cold in the mornings. Solar screens on the windows cut down on energy costs. The back yard is ample enough for outdoor entertaining or playtime, but still manageable. With no backdoor neighbors, you enjoy a sense of privacy.

Save
Ask
Tour
Hide
Share
Listing Snapshot
Price 
$220,000
Days On Site 
3 Days
Bedrooms 
3
Inside Area (SqFt) 
1,584 sqft
Total Baths 
2
Full Baths 
2
Partial Baths 
N/A
Lot Size 
0.1865 Acres
Year Built 
1978
MLS Number 
34366481
Status 
Active
Property Tax 
$4,352
HOA/Condo/Coop Fees 
$21.67 monthly
Sq Ft Source 
N/A
Friends & Family
Recent Activity
3 days agoListing updated with changes from the MLS
3 days agoListing first seen on site
General Features
Acres 
0.1865
Attached Garage 
Yes
Disclosures 
Seller's Disclosure
Foundation 
Slab
Garage 
Yes
Garage Spaces 
2
Green Energy Efficient 
Thermostat
Parking 
AttachedGarage Door Opener
Parking Spaces 
2
Property Sub Type 
Single Family Residence
Sewer 
Public Sewer
SqFt Total 
1584
Style 
Traditional
Water Source 
Public
Interior Features
Appliances 
DisposalElectric OvenElectric CooktopFree-Standing RangeDishwasher
Cooling 
Ceiling Fan(s)Electric
Fireplace 
Yes
Fireplaces 
1
Flooring 
CarpetWood
Heating 
Electric
Interior 
Stone CountersSmart Thermostat
Laundry Features 
Electric Dryer HookupWasher Hookup
Bedroom 
Dimensions - 13x10Level - FirstArea - 130
Family Room 
Dimensions - 17x16Level - FirstArea - 272
Kitchen 
Dimensions - 20x9Level - FirstArea - 180
Master Bedroom 
Dimensions - 13x12Level - FirstArea - 156
Save
Ask
Tour
Hide
Share
Exterior Features
Construction Details 
Brick
Fencing 
Back Yard
Lot Features 
Back YardCorner LotSubdivided
Roof 
Composition
Community Features
Association Fee 
$260.0
Association Fee Frequency 
Annually
MLS Area 
2
School District 
21 - Galena Park
Financing Terms Available 
CashConventionalFHAVA Loan
Schools
School District
21 - Galena Park
Elementary School
Purple Sage Elementary School (Galena Park)
Middle School
Cunningham Middle School (Galena Park)
High School
North Shore Senior High School
Listing courtesy of Keller Williams Houston Central [email protected]

IDX information is provided exclusively for consumers’ personal, non-commercial use. It may not be used for any purpose other than to identify prospective properties consumers may be interested in purchasing. This data is deemed reliable but is not guaranteed accurate by the MLS.

Data provided by HAR.com © 2026. All information provided should be independently verified.

Neighborhood & Commute
Source: Walkscore
Disclosure: Community information and market data powered by Constellation Data Labs. Information is deemed reliable but not guaranteed.
Save
Ask
Tour
Hide
Share