Search For Homes

Save
Ask
Tour
Hide
Share
$835,000
10 Days On Site

3622 N Braeswood Boulevard
Houston, TX 77025

For Sale|Single Family Residence|Active
4
Beds
4
Total Baths
4
Full Baths
3,572
SqFt
$234
/SqFt
1959
Built
Subdivision:
Braes Heights Sec 13
County:
Harris
Call Now: 346.202.7307
Is this the listing for you? We can help make it yours.
346.202.7307
3622 N Braeswood Boulevard3622 N Braeswood Boulevard3622 N Braeswood Boulevard3622 N Braeswood Boulevard
Save
Ask
Tour
Hide
Share

Mortgage Calculator

Monthly Payment (Est.)

Enter an interest rate to see your estimated monthly payment.
Calculator powered by Showcase IDX, a Constellation1 Company. Copyright ©2026 Information is deemed reliable but not guaranteed.

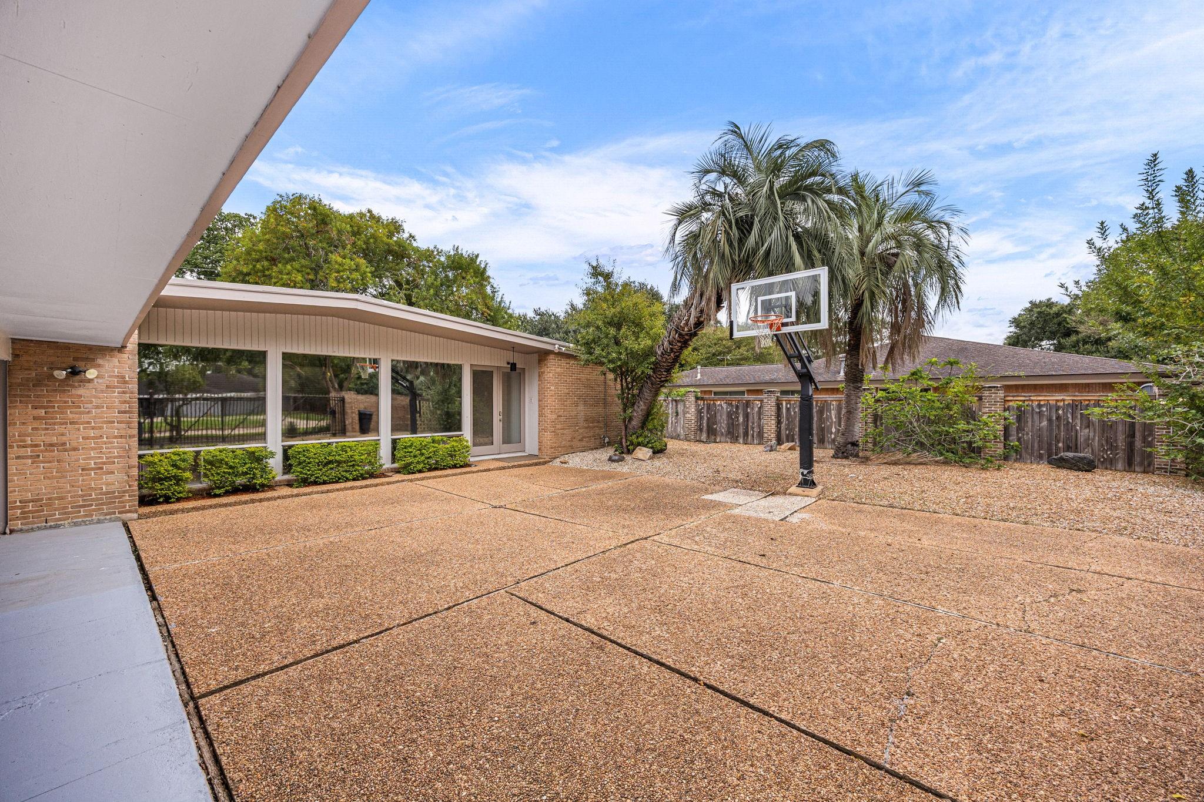
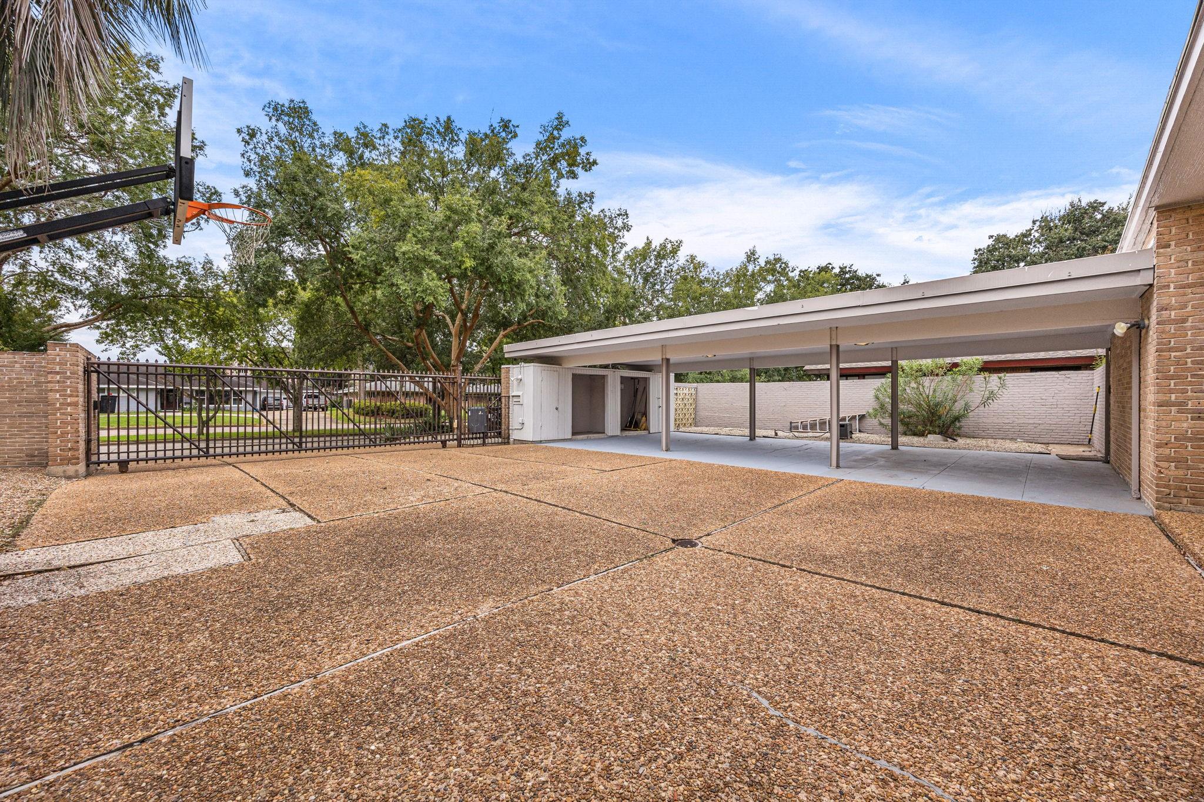
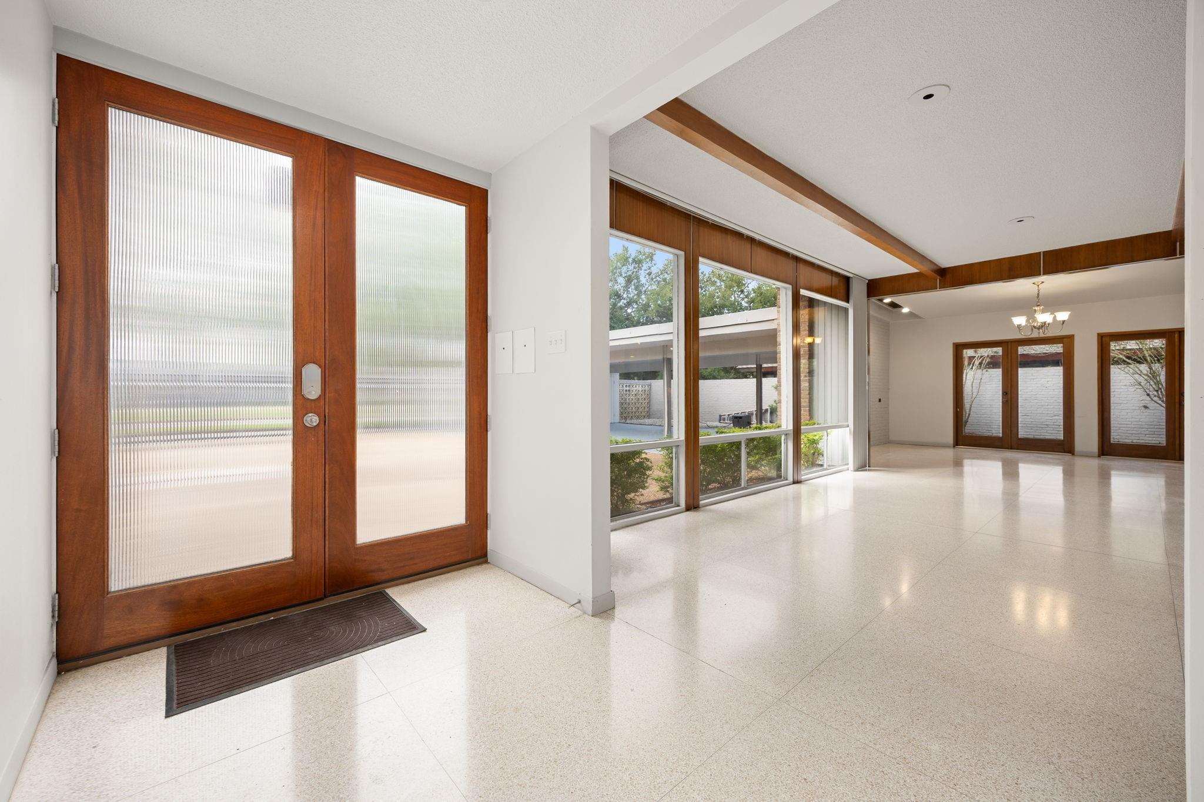
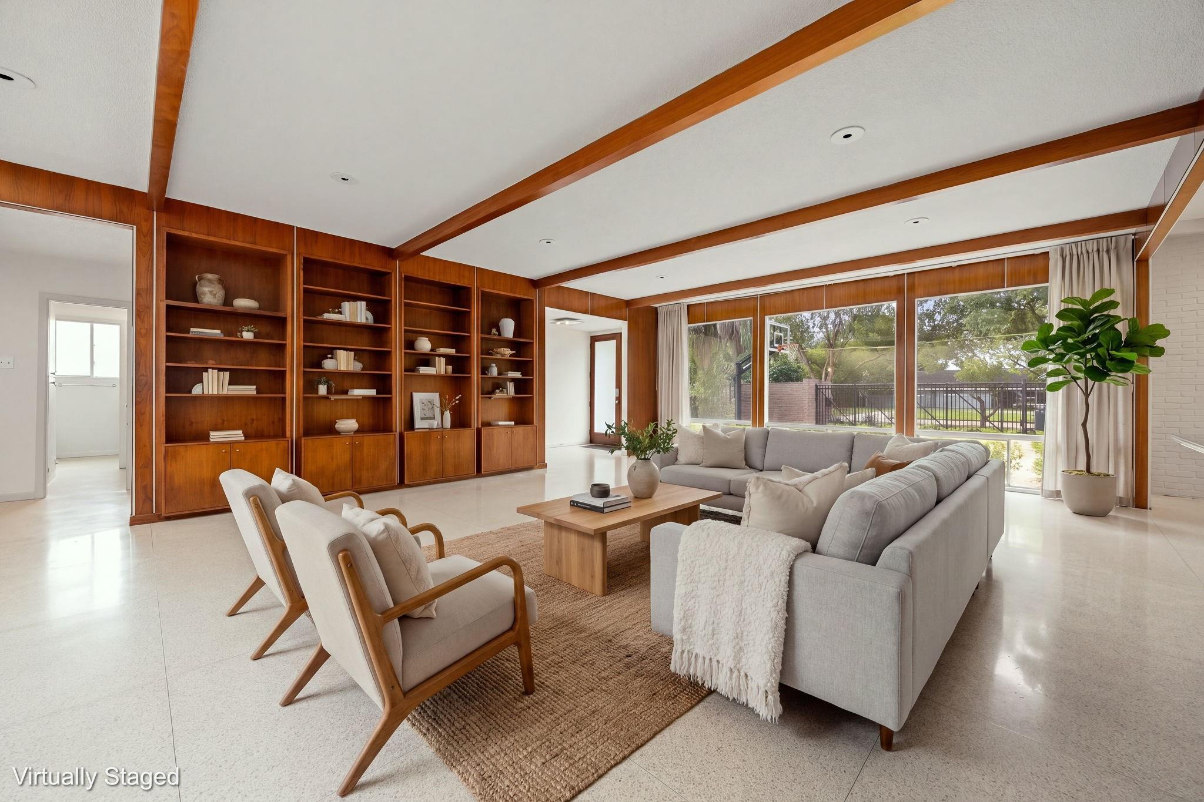
Step into a one-of-a-kind retro-inspired retreat in the heart of sought-after Braes Heights. Set on more than one-third of an acre, this distinctive 4-bedroom, 4-bath residence blends vintage character with a spacious, light-filled design. Expansive windows bring the outdoors in, while the open-concept layout creates an inviting setting for everyday living and entertaining. A gated driveway adds privacy and convenience, while the exceptionally large backyard offers endless potential for outdoor gatherings, play, gardening, or creating your own private oasis. Ideally positioned inside Houston’s Loop, this unique property puts premier dining, shopping, entertainment, and cultural destinations within easy reach. If you’ve been searching for a home with personality, space, and an unbeatable Inner Loop location, this Braes Heights standout is ready to make its impression.

Save
Ask
Tour
Hide
Share
Listing Snapshot
Price 
$835,000
Days On Site 
10 Days
Bedrooms 
4
Inside Area (SqFt) 
3,572 sqft
Total Baths 
4
Full Baths 
4
Partial Baths 
N/A
Lot Size 
0.3293 Acres
Year Built 
1959
MLS Number 
34368200
Status 
Active
Property Tax 
$16,200
HOA/Condo/Coop Fees 
N/A
Sq Ft Source 
N/A
Friends & Family
Recent Activity
a week agoListing updated with changes from the MLS
2 weeks agoListing first seen on site
General Features
Acres 
0.3293
Direction Faces 
South
Disclosures 
Seller's Disclosure
Foundation 
Slab
Green Energy Efficient 
Thermostat
Property Sub Type 
Single Family Residence
Sewer 
Public Sewer
SqFt Total 
3572
Style 
Ranch
Water Source 
Public
Interior Features
Appliances 
DisposalDouble OvenGas CooktopDishwasher
Cooling 
Electric
Flooring 
CarpetTerrazzo
Heating 
Natural Gas
Interior 
Breakfast BarKitchen IslandPantryGranite CountersSmart Thermostat
Laundry Features 
Gas Dryer HookupWasher Hookup
Bedroom 
Dimensions - 16x13Level - FirstArea - 208
Dining Room 
Dimensions - 16x13Level - FirstArea - 208
Extra Room 
Dimensions - 9x9Level - FirstArea - 81
Family Room 
Dimensions - 18x13Level - FirstArea - 234
Kitchen 
Dimensions - 20x16Level - FirstArea - 320
Living Room 
Dimensions - 28x20Level - FirstArea - 560
Master Bedroom 
Dimensions - 15x13Level - FirstArea - 195
Save
Ask
Tour
Hide
Share
Exterior Features
Construction Details 
BrickWood Siding
Fencing 
Back Yard
Lot Features 
Subdivided
Other Structures 
Shed(s)
Roof 
Composition
Community Features
Accessibility Features 
Accessible EntranceAccessible Full Bath
MLS Area 
17
School District 
27 - Houston
Roads 
Concrete
Schools
School District
27 - Houston
Elementary School
Twain Elementary School
Middle School
Pershing Middle School
High School
Lamar High School (Houston)
Listing courtesy of Redfin Corporation [email protected]

IDX information is provided exclusively for consumers’ personal, non-commercial use. It may not be used for any purpose other than to identify prospective properties consumers may be interested in purchasing. This data is deemed reliable but is not guaranteed accurate by the MLS.

Data provided by HAR.com © 2026. All information provided should be independently verified.

Neighborhood & Commute
Source: Walkscore
Disclosure: Community information and market data powered by Constellation Data Labs. Information is deemed reliable but not guaranteed.
Save
Ask
Tour
Hide
Share