Search For Homes

Save
Ask
Tour
Hide
Share
$460,000
16 Days On Site

2102 Augusta Drive
League City, TX 77573

Single Family Residence|Pending
4
Beds
3
Total Baths
2
Full Baths
1
Partial Bath
2,812
SqFt
$164
/SqFt
1987
Built
Subdivision:
South Shore Harbour
County:
Galveston
Call Now: 346.202.7307
Is this the listing for you? We can help make it yours.
346.202.7307
2102 Augusta Drive2102 Augusta Drive2102 Augusta Drive2102 Augusta Drive
Save
Ask
Tour
Hide
Share

Mortgage Calculator

Monthly Payment (Est.)

$2,099
Calculator powered by Showcase IDX, a Constellation1 Company. Copyright ©2026 Information is deemed reliable but not guaranteed.

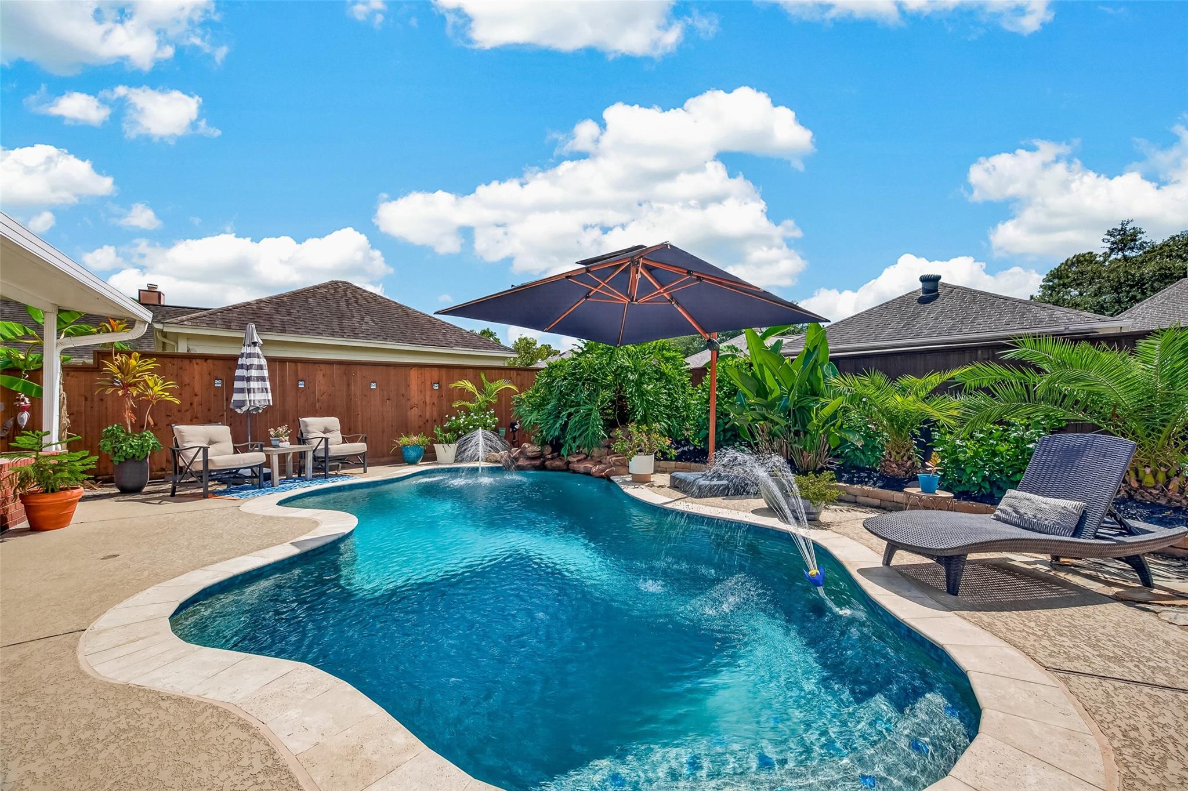
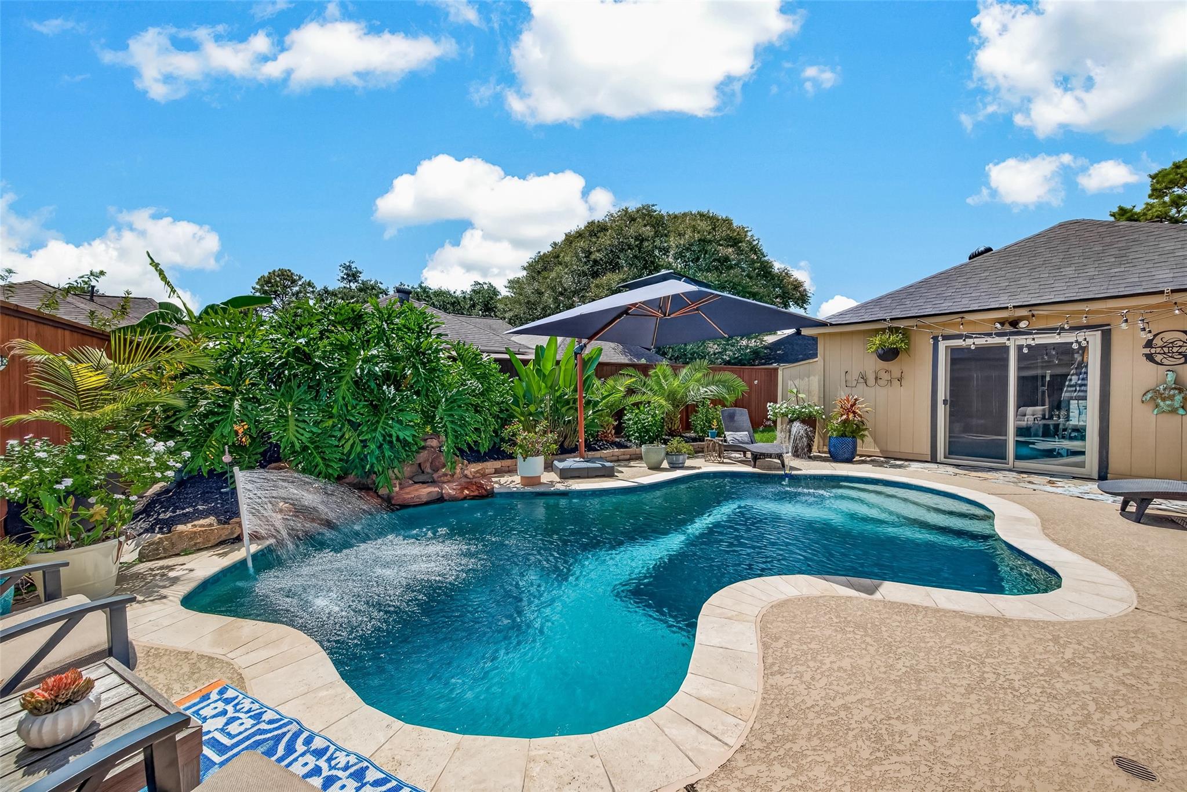
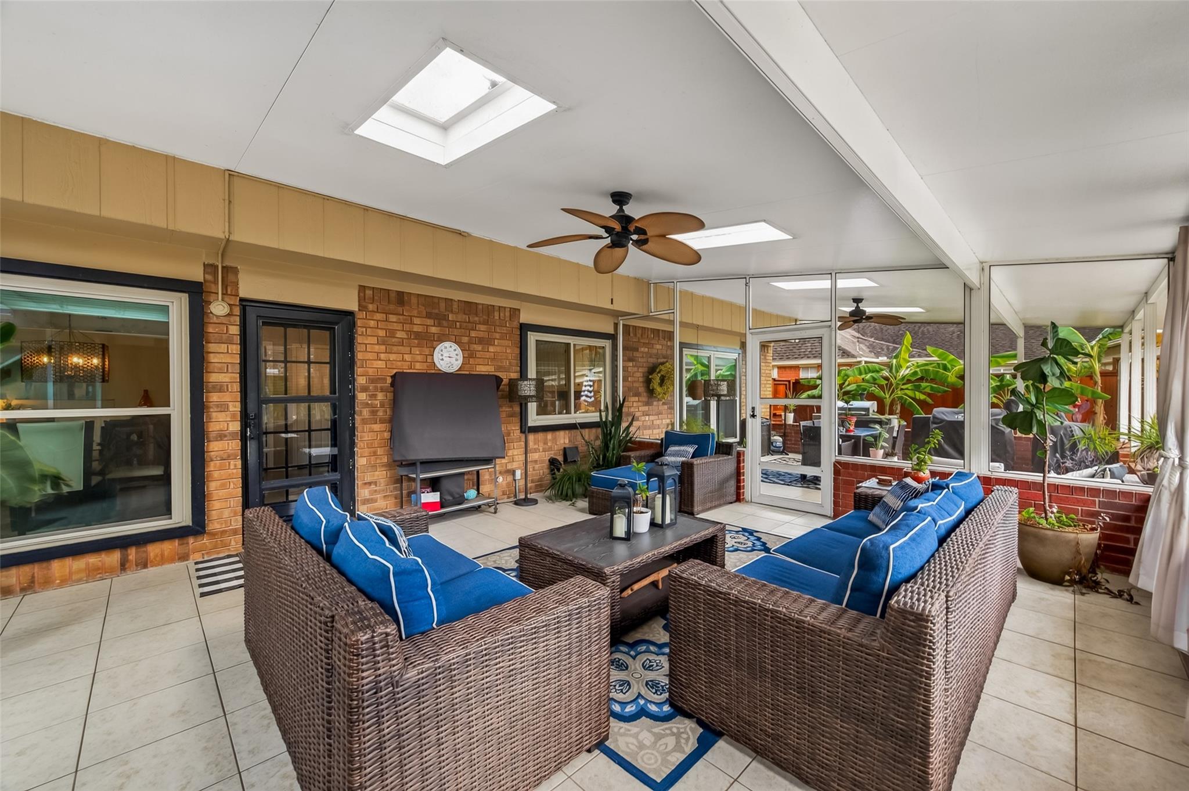
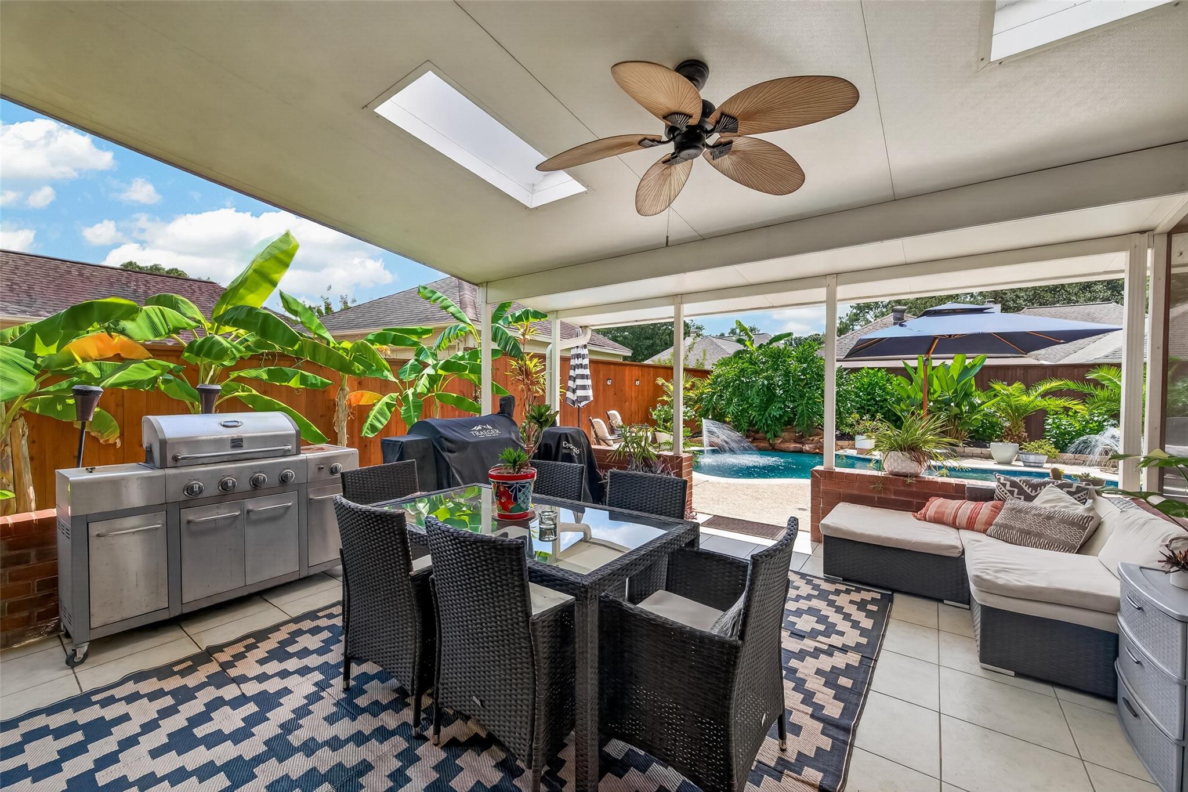
Experience refined living in the prestigious gated golf course community of South Shore Harbour Country Club! This beautifully updated home offers an impressive blend of elegance, comfort, and resort-style living. A formal dining room welcomes entertaining, while the former formal living room has been transformed into a private home office. The island kitchen opens seamlessly to the breakfast area and expansive living space, surrounded by abundant natural light. Spacious bedrooms provide comfort throughout, while the recently remodeled primary ensuite creates a luxurious private retreat. Outdoors, escape to your own tropical oasis featuring a screened-in porch, additional covered patio, sparkling pool with water feature, and lush landscaping—perfect for relaxing or entertaining. A detached garage offers additional storage space. Enjoy manned-gate access and an exceptional League City location near boating, waterfront dining, recreation, and Clear Lake attractions.

Save
Ask
Tour
Hide
Share
Listing Snapshot
Price 
$460,000
Days On Site 
16 Days
Bedrooms 
4
Inside Area (SqFt) 
2,812 sqft
Total Baths 
3
Full Baths 
2
Partial Baths 
1
Lot Size 
0.161 Acres
Year Built 
1987
MLS® Number 
34375456
Status 
Pending
Property Tax 
$6,277
HOA/Condo/Coop Fees 
$129 monthly
Sq Ft Source 
N/A
Friends & Family
Recent Activity
5 days agoListing updated with changes from the MLS®
5 days agoStatus changed to Pending
2 weeks agoListing first seen on site
General Features
Acres 
0.161
Disclosures 
Sellers Disclosure
Foundation 
Slab
Garage 
Yes
Garage Spaces 
2
Parking 
DetachedAdditional ParkingGarage Door Opener
Parking Spaces 
2
Property Sub Type 
Single Family Residence
Security 
Security Guard
Sewer 
Public Sewer
SqFt Total 
2812
Style 
FrenchTraditional
Water Source 
Public
Interior Features
Appliances 
DisposalGas OvenMicrowaveDishwasherRefrigeratorCooktop
Cooling 
Ceiling Fan(s)Electric
Fireplace 
Yes
Fireplace Features 
Gas Log
Fireplaces 
1
Flooring 
CarpetLaminate
Heating 
Electric
Interior 
Walk-In Closet(s)Breakfast BarPantryEntrance FoyerKitchen IslandDouble Vanity
Spa 
Yes
Bedroom 
Dimensions - 12X12Level - SecondArea - 144
Breakfast 
Dimensions - 13X11Level - FirstArea - 143
Dining Room 
Dimensions - 15X13Level - FirstArea - 195
Kitchen 
Dimensions - 13X13Level - FirstArea - 169
Living Room 
Dimensions - 22X15Level - FirstArea - 330
Master Bedroom 
Dimensions - 16X15Level - SecondArea - 240
Utility Room 
Level - First
Save
Ask
Tour
Hide
Share
Exterior Features
Construction Details 
BrickCement SidingBlown-In Insulation
Fencing 
Back Yard
Lot Features 
Cul-De-SacNear Golf CourseSubdivided
Other Structures 
Shed(s)
Patio And Porch 
Covered
Pool Features 
GuniteHeatedIn Ground
Private Pool 
Yes
Roof 
Composition
Spa 
Yes
Waterfront Features 
Pond
Community Features
Accessibility Features 
Therapeutic Whirlpool
Association Amenities 
ClubhouseDog ParkGolf CourseParkPicnic AreaPlaygroundPoolSecurityTennis Court(s)Recreation FacilitiesSport Court
Association Fee 
$129.0
Association Fee Frequency 
Monthly
Community Features 
CurbsClubhouseGolf
MLS Area 
33
School District 
9 - Clear Creek
Financing Terms Available 
CashConventionalFHAVA Loan
Roads 
Concrete
Schools
School District
9 - Clear Creek
Elementary School
Ferguson Elementary School
Middle School
Clear Creek Intermediate School
High School
Clear Creek High School
Listing courtesy of eXp Realty LLC [email protected]

IDX information is provided exclusively for consumers’ personal, non-commercial use. It may not be used for any purpose other than to identify prospective properties consumers may be interested in purchasing. This data is deemed reliable but is not guaranteed accurate by the MLS.

Data provided by HAR.com © 2026. All information provided should be independently verified.

Neighborhood & Commute
Source: Walkscore
Disclosure: Community information and market data powered by Constellation Data Labs. Information is deemed reliable but not guaranteed.
Save
Ask
Tour
Hide
Share