Search For Homes

Save
Ask
Tour
Hide
Share
$297,000
1 Day On Site

3503 Rolling Terrace Drive
Spring, TX 77388

For Sale|Single Family Residence|Active
4
Beds
2
Total Baths
2
Full Baths
2,284
SqFt
$130
/SqFt
1983
Built
Subdivision:
Cypresswood
County:
Harris
Call Now: 346.202.7307
Is this the listing for you? We can help make it yours.
346.202.7307
3503 Rolling Terrace Drive3503 Rolling Terrace Drive3503 Rolling Terrace Drive3503 Rolling Terrace Drive
Save
Ask
Tour
Hide
Share

Mortgage Calculator

Monthly Payment (Est.)

Enter an interest rate to see your estimated monthly payment.
Calculator powered by Showcase IDX, a Constellation1 Company. Copyright ©2026 Information is deemed reliable but not guaranteed.

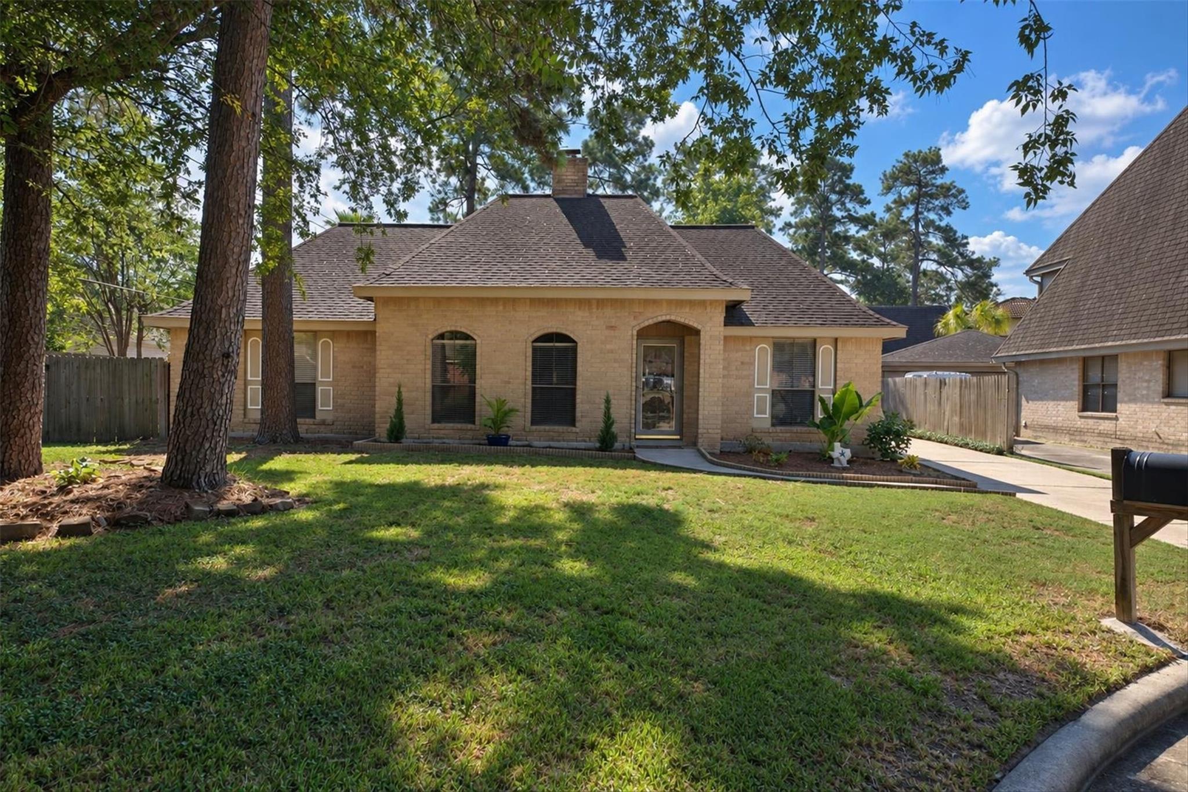
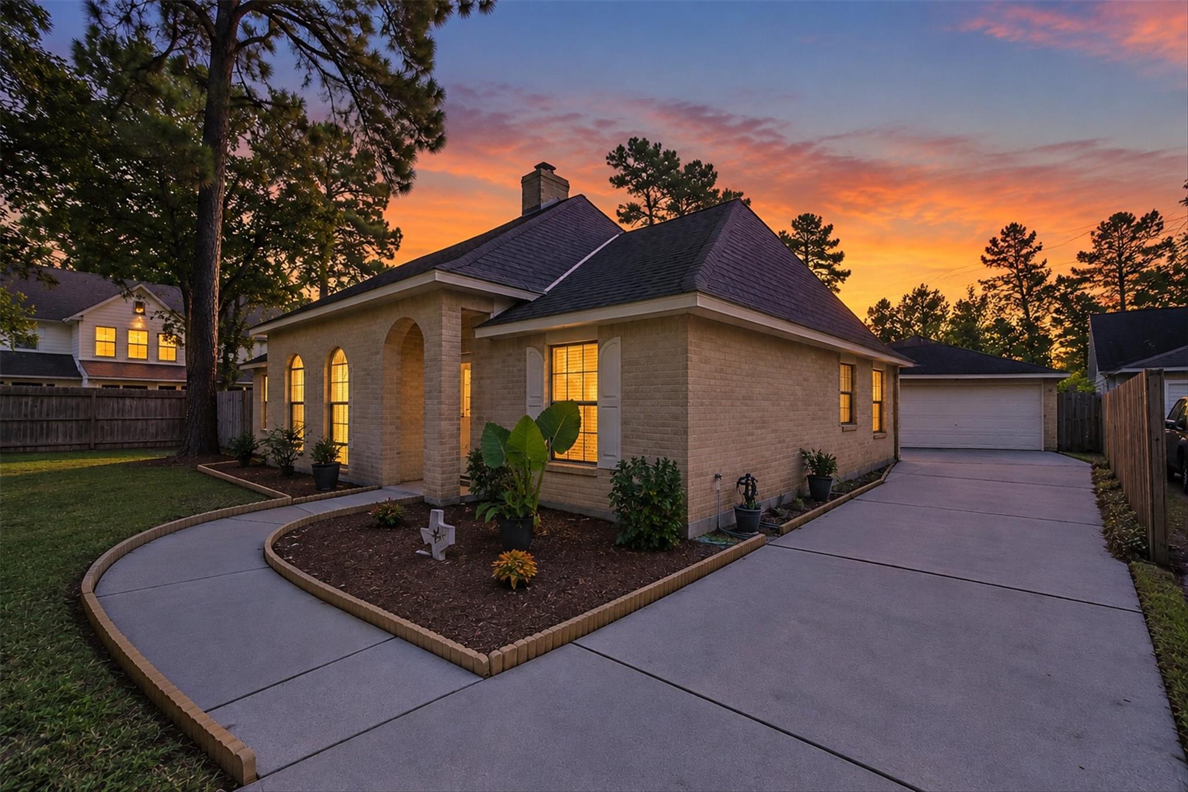
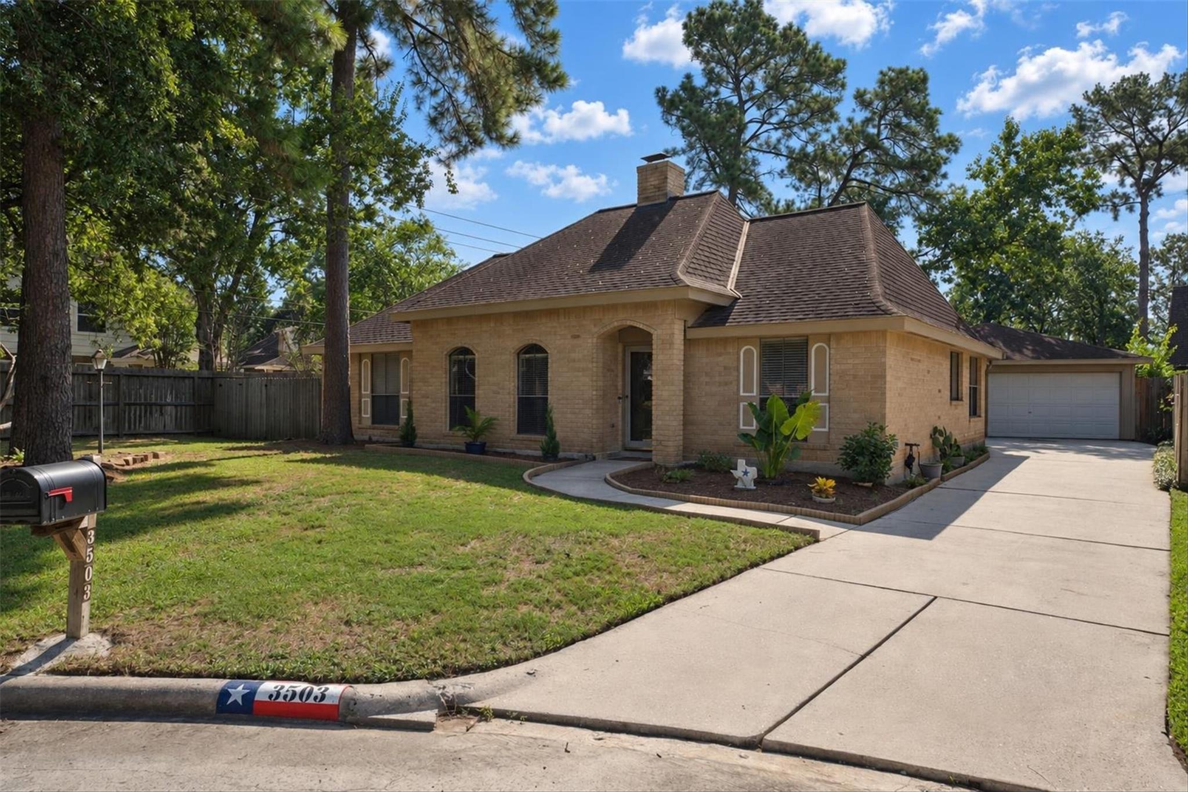
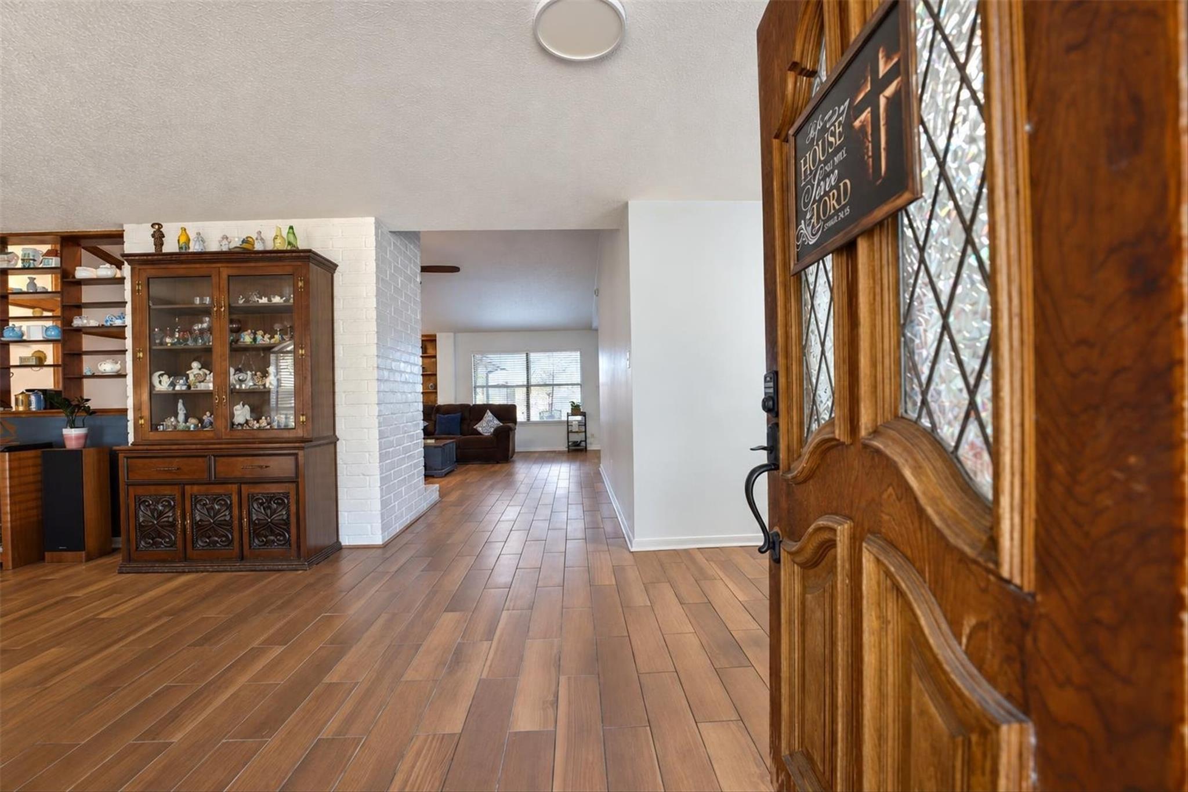
Some homes simply have a way of making you feel welcome! Tucked away on a peaceful, tree-shaded cul-de-sac in established Cypresswood, this inviting one-story home offers space and character to make everyday living special. With 4 bedrooms, 2 baths, and generous living areas, there's room to gather, entertain, or unwind. Imagine cozy evenings by the fireplace, holiday dinners, and weekend get-togethers. Set on an oversized lot of more than 10,000 square feet, there's plenty of outdoor space to make your own. Thoughtful updates, tile flooring, and an updated induction cooktop add everyday comfort, while the refrigerator, washer, and dryer convey. Beyond the home, Cypresswood offers two community pools, a clubhouse, playground, walking trails, recreational amenities, and seasonal celebrations. More than just a place to live, it's a place to make lasting memories! Come experience it for yourself and schedule your private showing today!

Save
Ask
Tour
Hide
Share
Listing Snapshot
Price 
$297,000
Days On Site 
1 Day
Bedrooms 
4
Inside Area (SqFt) 
2,284 sqft
Total Baths 
2
Full Baths 
2
Partial Baths 
N/A
Lot Size 
0.2373 Acres
Year Built 
1983
MLS® Number 
34410832
Status 
Active
Property Tax 
$6,631
HOA/Condo/Coop Fees 
$49 monthly
Sq Ft Source 
N/A
Friends & Family
Recent Activity
yesterdayListing updated with changes from the MLS®
yesterdayListing first seen on site
General Features
Acres 
0.2373
Attached Garage 
Yes
Direction Faces 
North
Disclosures 
MudSeller's Disclosure
Foundation 
Slab
Garage 
Yes
Garage Spaces 
2
Parking 
AttachedDetached
Parking Spaces 
2
Property Sub Type 
Single Family Residence
SqFt Total 
2284
Water Source 
Public
Interior Features
Appliances 
DisposalConvection OvenMicrowaveElectric CooktopInduction CooktopDishwasherRefrigerator
Cooling 
Electric
Fireplace 
Yes
Fireplace Features 
Gas Log
Fireplaces 
1
Flooring 
Tile
Heating 
Electric
Interior 
Wet Bar
Laundry Features 
Electric Dryer Hookup
Bedroom 
Dimensions - 12x10Level - FirstArea - 120
Breakfast 
Dimensions - 12x9Level - FirstArea - 108
Dining Room 
Dimensions - 13x10Level - FirstArea - 130
Kitchen 
Dimensions - 12x12Level - FirstArea - 144
Living Room 
Dimensions - 22x21Level - FirstArea - 462
Master Bathroom 
Dimensions - 11x11Level - FirstArea - 121
Master Bedroom 
Dimensions - 15x15Level - FirstArea - 225
Utility Room 
Dimensions - 7x6Level - FirstArea - 42
Save
Ask
Tour
Hide
Share
Exterior Features
Construction Details 
Brick
Fencing 
Back Yard
Lot Features 
Back YardCul-De-Sac
Patio And Porch 
Porch
Roof 
Composition
Community Features
Association Amenities 
ClubhousePlaygroundPoolTennis Court(s)Trail(s)Recreation Facilities
Association Fee 
$588.0
Association Fee Frequency 
Annually
Community Features 
CurbsClubhouse
MLS Area 
13
School District 
32 - Klein
Financing Terms Available 
ConventionalFHAVA Loan
Roads 
Concrete
Schools
School District
32 - Klein
Elementary School
Haude Elementary School
Middle School
Strack Intermediate School
High School
Klein Collins High School
Listing courtesy of Southern Star Realty [email protected]

IDX information is provided exclusively for consumers’ personal, non-commercial use. It may not be used for any purpose other than to identify prospective properties consumers may be interested in purchasing. This data is deemed reliable but is not guaranteed accurate by the MLS.

Data provided by HAR.com © 2026. All information provided should be independently verified.

Neighborhood & Commute
Source: Walkscore
Disclosure: Community information and market data powered by Constellation Data Labs. Information is deemed reliable but not guaranteed.
Save
Ask
Tour
Hide
Share