Search For Homes

Save
Ask
Tour
Hide
Share
$634,990
136 Days On Site

18611 Pink Lemon Drive
Manvel, TX 77578

For Sale|Single Family Residence|Active
4
Beds
4
Total Baths
3
Full Baths
1
Partial Bath
3,700
SqFt
$172
/SqFt
2026
Built
Subdivision:
Valencia
County:
Brazoria
Call Now: 346.202.7307
Is this the listing for you? We can help make it yours.
346.202.7307
18611 Pink Lemon Drive18611 Pink Lemon Drive18611 Pink Lemon Drive18611 Pink Lemon Drive
Save
Ask
Tour
Hide
Share

Mortgage Calculator

Monthly Payment (Est.)

$2,897
Calculator powered by Showcase IDX, a Constellation1 Company. Copyright ©2026 Information is deemed reliable but not guaranteed.

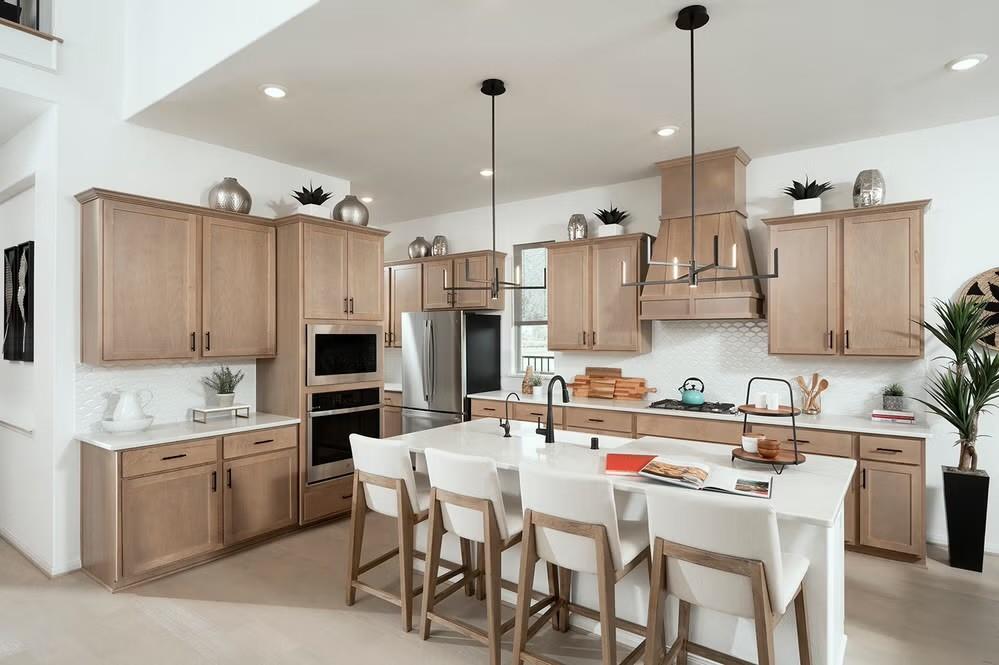
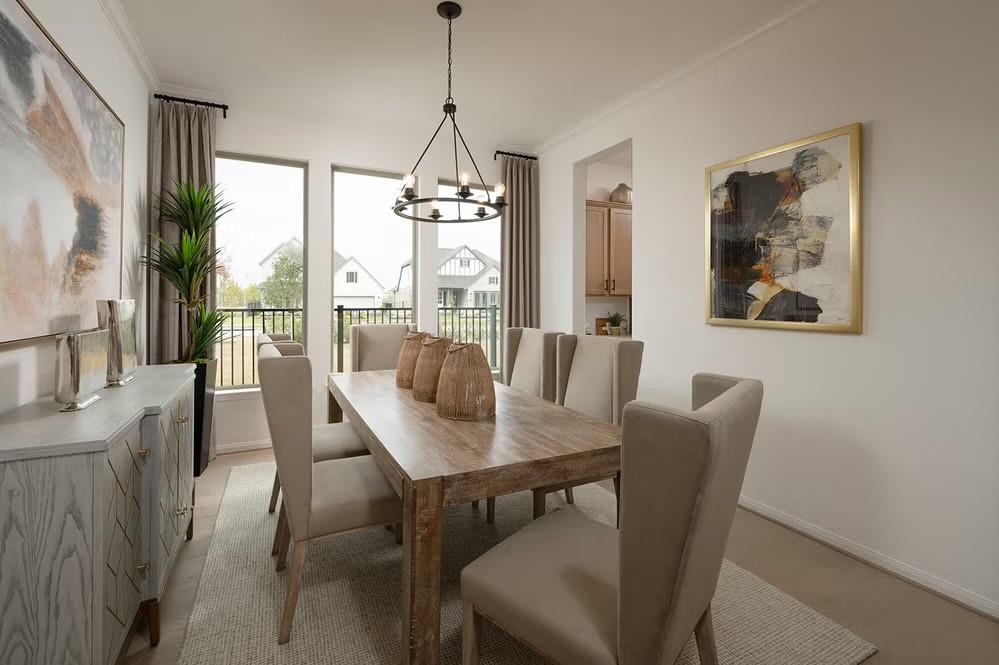
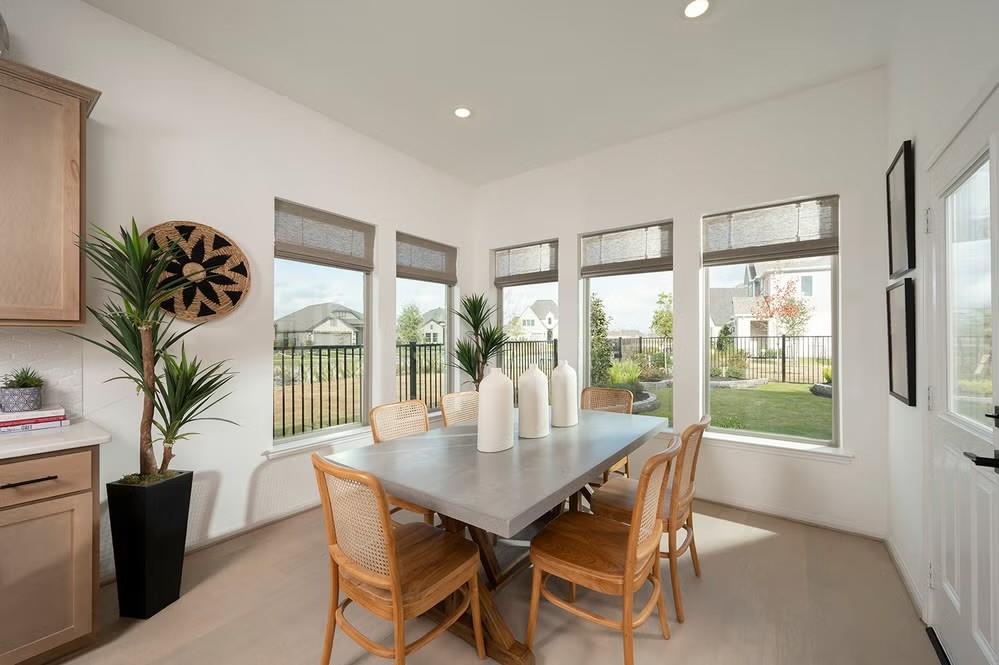
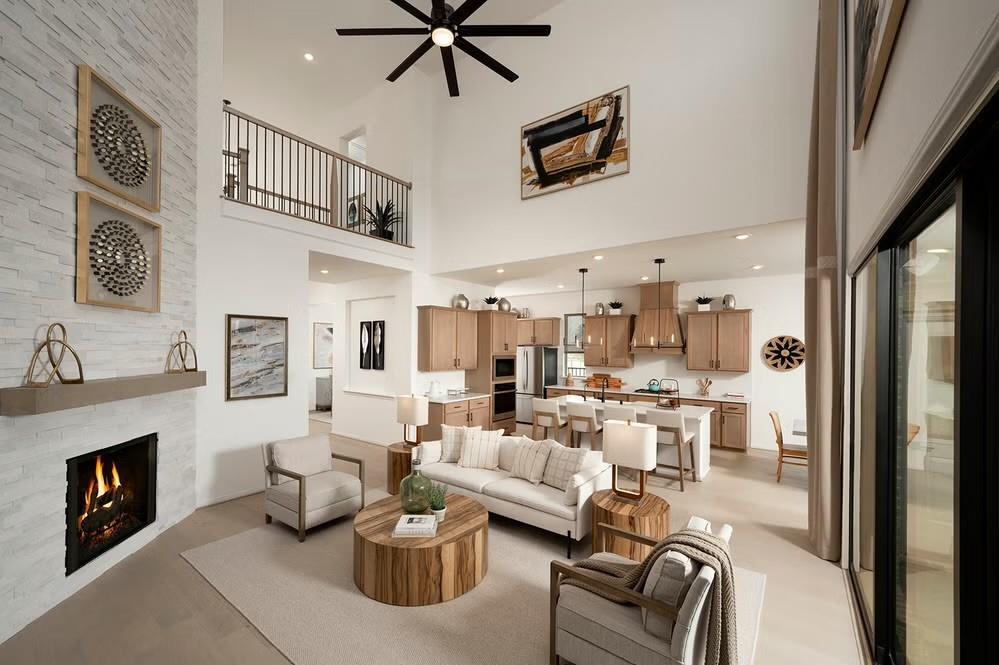
This stunning Coventry Homes build delivers 4 bedrooms, 3 full baths, a powder room, and a 3-car garage across 3,700 thoughtfully designed square feet in one of Manvel's premier master-planned communities. The striking exterior sets this home apart from the street — a modern aesthetic featuring stucco over brick that turns heads before you even step inside. The open-concept main level features a spacious great room, dedicated dining room for formal gatherings and a breakfast area tucked beside the kitchen for casual everyday meals. A private study rounds out the main floor. The first-floor primary suite is a true retreat! bow windows while the spa-inspired bath and an oversized walk-in closet with direct access to the utility room add a level of everyday convenience. Step outside to the covered patio then head upstairs where this home truly stands apart. A dedicated media room complete with popcorn bar and separate game room with two additional generously sized bedrooms.

Save
Ask
Tour
Hide
Share
Listing Snapshot
Price 
$634,990
Days On Site 
136 Days
Bedrooms 
4
Inside Area (SqFt) 
3,700 sqft
Total Baths 
4
Full Baths 
3
Partial Baths 
1
Lot Size 
0.1653 Acres
Year Built 
2026
MLS® Number 
34431530
Status 
Active
Property Tax 
N/A
HOA/Condo/Coop Fees 
$91.67 monthly
Sq Ft Source 
N/A
Friends & Family
Recent Activity
4 weeks agoListing updated with changes from the MLS®
4 weeks agoPrice changed to $634,990
4 months agoListing first seen on site
General Features
Acres 
0.1653
Attached Garage 
Yes
Direction Faces 
South
Disclosures 
Mud
Foundation 
Slab
Garage 
Yes
Garage Spaces 
3
Parking 
AttachedOversizedTandem
Parking Spaces 
3
Property Condition 
Under Construction
Property Sub Type 
Single Family Residence
Security 
Prewired
Sewer 
Public Sewer
SqFt Total 
3700
Style 
Traditional
Water Source 
Public
Interior Features
Appliances 
DisposalElectric OvenMicrowaveGas CooktopDishwasher
Cooling 
Electric
Flooring 
CarpetTileVinyl
Heating 
Natural Gas
Interior 
Walk-In Closet(s)Kitchen IslandPantryMaster DownstairsSoaking Tub
Laundry Features 
Electric Dryer HookupGas Dryer HookupWasher Hookup
Bedroom 
Dimensions - 12.5x14Level - FirstArea - 175
Family Room 
Dimensions - 21x20Level - FirstArea - 420
Game Room 
Dimensions - 17.5x14Level - FirstArea - 245
Master Bedroom 
Dimensions - 17.5x14Level - FirstArea - 245
Media Room 
Dimensions - 17x13.5Level - SecondArea - 229
Save
Ask
Tour
Hide
Share
Exterior Features
Construction Details 
BrickStucco
Lot Features 
Back YardSubdivided
Patio And Porch 
Covered
Roof 
Composition
Community Features
Association Fee 
$1100.0
Association Fee Frequency 
Annually
MLS Area 
5
School District 
3 - Alvin
Financing Terms Available 
CashConventionalFHAVA Loan
Roads 
Concrete
Schools
School District
3 - Alvin
Elementary School
Bennett Elementary (Alvin)
Middle School
Manvel Junior High School
High School
Manvel High School
Listing courtesy of Coventry Homes [email protected]

IDX information is provided exclusively for consumers’ personal, non-commercial use. It may not be used for any purpose other than to identify prospective properties consumers may be interested in purchasing. This data is deemed reliable but is not guaranteed accurate by the MLS.

Data provided by HAR.com © 2026. All information provided should be independently verified.

Neighborhood & Commute
Source: Walkscore
Disclosure: Community information and market data powered by Constellation Data Labs. Information is deemed reliable but not guaranteed.
Save
Ask
Tour
Hide
Share