Search For Homes

Save
Ask
Tour
Hide
Share
$395,000
56 Days On Site

4425 Laurel Drive
Houston, TX 77021

Single Family Residence|Pending
3
Beds
3
Total Baths
2
Full Baths
1
Partial Bath
3,481
SqFt
$113
/SqFt
1948
Built
Subdivision:
Luke Moore Surv Abs #51
County:
Harris
Call Now: 346.202.7307
Is this the listing for you? We can help make it yours.
346.202.7307
4425 Laurel Drive4425 Laurel Drive4425 Laurel Drive4425 Laurel Drive
Save
Ask
Tour
Hide
Share

Mortgage Calculator

Monthly Payment (Est.)

Enter an interest rate to see your estimated monthly payment.
Calculator powered by Showcase IDX, a Constellation1 Company. Copyright ©2026 Information is deemed reliable but not guaranteed.

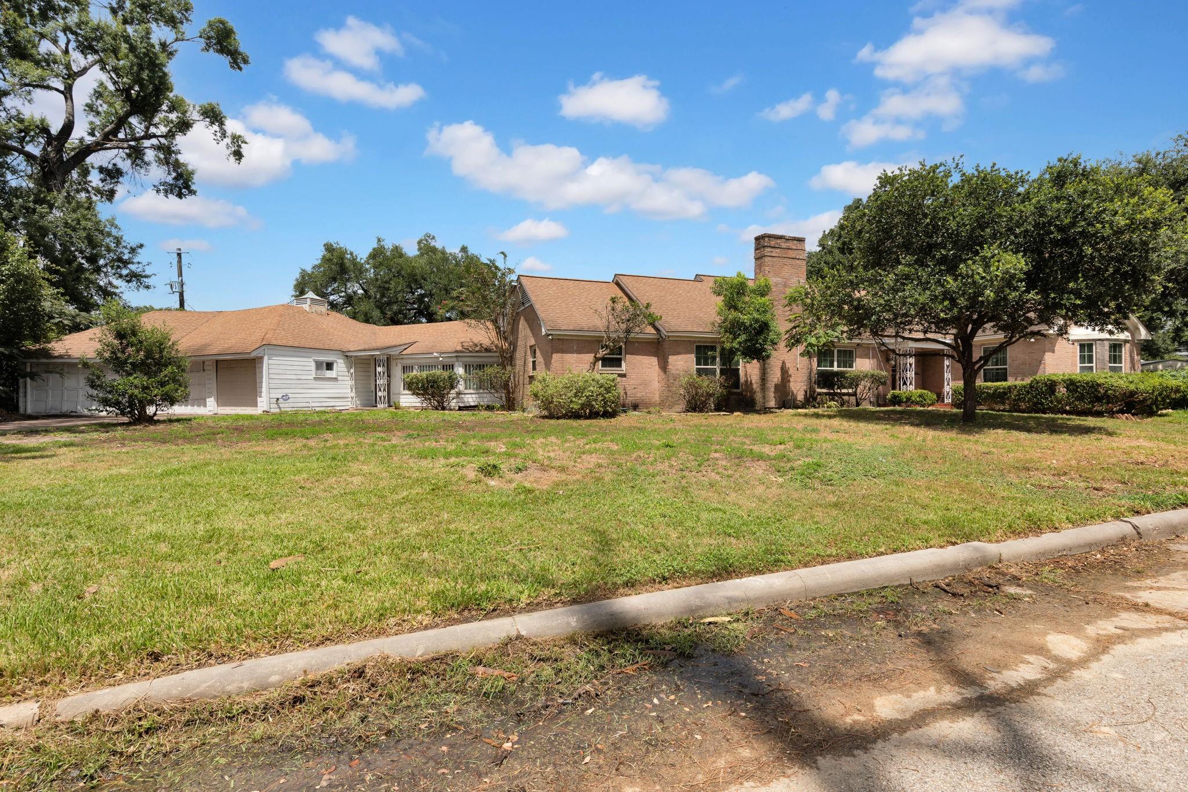
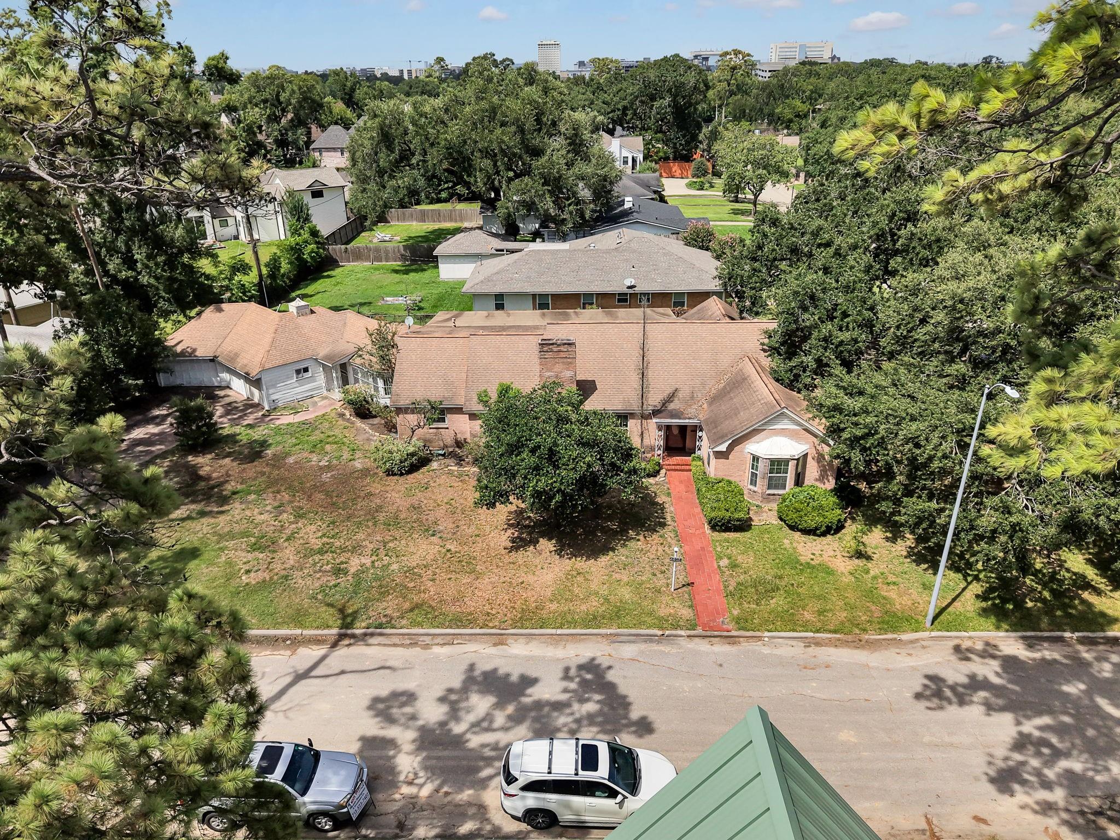
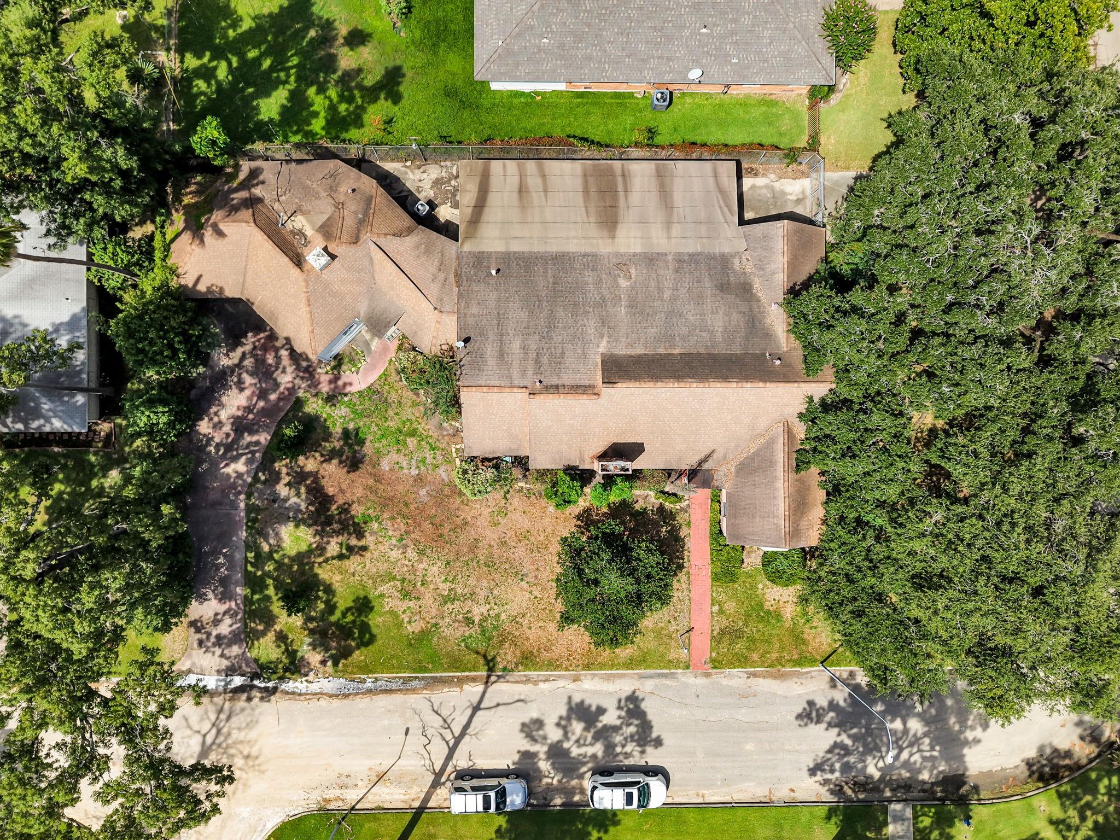
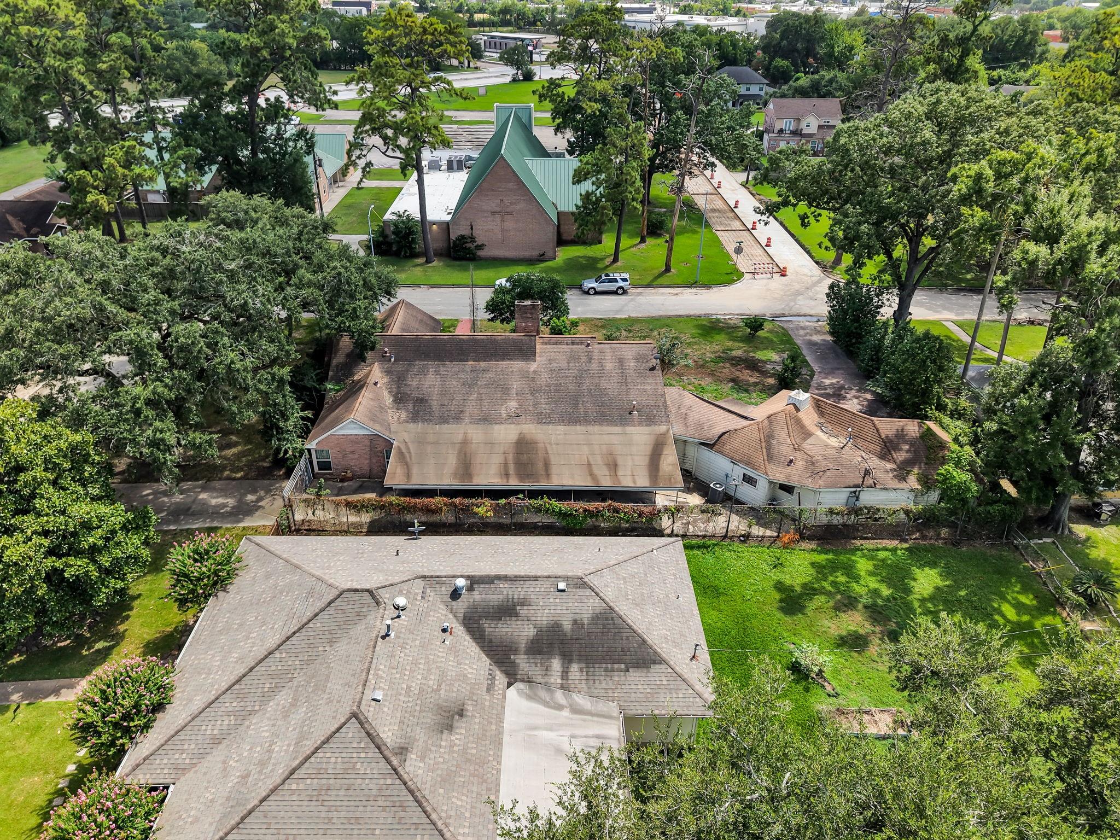
Exceptional Riverside Terrace Opportunity on an Oversized Corner Lot! Situated on approximately 14,018 SF in one of Houston's highly sought-after inner-loop locations, this 1948 one-story ranch offers a rare opportunity to renovate, reimagine, or potentially redevelop. The existing 3-bedroom, 2½-bath home offers approximately 3,481 SF, with spacious living areas, a family room, den, and plenty of possibilities for a buyer with vision. The expansive corner lot features a mature heritage oak tree and provides exceptional outdoor space and redevelopment potential. Located minutes from the Texas Medical Center, Hermann Park, Rice University, University of Houston, Texas Southern University, Downtown Houston, and major thoroughfares, this property offers both convenience and long-term potential. Surrounded by significant redevelopment and new construction, 4425 Laurel is an excellent opportunity for an investor, builder, or owner-user seeking a substantial lot in a premier location.

Save
Ask
Tour
Hide
Share
Listing Snapshot
Price 
$395,000
Days On Site 
56 Days
Bedrooms 
3
Inside Area (SqFt) 
3,481 sqft
Total Baths 
3
Full Baths 
2
Partial Baths 
1
Lot Size 
0.3218 Acres
Year Built 
1948
MLS® Number 
34467135
Status 
Pending
Property Tax 
$10,378
HOA/Condo/Coop Fees 
N/A
Sq Ft Source 
N/A
Friends & Family
Recent Activity
7 days agoListing updated with changes from the MLS®
7 days agoStatus changed to Pending
2 months agoPrice changed to $395,000
2 months agoListing first seen on site
General Features
Acres 
0.3218
Attached Garage 
Yes
Disclosures 
Seller's Disclosure
Foundation 
Slab
Garage 
Yes
Garage Spaces 
2
Parking 
AttachedDetached
Parking Spaces 
2
Property Sub Type 
Single Family Residence
Sewer 
Public Sewer
SqFt Total 
3481
Style 
Ranch
Water Source 
Public
Interior Features
Cooling 
Ceiling Fan(s)Other
Fireplace 
Yes
Fireplaces 
1
Flooring 
CarpetLaminateSlateTileVinyl
Heating 
Other
Interior 
Dry BarWalk-In Closet(s)
Spa 
Yes
Window Features 
Window Coverings
Bedroom 
Dimensions - 14 x 16Level - FirstArea - 224
Breakfast 
Dimensions - 7 x 5Level - FirstArea - 35
Den 
Dimensions - 22 x 12Level - FirstArea - 264
Dining Room 
Dimensions - 13 x 10Level - FirstArea - 130
Extra Room 
Dimensions - 18 x 12Level - FirstArea - 216
Family Room 
Dimensions - 28 x 13Level - FirstArea - 364
Kitchen 
Dimensions - 14 x 12Level - FirstArea - 168
Master Bedroom 
Dimensions - 14 x 16Level - FirstArea - 224
Sunroom 
Dimensions - 18 x 14Level - FirstArea - 252
Save
Ask
Tour
Hide
Share
Exterior Features
Construction Details 
BrickWood Siding
Fencing 
Back Yard
Lot Features 
Back YardCorner LotSubdivided
Roof 
Composition
Spa 
Yes
Windows/Doors 
Window Coverings
Community Features
Accessibility Features 
Therapeutic Whirlpool
Community Features 
Curbs
MLS Area 
4
School District 
27 - Houston
Roads 
Concrete
Schools
School District
27 - Houston
Elementary School
Peck Elementary School
Middle School
Cullen Middle School (Houston)
High School
Yates High School
Listing courtesy of Womack Development & Investment Realtors [email protected]

IDX information is provided exclusively for consumers’ personal, non-commercial use. It may not be used for any purpose other than to identify prospective properties consumers may be interested in purchasing. This data is deemed reliable but is not guaranteed accurate by the MLS.

Data provided by HAR.com © 2026. All information provided should be independently verified.

Neighborhood & Commute
Source: Walkscore
Disclosure: Community information and market data powered by Constellation Data Labs. Information is deemed reliable but not guaranteed.
Save
Ask
Tour
Hide
Share