Search For Homes

Save
Ask
Tour
Hide
Share
$589,000
48 Days On Site

21007 Twisted Leaf Drive
Cypress, TX 77433

Single Family Residence|Pending
5
Beds
4
Total Baths
3
Full Baths
1
Partial Bath
3,752
SqFt
$157
/SqFt
2004
Built
Subdivision:
Fairfield
County:
Harris
Call Now: 346.202.7307
Is this the listing for you? We can help make it yours.
346.202.7307
21007 Twisted Leaf Drive21007 Twisted Leaf Drive21007 Twisted Leaf Drive21007 Twisted Leaf Drive
Save
Ask
Tour
Hide
Share

Mortgage Calculator

Monthly Payment (Est.)

$2,687
Calculator powered by Showcase IDX, a Constellation1 Company. Copyright ©2026 Information is deemed reliable but not guaranteed.

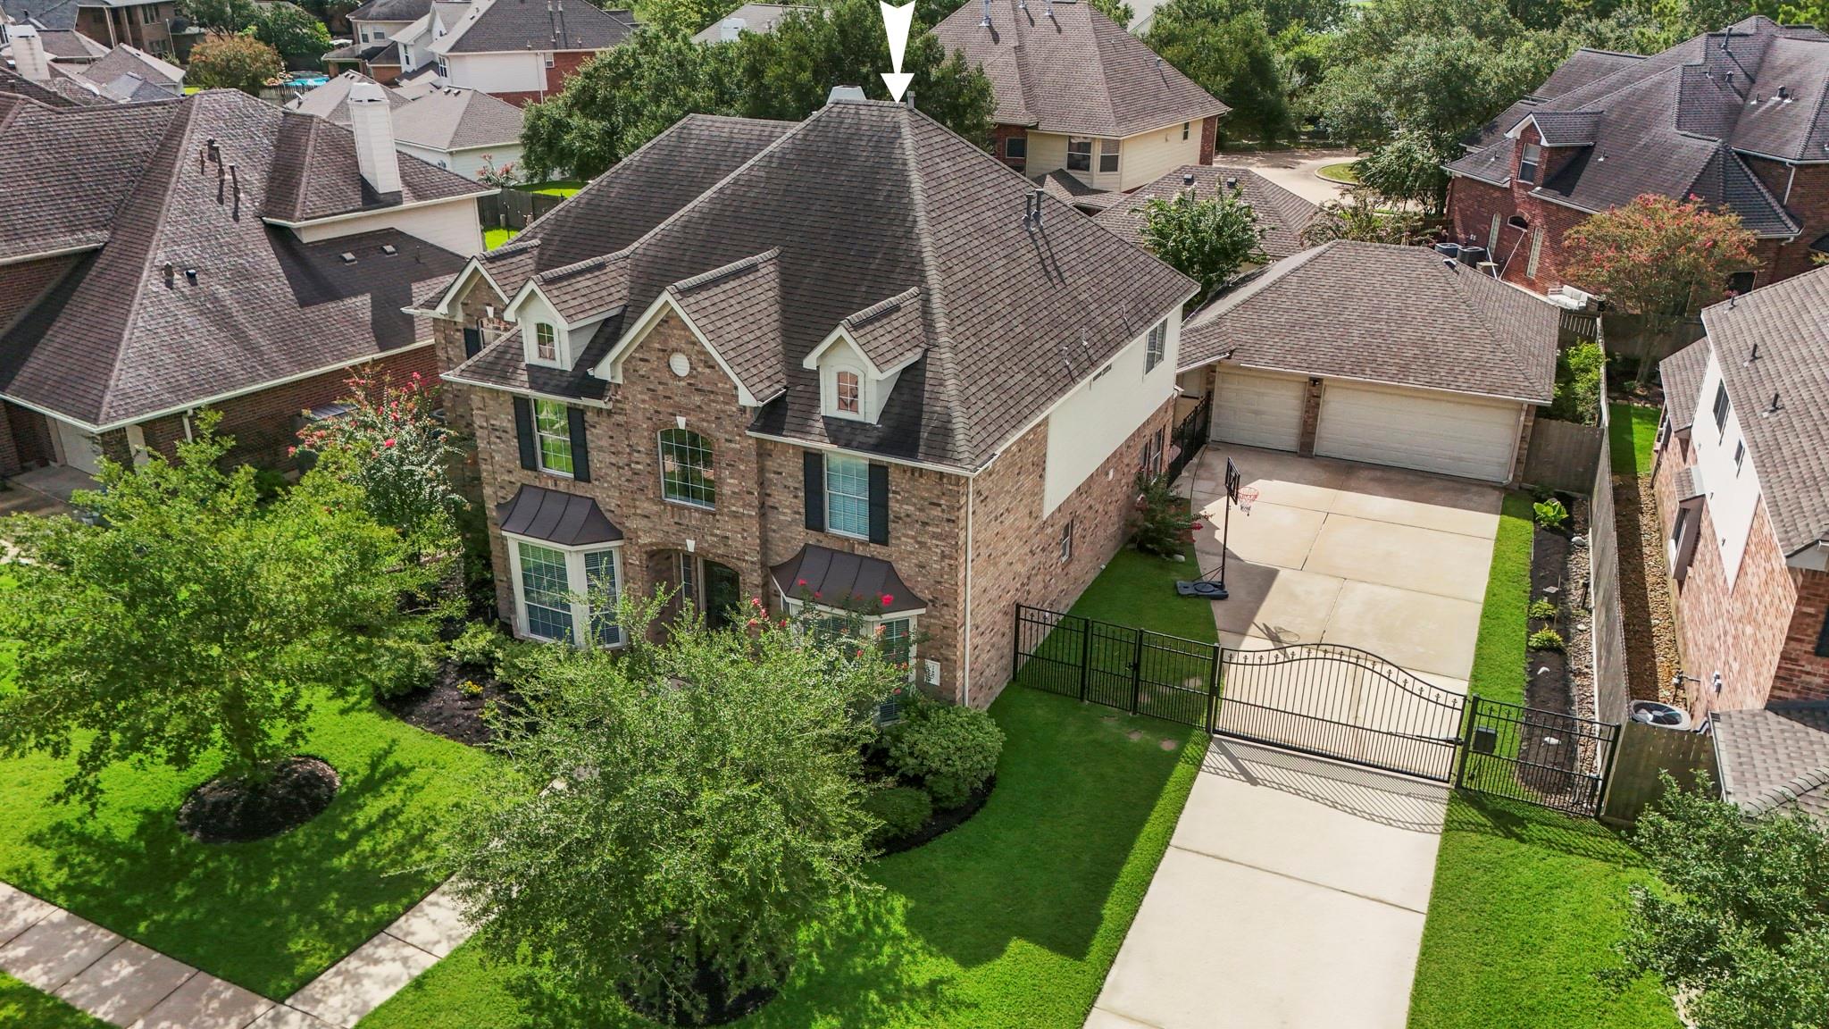
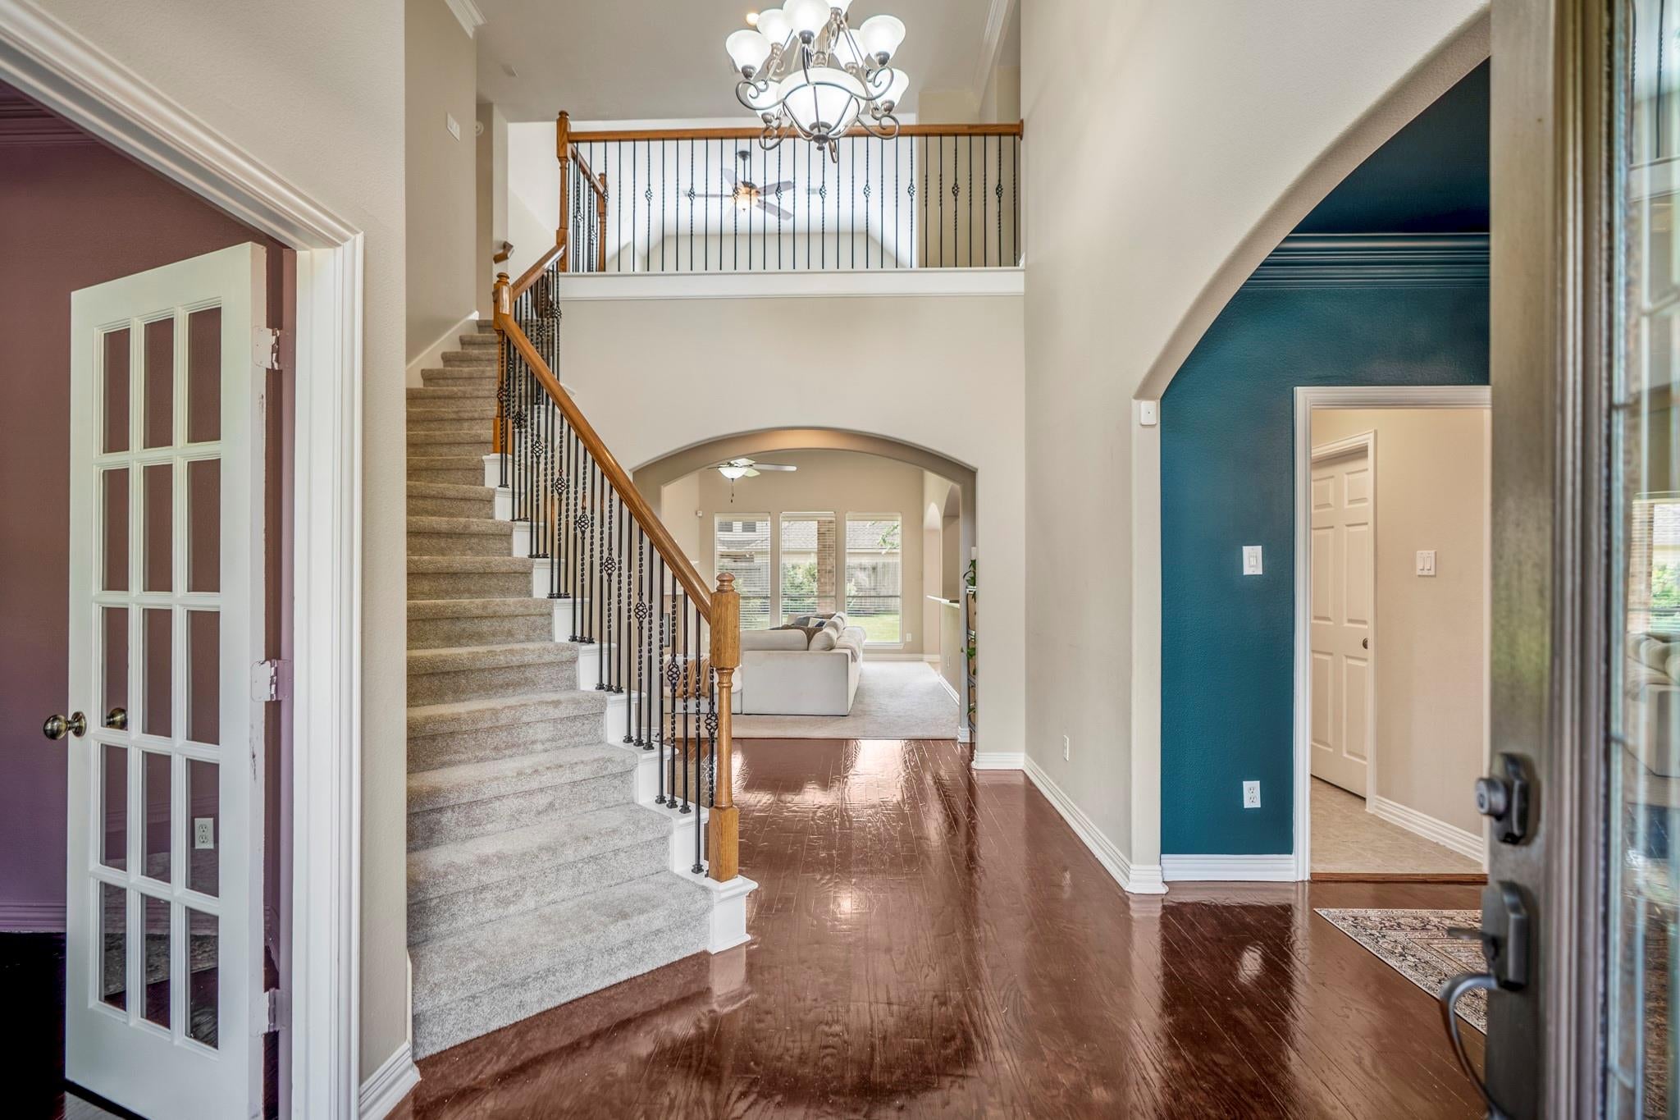
Beautifully updated home in Fairfield, just moments from the scenic lakeside trails. A private wrought iron gate opens to an extended driveway and detached 4-car OVERSIZED garage. The kitchen features double wall ovens, a gas cooktop, 42-inch cabinetry, a large island, and stylish gold chandeliers that continue into the formal dining room. The renovated downstairs powder bath features stylish accents. The primary suite offers a spa-inspired bath with a tub and separate shower, dual vanities, and CUSTOM cabinetry in the walk-in closet. Upstairs includes a spacious game room, four bedrooms, two full baths, and a built-in desk area. The home also features an indoor storage space! Enjoy the covered patio, large backyard, energy-efficient double-pane windows, a 2024 HALO whole-home water filtration system, and updated downstairs A/C and furnace. Located walking distance from the local elementary school and Fairfield's main recreational center. Schedule your showing today!

Save
Ask
Tour
Hide
Share
Listing Snapshot
Price 
$589,000
Days On Site 
48 Days
Bedrooms 
5
Inside Area (SqFt) 
3,752 sqft
Total Baths 
4
Full Baths 
3
Partial Baths 
1
Lot Size 
0.2397 Acres
Year Built 
2004
MLS® Number 
34475730
Status 
Pending
Property Tax 
$12,977
HOA/Condo/Coop Fees 
$92.08 monthly
Sq Ft Source 
N/A
Friends & Family
Recent Activity
12 hours agoListing updated with changes from the MLS®
12 hours agoStatus changed to Pending
2 weeks agoPrice changed to $589,000
2 months agoListing first seen on site
General Features
Acres 
0.2397
Disclosures 
MudSeller's Disclosure
Foundation 
Slab
Garage 
Yes
Garage Spaces 
4
Parking 
DetachedOversizedAdditional ParkingGated
Parking Spaces 
4
Property Sub Type 
Single Family Residence
SqFt Total 
3752
Style 
Contemporary/ModernEnglishOtherTraditional
Water Source 
Public
Interior Features
Appliances 
DisposalDouble OvenMicrowaveDishwasher
Cooling 
Electric
Fireplace 
Yes
Fireplaces 
1
Flooring 
CarpetTileWood
Heating 
Natural Gas
Interior 
Crown MoldingHigh CeilingsWalk-In Closet(s)Kitchen IslandPantryEntrance FoyerMaster DownstairsGranite CountersDouble VanitySoaking Tub
Window Features 
Window Coverings
Bathroom 
Level - Second
Bedroom 
Dimensions - 12 x 19'5Level - SecondArea - 233
Breakfast 
Dimensions - 12 x 8'10Level - FirstArea - 106
Dining Room 
Dimensions - 12 x 14'7Level - FirstArea - 175
Extra Room 
Dimensions - 12'5 x 12'9Level - SecondArea - 158
Game Room 
Dimensions - 16' x 15'5Level - SecondArea - 246
Kitchen 
Dimensions - 12 x 13'5Level - FirstArea - 161
Living Room 
Dimensions - 17' x 18'Level - FirstArea - 306
Master Bedroom 
Dimensions - 14'3 x 24'4Level - FirstArea - 346
Utility Room 
Dimensions - 5'11 x 6'7Level - FirstArea - 38
Save
Ask
Tour
Hide
Share
Exterior Features
Construction Details 
Brick
Fencing 
Back YardFull
Lot Features 
Back YardSubdivided
Patio And Porch 
CoveredPatio
Roof 
Composition
Windows/Doors 
Window Coverings
Community Features
Association Amenities 
Recreation Facilities
Association Fee 
$1105.0
Association Fee Frequency 
Annually
MLS Area 
35
School District 
13 - Cypress-Fairbanks
Financing Terms Available 
CashConventionalFHAVA Loan
Schools
School District
13 - Cypress-Fairbanks
Elementary School
Keith Elementary School
Middle School
Salyards Middle School
High School
Bridgeland High School
Listing courtesy of eXp Realty LLC [email protected]

IDX information is provided exclusively for consumers’ personal, non-commercial use. It may not be used for any purpose other than to identify prospective properties consumers may be interested in purchasing. This data is deemed reliable but is not guaranteed accurate by the MLS.

Data provided by HAR.com © 2026. All information provided should be independently verified.

Neighborhood & Commute
Source: Walkscore
Disclosure: Community information and market data powered by Constellation Data Labs. Information is deemed reliable but not guaranteed.
Save
Ask
Tour
Hide
Share