Search For Homes

Save
Ask
Tour
Hide
Share
$589,000
7 Days On Site

26906 Casper Cliff Court
Katy, TX 77494

For Sale|Single Family Residence|Active
3
Beds
4
Total Baths
3
Full Baths
1
Partial Bath
2,960
SqFt
$199
/SqFt
2013
Built
Subdivision:
Cinco Ranch Southwest Sec 63
County:
Fort Bend
Call Now: 346.202.7307
Is this the listing for you? We can help make it yours.
346.202.7307
Upcoming Open Houses
Sat, Nov 21, 11:00 AM - 1:00 PM
26906 Casper Cliff Court26906 Casper Cliff Court26906 Casper Cliff Court26906 Casper Cliff Court
Save
Ask
Tour
Hide
Share

Mortgage Calculator

Monthly Payment (Est.)

Enter an interest rate to see your estimated monthly payment.
Calculator powered by Showcase IDX, a Constellation1 Company. Copyright ©2026 Information is deemed reliable but not guaranteed.

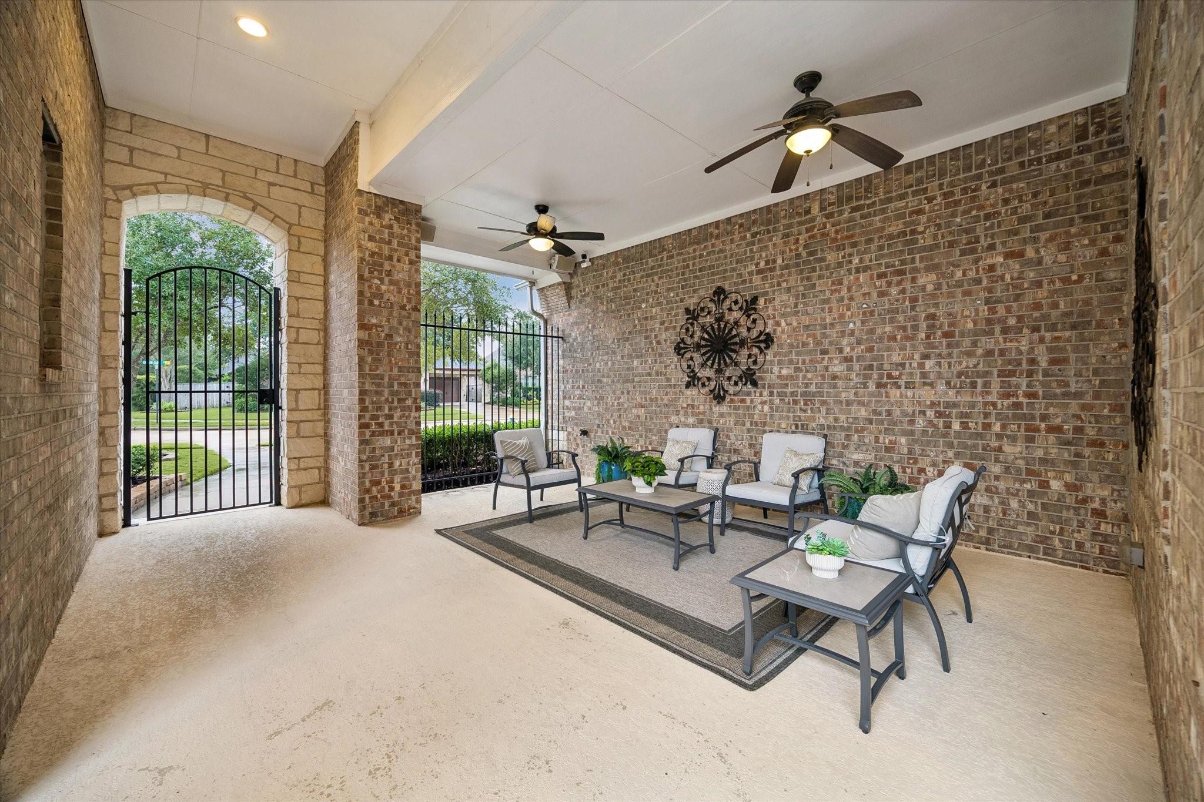
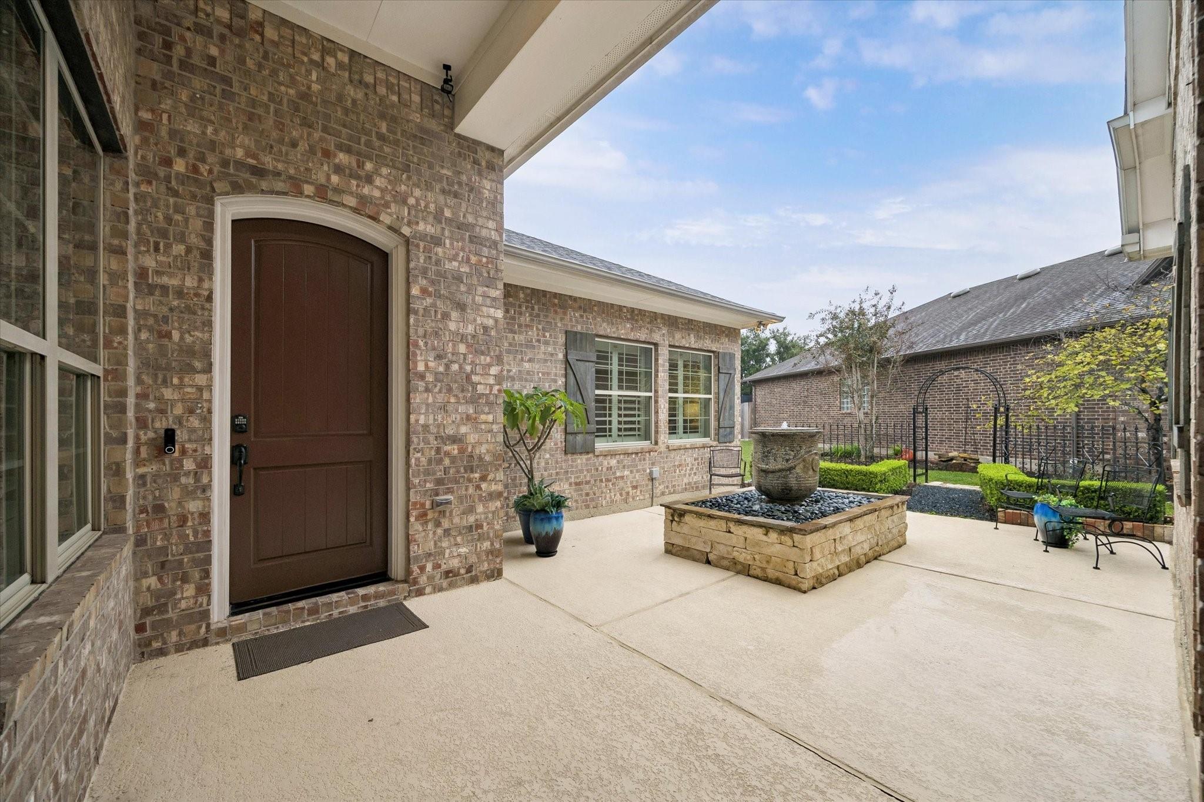
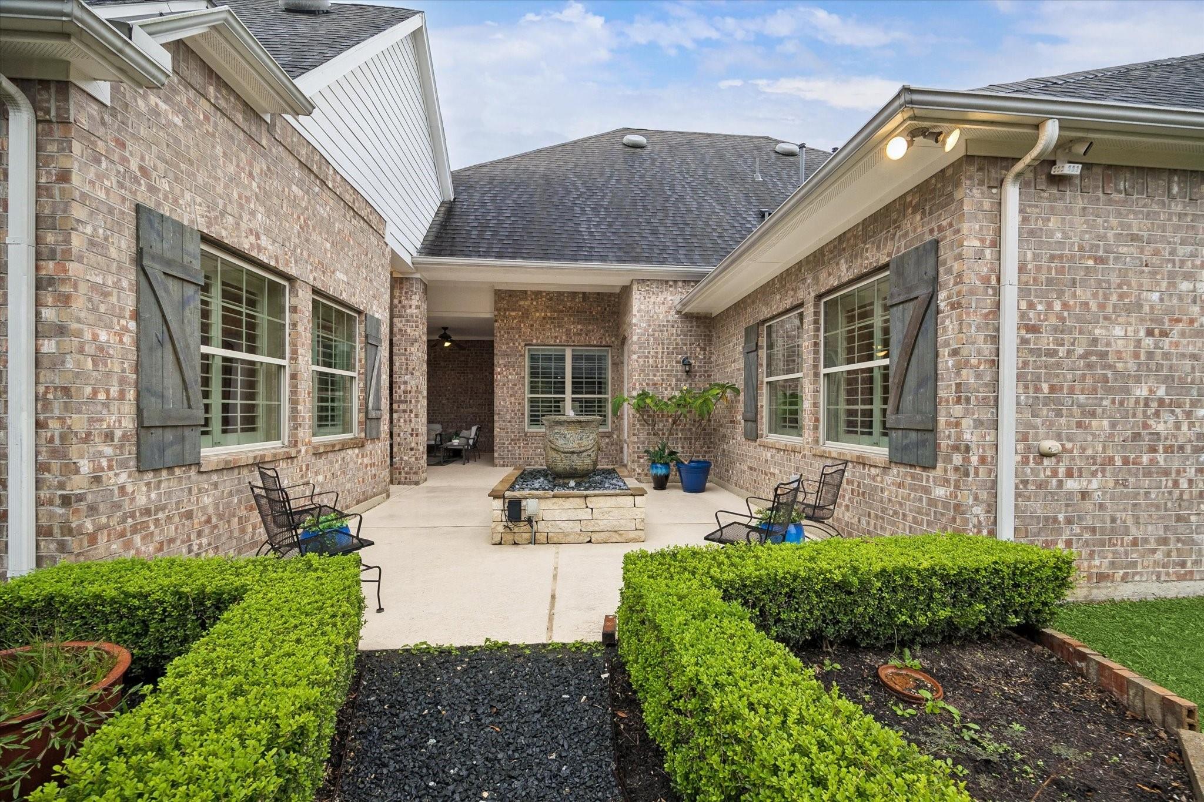
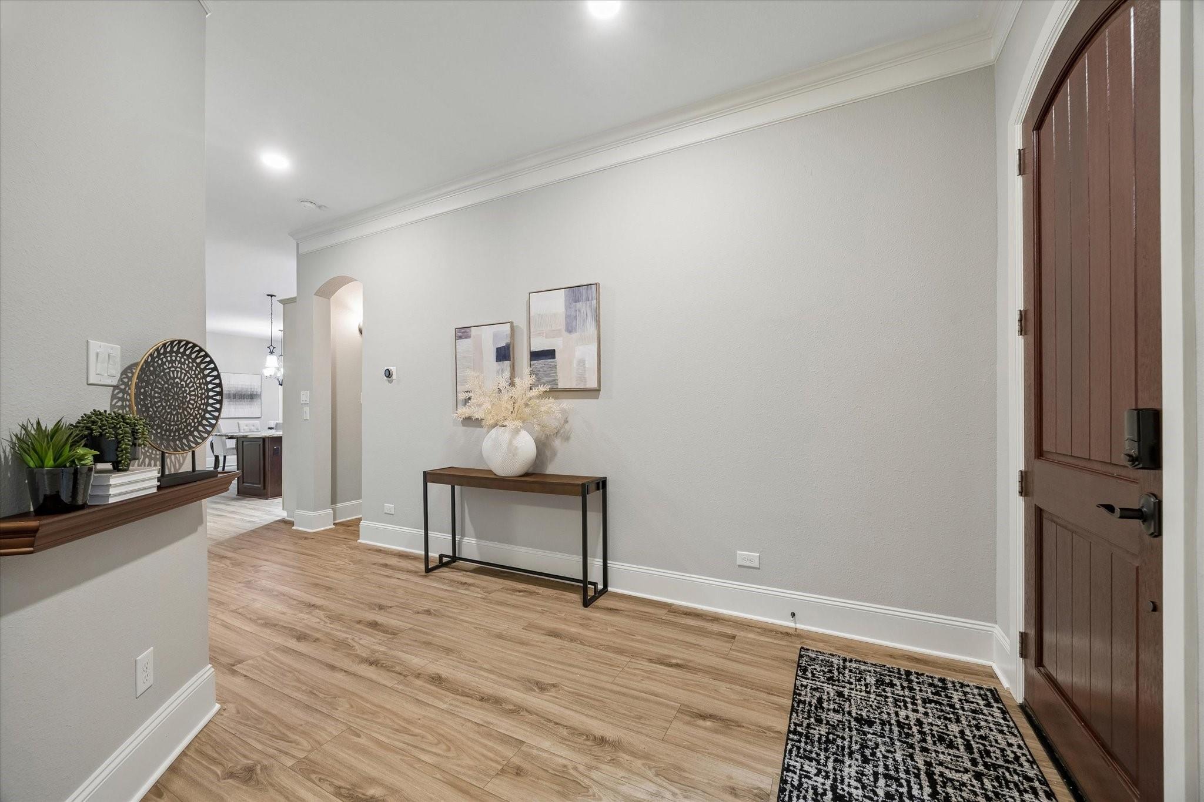
WONDERFUL 1-STORY HOME nestled within Cinco Ranch SW! Enchanting design with central courtyard sprawled over a 10,000++ SF cul-de-sac lot (*per FBCAD). MAIN HOUSE features 2-bedrooms w/ensuite baths, enclosed study + enormous kitchen/living areas. SEPERATE CASITA off courtyard w/ensuite bath offers flex space for office, gym or 3rd guestroom. Inviting gallery-like foyer, high ceilings, plantation shutters, quality craftsmanship, and HUGE 2nd story Texas attic above 3-car tandum garage provides abundant storage. **PER SELLER NEW WITHIN LAST 3 YEARS: Laminate wood-like flooring, HVAC, Exterior Fence, 2-Water Heaters, Water softener, & Dishwasher** SERENE OUTDOOR LIVING with multiple covered patios, courtyard fountain, beautiful landscaping, irrigation system & expansive yard with concrete pavers; all so aesthetically pleasing. EXTRAORDINARY floorplan, DESIRABLE location & COUNTLESS features!

Save
Ask
Tour
Hide
Share
Listing Snapshot
Price 
$589,000
Days On Site 
7 Days
Bedrooms 
3
Inside Area (SqFt) 
2,960 sqft
Total Baths 
4
Full Baths 
3
Partial Baths 
1
Lot Size 
0.2503 Acres
Year Built 
2013
MLS Number 
3448162
Status 
Active
Property Tax 
$13,817
HOA/Condo/Coop Fees 
$127.5 monthly
Sq Ft Source 
N/A
Friends & Family
Recent Activity
yesterdayListing updated with changes from the MLS
a week agoListing first seen on site
General Features
Acres 
0.2503
Disclosures 
ExclusionsMudOther DisclosuresSeller's Disclosure
Foundation 
Slab
Garage 
Yes
Garage Spaces 
3
Green Energy Efficient 
ThermostatHVAC
Parking 
TandemAdditional ParkingGarage Door Opener
Parking Spaces 
3
Property Sub Type 
Single Family Residence
SqFt Total 
2960
Style 
Traditional
Water Source 
Public
Interior Features
Appliances 
DisposalElectric OvenMicrowaveGas RangeDishwasherExhaust FanRefrigerator
Cooling 
Ceiling Fan(s)ElectricZoned
Fireplace 
Yes
Fireplace Features 
Gas
Fireplaces 
1
Flooring 
CarpetLaminateTile
Heating 
Natural GasZoned
Interior 
Crown MoldingHigh CeilingsWalk-In Closet(s)Breakfast BarKitchen IslandPantryEntrance FoyerMaster DownstairsGranite CountersDouble VanitySoaking TubSmart Thermostat
Laundry Features 
Washer Hookup
Window Features 
Window CoveringsLow Emissivity Windows
Master Bedroom 
Dimensions - 18x20Level - FirstArea - 360
Save
Ask
Tour
Hide
Share
Exterior Features
Construction Details 
BrickCement SidingStoneWood Siding
Fencing 
Back YardFull
Lot Features 
Cul-De-SacSubdivided
Patio And Porch 
CoveredPatio
Roof 
Composition
Windows/Doors 
Window CoveringsLow Emissivity Windows
Community Features
Association Amenities 
ClubhousePicnic AreaPlaygroundPoolTrail(s)Recreation Facilities
Association Fee 
$1530.0
Association Fee Frequency 
Annually
Community Features 
Tennis Court(s)Clubhouse
MLS Area 
36
School District 
30 - Katy
Financing Terms Available 
CashConventional
Schools
School District
30 - Katy
Elementary School
Wilson Elementary School (Katy)
Middle School
Tays Junior High School
High School
Tompkins High School
Listing courtesy of Keller Williams Memorial [email protected]

IDX information is provided exclusively for consumers’ personal, non-commercial use. It may not be used for any purpose other than to identify prospective properties consumers may be interested in purchasing. This data is deemed reliable but is not guaranteed accurate by the MLS.

Data provided by HAR.com © 2026. All information provided should be independently verified.

Neighborhood & Commute
Source: Walkscore
Disclosure: Community information and market data powered by Constellation Data Labs. Information is deemed reliable but not guaranteed.
Save
Ask
Tour
Hide
Share