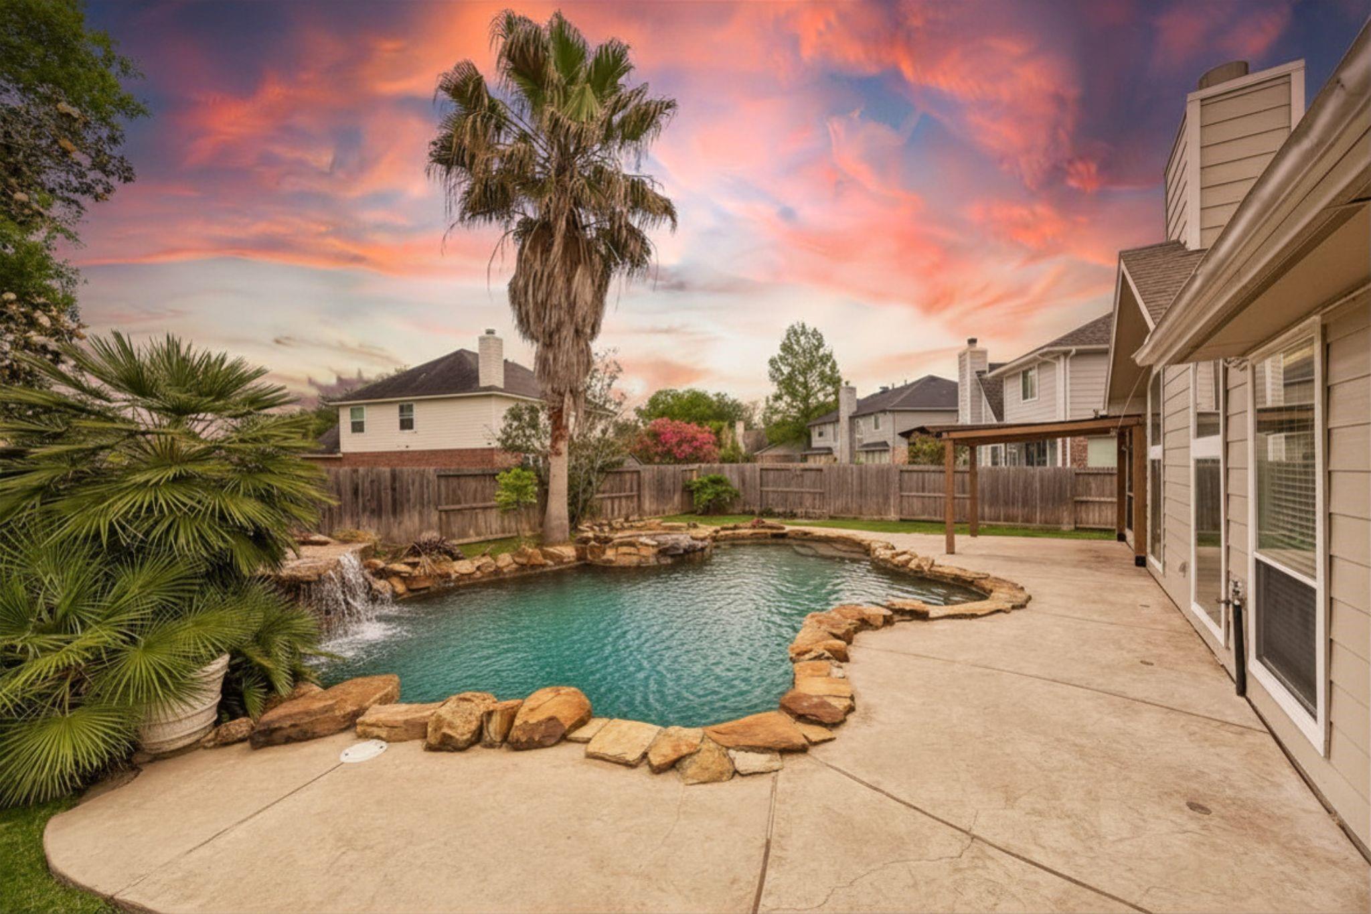
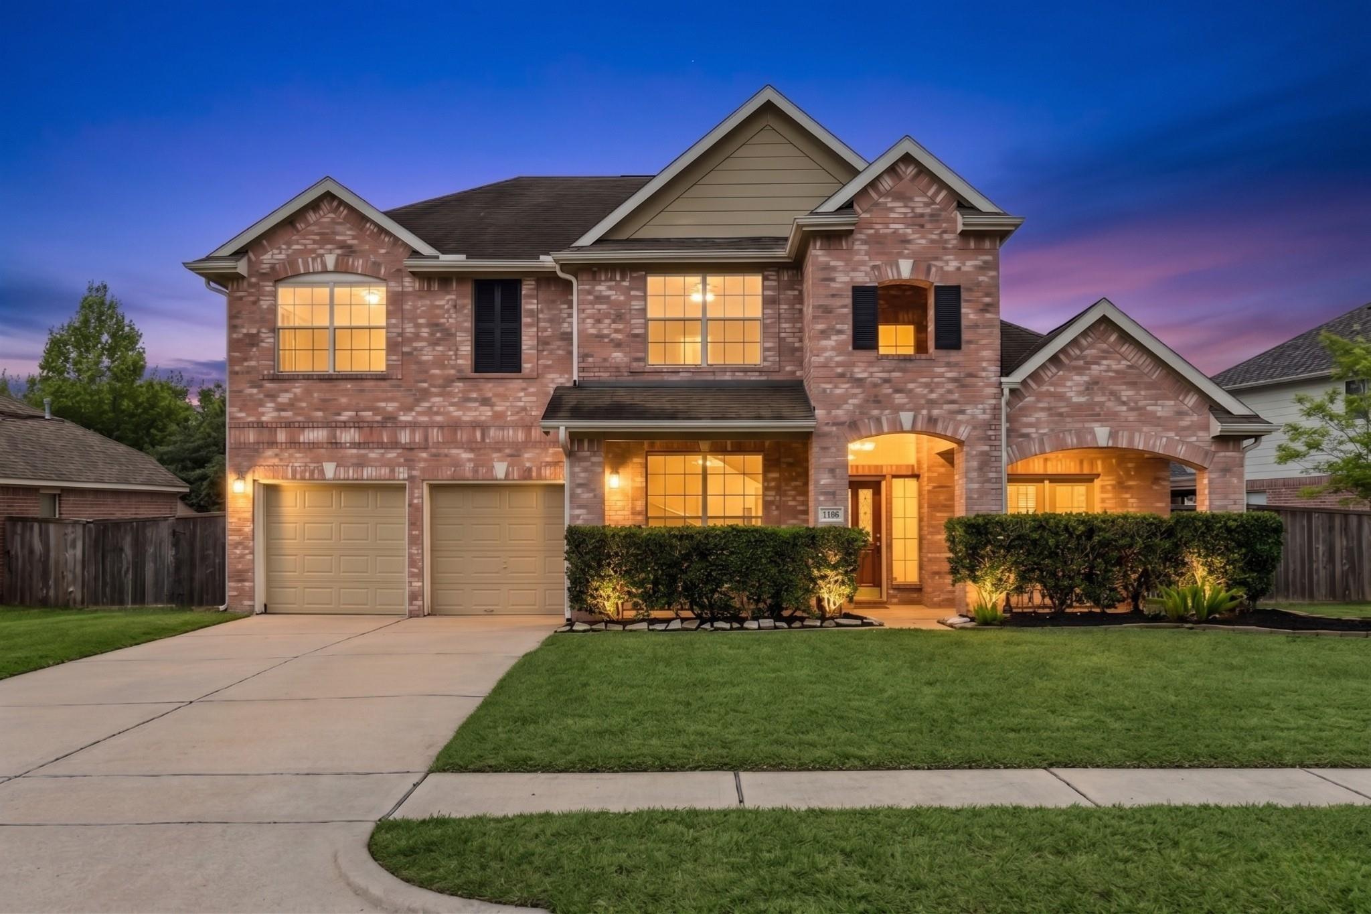
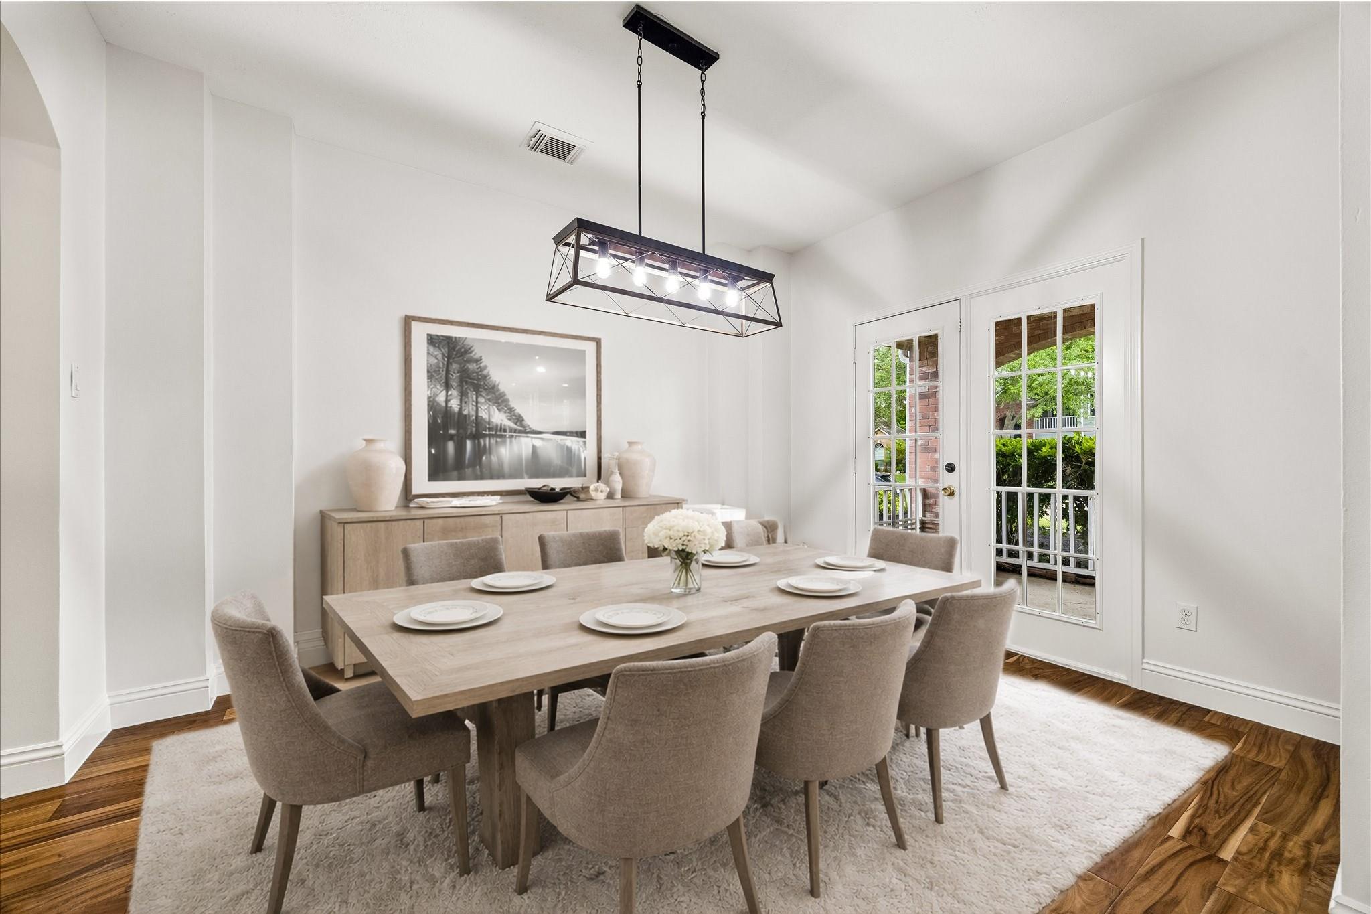
A SPARKLING POOL, GROTTO WATERFALL, and CUSTOM SPA — your own backyard escape in the heart of GREATWOOD. SUMMER TERRACE is a WELL-MAINTAINED 4 BED, 2.5 BATH POOL HOME IN SUGAR LAND built for easy living and entertaining. Inside: a FRESHLY PAINTED INTERIOR, SOARING CEILINGS, tons of NATURAL LIGHT, and an OPEN-CONCEPT FLOOR PLAN. The kitchen boasts a Z-LINE GAS RANGE and flows into a spacious family room with a COZY FIREPLACE and views of your PRIVATE BACKYARD OASIS. With great bones and room to make it your own, this is rare value in the SOUGHT-AFTER GREATWOOD GOLF COURSE COMMUNITY — minutes from TOP-RATED FORT BEND/LCISD SCHOOLS, parks, trails, shopping, dining, HWY 59, and the GRAND PARKWAY.
POOL, SPACE, AND LOCATION UNDER $470K — homes like this don't last. Schedule your private showing today!
Save
Ask
Tour
Hide
Share
Listing Snapshot
Price
$445,000
Days On Site
112 Days
Bedrooms
4
Inside Area (SqFt)
3,021 sqft
Total Baths
3
Full Baths
2
Partial Baths
1
Lot Size
0.2308 Acres
Year Built
2001
MLS® Number
34555740
Status
Pending
Property Tax
$10,633
HOA/Condo/Coop Fees
$105.42 monthly
Sq Ft Source
N/A
Friends & Family
React
Comment
Invite
No Comments Yet
Did you know? You can invite friends and family to your search. They can join your search, rate and discuss listings with you.
Recent Activity
7 days ago
Listing updated with changes from the MLS®
a week ago
Status changed to Pending
3 months ago
Price changed to $445,000
4 months ago
Listing first seen on site
General Features
Acres
0.2308
Attached Garage
Yes
Disclosures
Levee DistrictMudSeller's Disclosure
Foundation
Slab
Garage
Yes
Garage Spaces
2
Green Energy Efficient
ThermostatHVAC
Parking
Attached
Parking Spaces
2
Property Sub Type
Single Family Residence
Sewer
Public Sewer
SqFt Total
3021
Style
Traditional
Water Source
Public
Interior Features
Appliances
DisposalGas OvenMicrowaveGas CooktopDishwasher
Cooling
Attic FanCeiling Fan(s)ElectricZoned
Fireplace
Yes
Fireplace Features
Gas Log
Fireplaces
1
Flooring
CarpetTileWood
Heating
Natural GasZoned
Interior
High CeilingsWalk-In Closet(s)PantryMaster DownstairsGranite CountersVaulted Ceiling(s)Double VanitySoaking TubSmart Thermostat
Laundry Features
Electric Dryer HookupGas Dryer HookupWasher Hookup
IDX information is provided exclusively for consumers’ personal, non-commercial use. It may not be used for any purpose other than to identify prospective properties consumers may be interested in purchasing. This data is deemed reliable but is not guaranteed accurate by the MLS.

Did you know? You can invite friends and family to your search. They can join your search, rate and discuss listings with you.