Search For Homes

Save
Ask
Tour
Hide
Share
$198,000
9 Days On Site

44 Chapparal Court
Missouri City, TX 77459

For Sale|Townhouse|Active
3
Beds
3
Total Baths
2
Full Baths
1
Partial Bath
1,886
SqFt
$105
/SqFt
1976
Built
Subdivision:
Quail Village Townhomes
County:
Fort Bend
Call Now: 346.202.7307
Is this the listing for you? We can help make it yours.
346.202.7307
44 Chapparal Court44 Chapparal Court44 Chapparal Court44 Chapparal Court
Save
Ask
Tour
Hide
Share

Mortgage Calculator

Monthly Payment (Est.)

Enter an interest rate to see your estimated monthly payment.
Calculator powered by Showcase IDX, a Constellation1 Company. Copyright ©2026 Information is deemed reliable but not guaranteed.

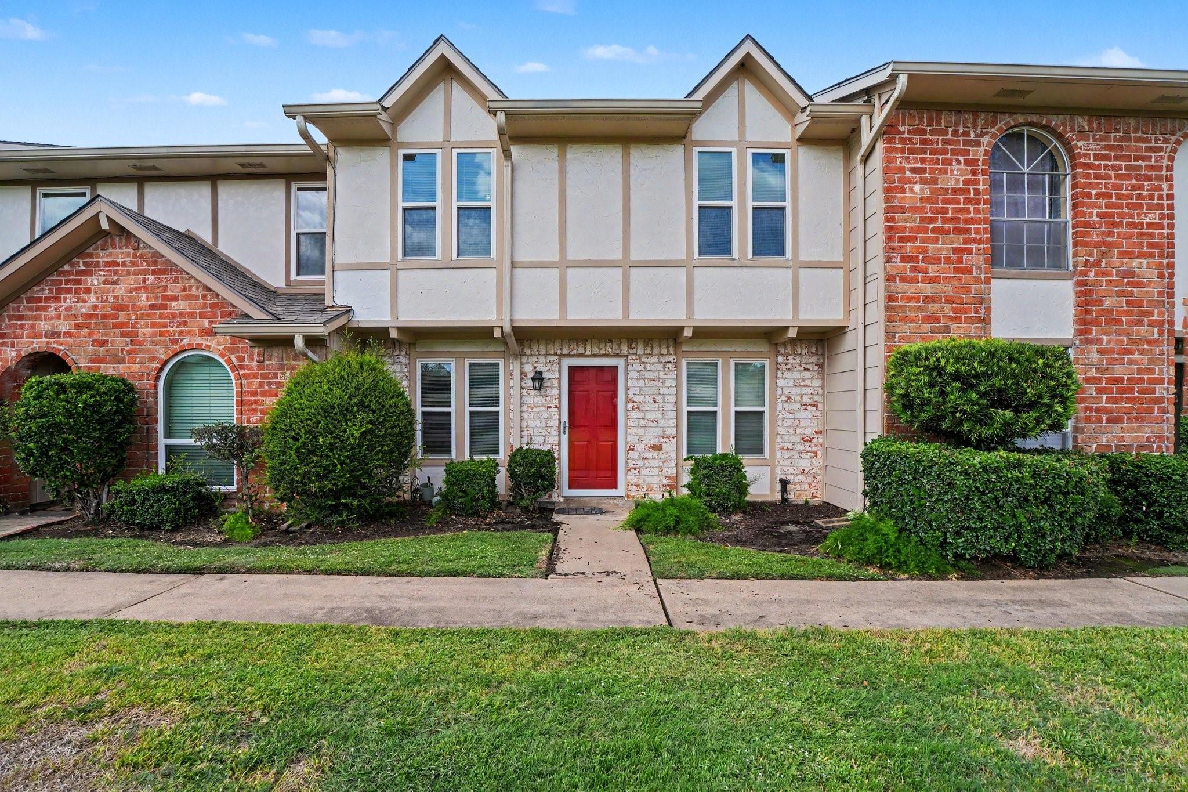
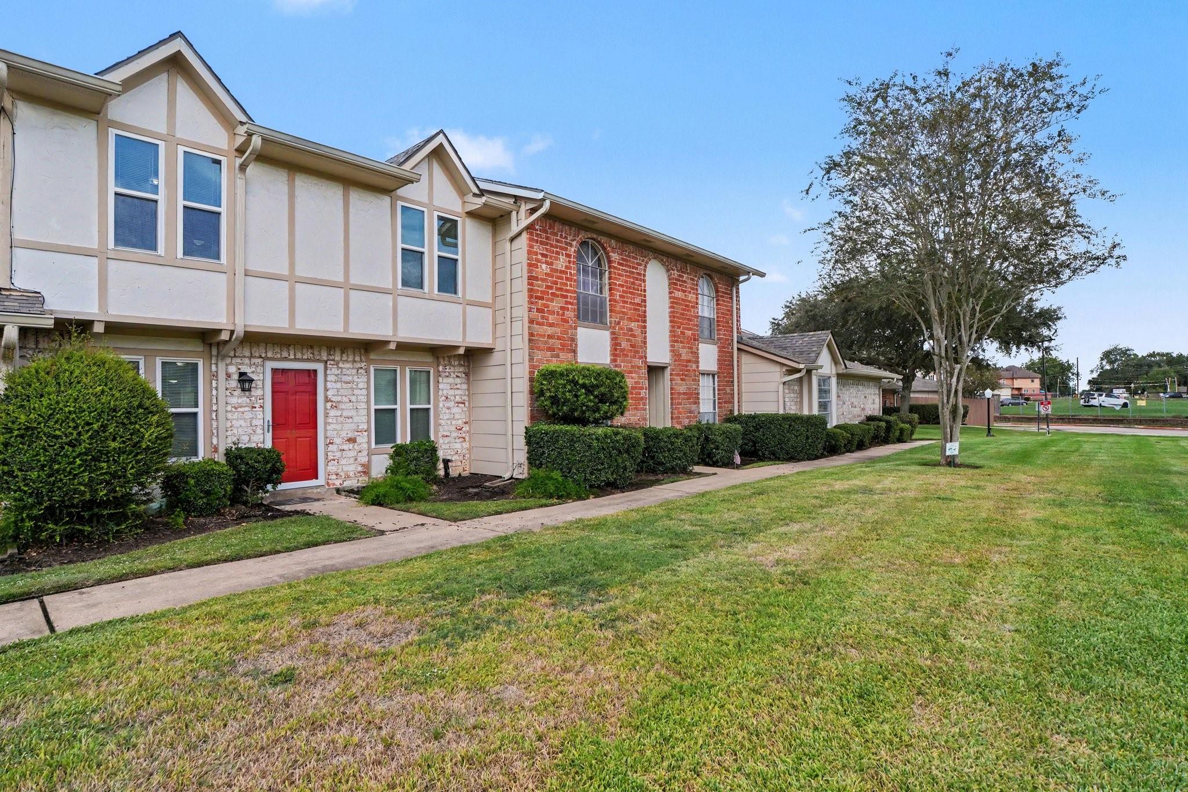
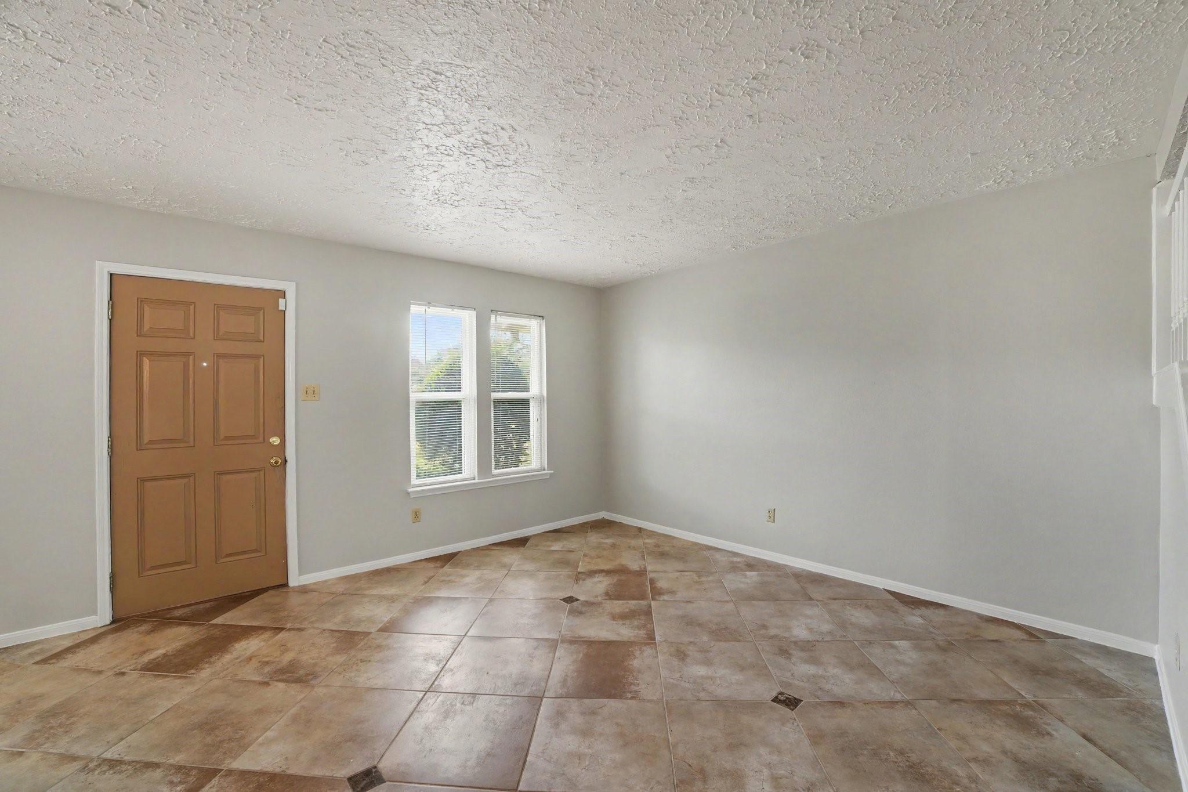
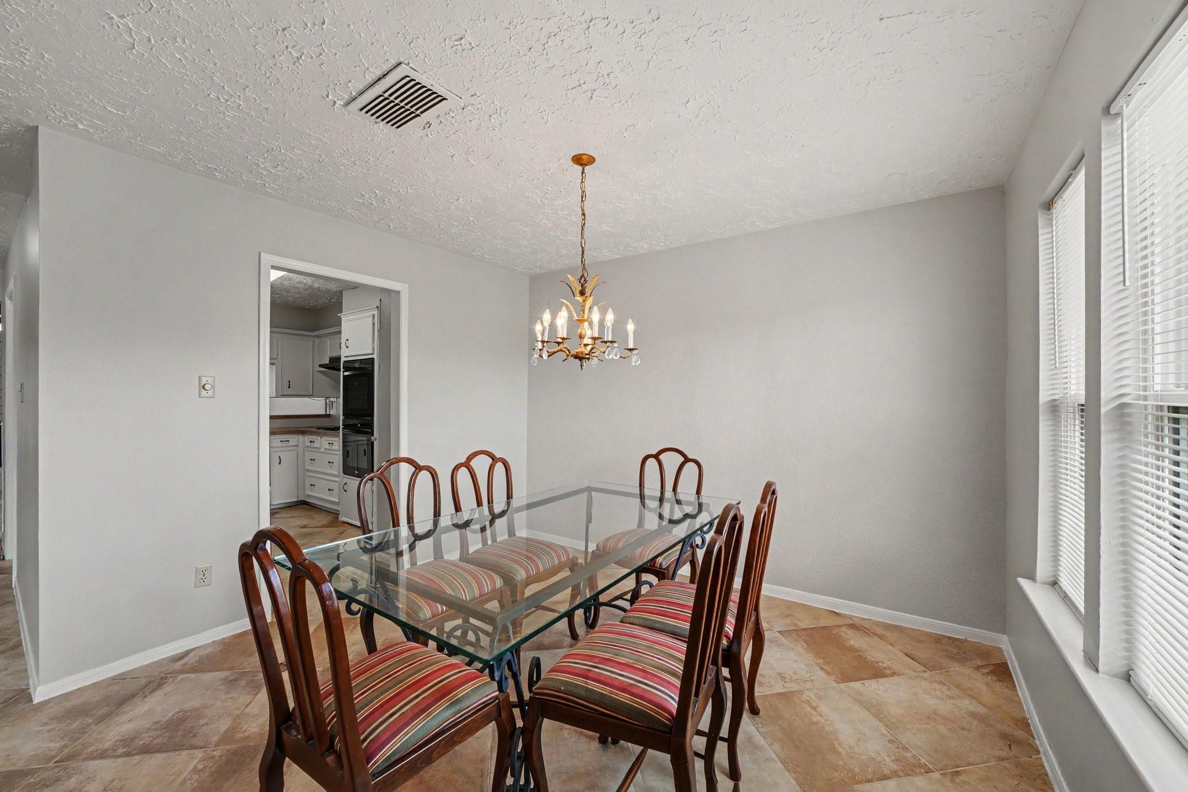
This beautifully refreshed two-story townhome offers 3 bedrooms and 2.5 baths, with all bedrooms conveniently located upstairs for added privacy. Step inside to find fresh interior paint, creating a bright & inviting atmosphere. Upon entering you are greeted with a formal dining and living area. The kitchen features freshly painted white cabinets and new double ovens (replaced in Sept 2026), offering a clean, updated look with plenty of functionality. Tons of cabinets including convenient pot and pan drawers and walk in pantry. The spacious family room is perfect for relaxing or entertaining and features a new ceiling fan for added comfort and a gas fireplace for those cozy winter nights. The primary bedroom also includes a new ceiling fan high ceiling creating a comfortable retreat at the end of the day. Other updates include new flooring carpet up the stairs and laminate flooring in 2 of the 3 bedrooms. This Quail Valley townhome is move-in ready. Don't miss out, come see it today!

Save
Ask
Tour
Hide
Share
Listing Snapshot
Price 
$198,000
Days On Site 
9 Days
Bedrooms 
3
Inside Area (SqFt) 
1,886 sqft
Total Baths 
3
Full Baths 
2
Partial Baths 
1
Lot Size 
0.0444 Acres
Year Built 
1976
MLS® Number 
34578573
Status 
Active
Property Tax 
$4,507
HOA/Condo/Coop Fees 
$259 monthly
Sq Ft Source 
N/A
Friends & Family
Recent Activity
9 hours agoListing updated with changes from the MLS®
a week agoListing first seen on site
General Features
Acres 
0.0444
Direction Faces 
Southeast
Disclosures 
Seller's Disclosure
Foundation 
Slab
Garage 
Yes
Garage Spaces 
2
Green Energy Efficient 
Thermostat
Number Of Stories 
2
Parking 
DetachedAdditional ParkingGarage Door Opener
Parking Spaces 
2
Property Sub Type 
Townhouse
SqFt Total 
1886
Style 
Traditional
Water Source 
Public
Interior Features
Appliances 
DisposalDouble OvenElectric CooktopDishwasherWasher/Dryer
Cooling 
Ceiling Fan(s)Electric
Fireplace 
Yes
Fireplace Features 
GasGas LogWood Burning
Fireplaces 
1
Flooring 
CarpetTile
Heating 
Natural Gas
Interior 
Breakfast BarSmart Thermostat
Laundry Features 
Inside
Bathroom 
Dimensions - 8X6Level - SecondArea - 48
Bedroom 
Dimensions - 10 x 11Level - SecondArea - 110
Dining Room 
Dimensions - 11X10Level - FirstArea - 110
Family Room 
Dimensions - 21X12Level - FirstArea - 252
Kitchen 
Dimensions - 12X8Level - FirstArea - 96
Living Room 
Dimensions - 10 x 12Level - FirstArea - 120
Master Bathroom 
Dimensions - 7X5Level - SecondArea - 35
Master Bedroom 
Dimensions - 14 x 16Level - SecondArea - 224
Utility Room 
Dimensions - 5 x 6Level - SecondArea - 30
Save
Ask
Tour
Hide
Share
Exterior Features
Construction Details 
BrickCement Siding
Exterior 
Courtyard
Roof 
Composition
Community Features
Association Amenities 
Golf CourseParkPoolTrashWater
Association Fee 
$259.0
Association Fee Frequency 
Monthly
Community Features 
Golf
MLS Area 
38
School District 
19 - Fort Bend
Financing Terms Available 
CashConventionalFHAVA Loan
Roads 
Concrete
Schools
School District
19 - Fort Bend
Elementary School
Quail Valley Elementary School
Middle School
Quail Valley Middle School
High School
Elkins High School
Listing courtesy of Keller Williams Premier Realty [email protected]

IDX information is provided exclusively for consumers’ personal, non-commercial use. It may not be used for any purpose other than to identify prospective properties consumers may be interested in purchasing. This data is deemed reliable but is not guaranteed accurate by the MLS.

Data provided by HAR.com © 2026. All information provided should be independently verified.

Neighborhood & Commute
Source: Walkscore
Disclosure: Community information and market data powered by Constellation Data Labs. Information is deemed reliable but not guaranteed.
Save
Ask
Tour
Hide
Share