Search For Homes

Save
Ask
Tour
Hide
Share
$2,350
11 Days On Site

7435 Teton Creek Trace
Richmond, TX 77407

For Rent|Single Family Residence|Pending
4
Beds
2
Total Baths
2
Full Baths
1,763
SqFt
$1
/SqFt
2021
Built
Subdivision:
Lakeview Retreat Sec 6
County:
Fort Bend
Call Now: 346.202.7307
Is this the listing for you? We can help make it yours.
346.202.7307
7435 Teton Creek Trace7435 Teton Creek Trace7435 Teton Creek Trace7435 Teton Creek Trace
Save
Ask
Tour
Hide
Share

Mortgage Calculator

Monthly Payment (Est.)

Enter an interest rate to see your estimated monthly payment.
Calculator powered by Showcase IDX, a Constellation1 Company. Copyright ©2026 Information is deemed reliable but not guaranteed.

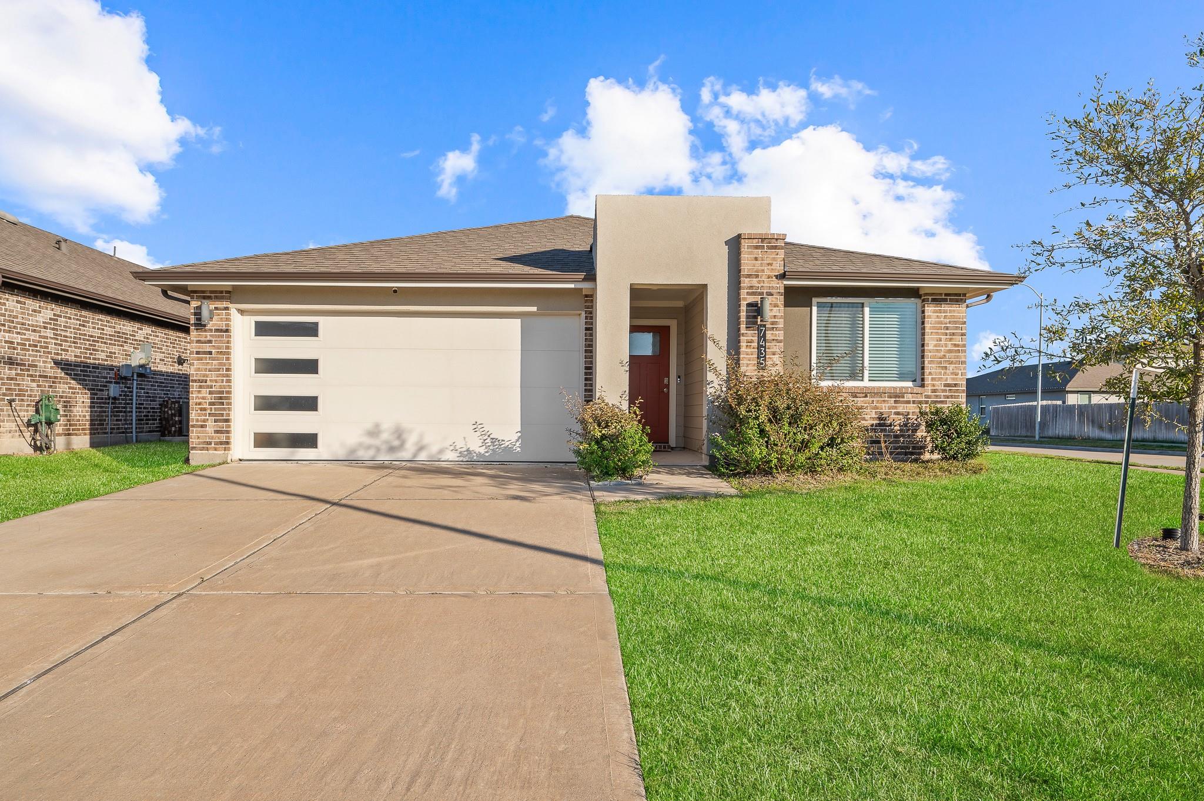
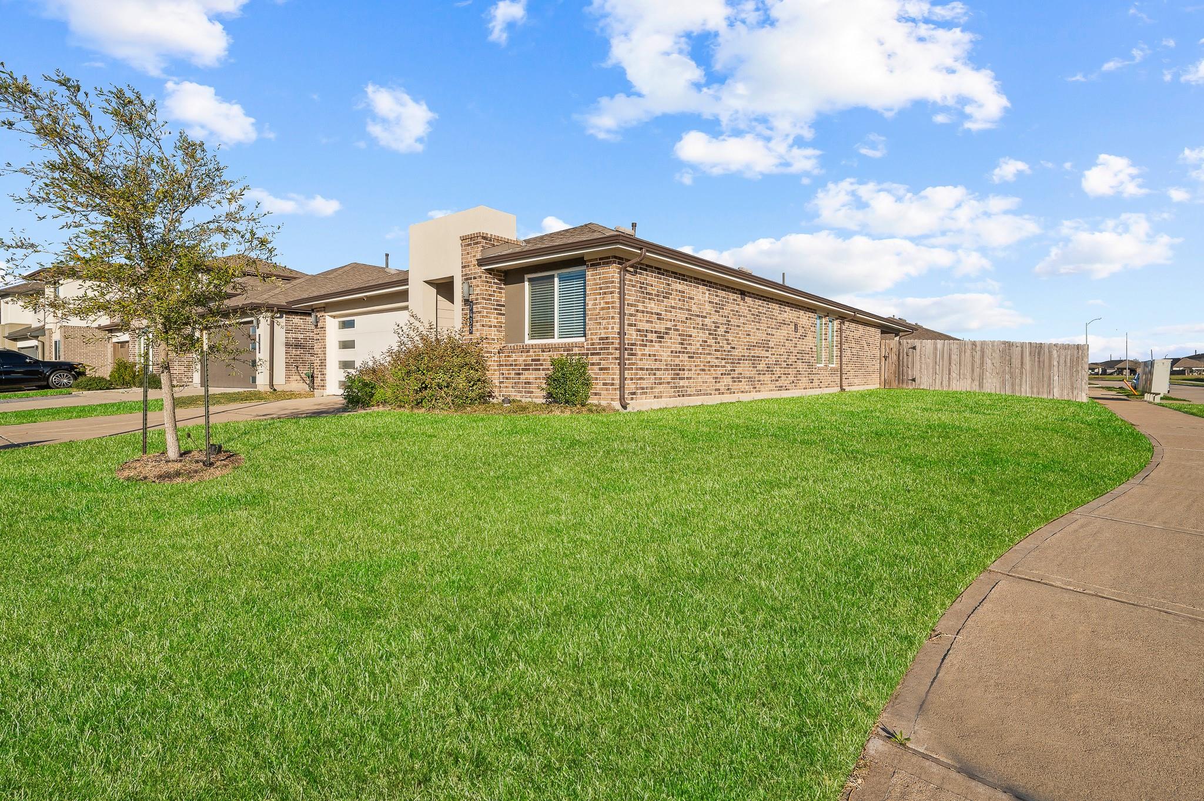
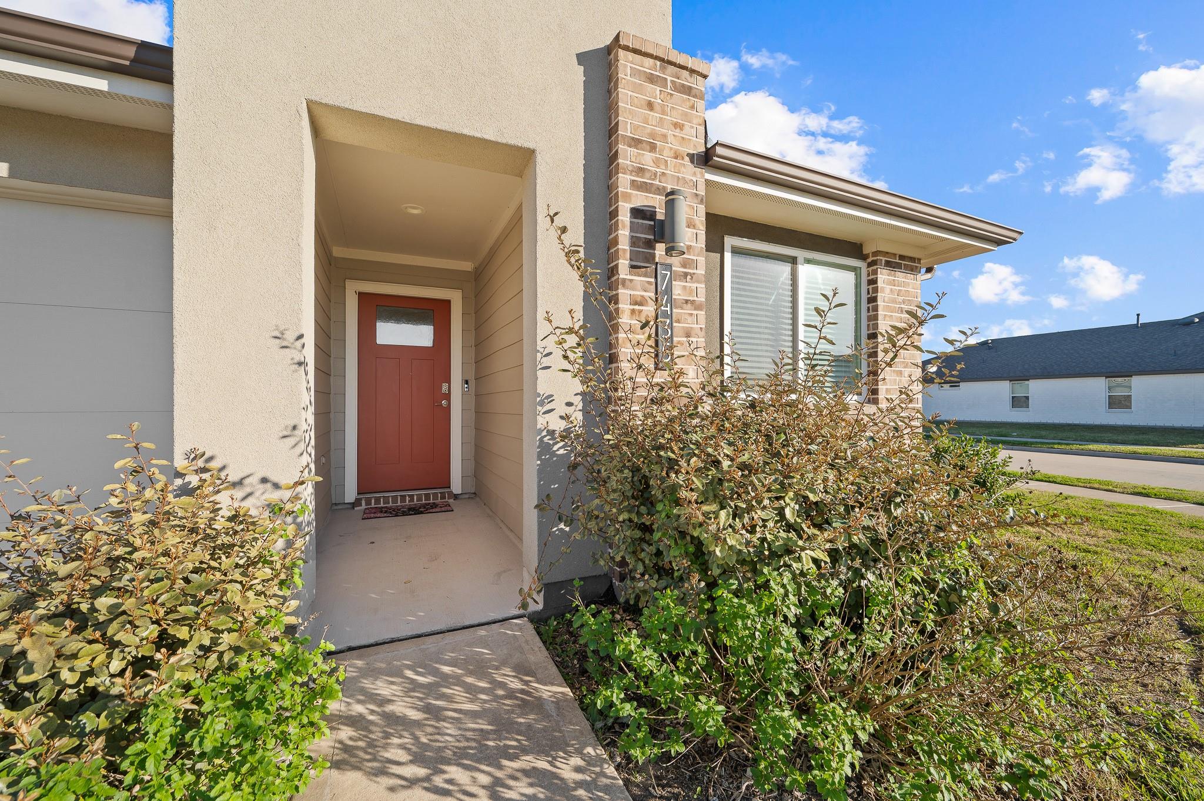
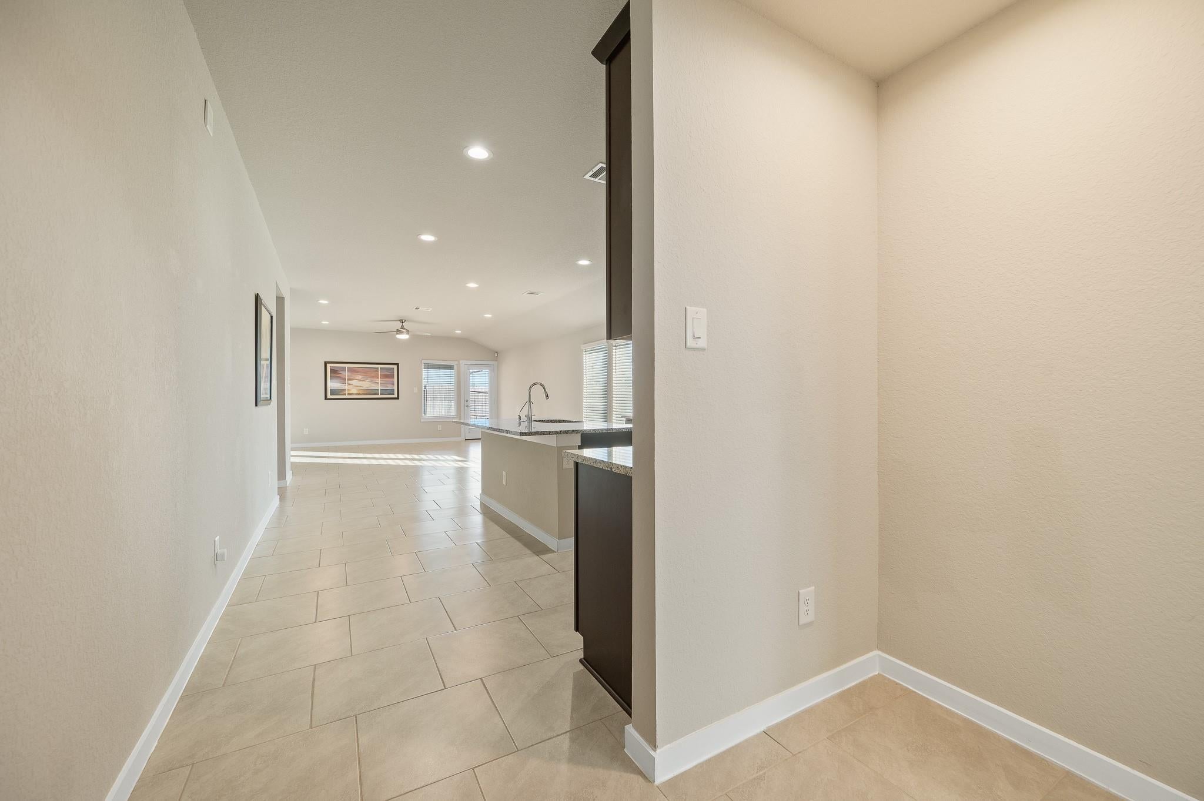
Welcome to BEAUTIFUL, LIKE NEW (built 2021), 1 STORY, CORNER LOT 4bed/2bath home in the much sought after Lakeview Retreat subdivision. This gorgeous home features high ceilings, abundant of windows allowing great natural light, upgraded tile flooring throughout high traffic areas, carpet in all bedrooms & tiles in all wet areas. Dining room & spacious family room flow gracefully into the gourmet kitchen w/ granite countertops, tile back-splash and large eat-in/working island. Primary suite features high ceilings, lush carpet & luxurious bath w/ dual sink vanity, walk-in shower & walk-in closet. You'll also have your very own private fenced backyard, complete with a charming patio. Sprinkler System, Refrigerator, Washer, Dryer are included. Conveniently located near major grocery stores, easy access to West Park Tollway, centrally located within 20m~30m to Downtown/Katy/Sugarland/Bellaire area. Community amenities include community pool, splash pad. Ready for immediate move in!

Save
Ask
Tour
Hide
Share
Listing Snapshot
Price 
$2,350
Days On Site 
11 Days
Bedrooms 
4
Inside Area (SqFt) 
1,763 sqft
Total Baths 
2
Full Baths 
2
Partial Baths 
N/A
Lot Size 
0.1632 Acres
Year Built 
2021
MLS Number 
34592807
Status 
Pending
Property Tax 
N/A
HOA/Condo/Coop Fees 
N/A
Sq Ft Source 
N/A
Friends & Family
Recent Activity
3 days agoListing updated with changes from the MLS
3 days agoStatus changed to Pending
2 weeks agoListing first seen on site
General Features
Acres 
0.1632
Attached Garage 
Yes
Disclosures 
No Disclosures
Garage 
Yes
Garage Spaces 
2
Green Energy Efficient 
ThermostatHVAC
Lease Term 
12 Months
Number Of Stories 
1
Parking 
Attached
Parking Spaces 
2
Pets 
No
Property Sub Type 
Single Family Residence
SqFt Total 
1763
Utilities 
None
Water Source 
Public
Interior Features
Appliances 
Water HeaterDisposalGas OvenMicrowaveGas CooktopDryerRefrigeratorWasherDishwasher
Cooling 
Attic FanCeiling Fan(s)Electric
Fireplace 
Yes
Fireplace Features 
Electric
Fireplaces 
1
Flooring 
CarpetTileVinyl
Heating 
Natural Gas
Interior 
High CeilingsWalk-In Closet(s)Kitchen IslandPantryGranite CountersDouble VanitySmart Thermostat
Laundry Features 
Electric Dryer Hookup
Window Features 
Low Emissivity Windows
Bedroom 
Dimensions - 12x11Level - FirstArea - 132
Dining Room 
Dimensions - 10x10Level - FirstArea - 100
Kitchen 
Dimensions - 15x14Level - FirstArea - 210
Living Room 
Dimensions - 17x14Level - FirstArea - 238
Master Bedroom 
Dimensions - 15x13Level - FirstArea - 195
Save
Ask
Tour
Hide
Share
Exterior Features
Fencing 
Back Yard
Lot Features 
Corner LotSubdivided
Patio And Porch 
Patio
Waterfront Features 
Pond
Windows/Doors 
Low Emissivity Windows
Community Features
Association Amenities 
Picnic AreaPlaygroundPoolTrail(s)
MLS Area 
37
School District 
19 - Fort Bend
Roads 
Concrete
Schools
School District
19 - Fort Bend
Elementary School
Seguin Elementary (Fort Bend)
Middle School
Crockett Middle School (Fort Bend)
High School
Bush High School
Listing courtesy of Texas Signature Realty [email protected]

IDX information is provided exclusively for consumers’ personal, non-commercial use. It may not be used for any purpose other than to identify prospective properties consumers may be interested in purchasing. This data is deemed reliable but is not guaranteed accurate by the MLS.

Data provided by HAR.com © 2026. All information provided should be independently verified.

Neighborhood & Commute
Source: Walkscore
Disclosure: Community information and market data powered by Constellation Data Labs. Information is deemed reliable but not guaranteed.
Save
Ask
Tour
Hide
Share