Search For Homes

Save
Ask
Tour
Hide
Share
$399,000
45 Days On Site

5115 Birch Manor Lane
Katy, TX 77494

Single Family Residence|Pending
3
Beds
3
Total Baths
2
Full Baths
1
Partial Bath
2,436
SqFt
$164
/SqFt
2005
Built
Subdivision:
Cinco West At Seven Meadows Sec 1
County:
Fort Bend
Call Now: 346.202.7307
Is this the listing for you? We can help make it yours.
346.202.7307
5115 Birch Manor Lane5115 Birch Manor Lane5115 Birch Manor Lane5115 Birch Manor Lane
Save
Ask
Tour
Hide
Share

Mortgage Calculator

Monthly Payment (Est.)

$1,820
Calculator powered by Showcase IDX, a Constellation1 Company. Copyright ©2026 Information is deemed reliable but not guaranteed.

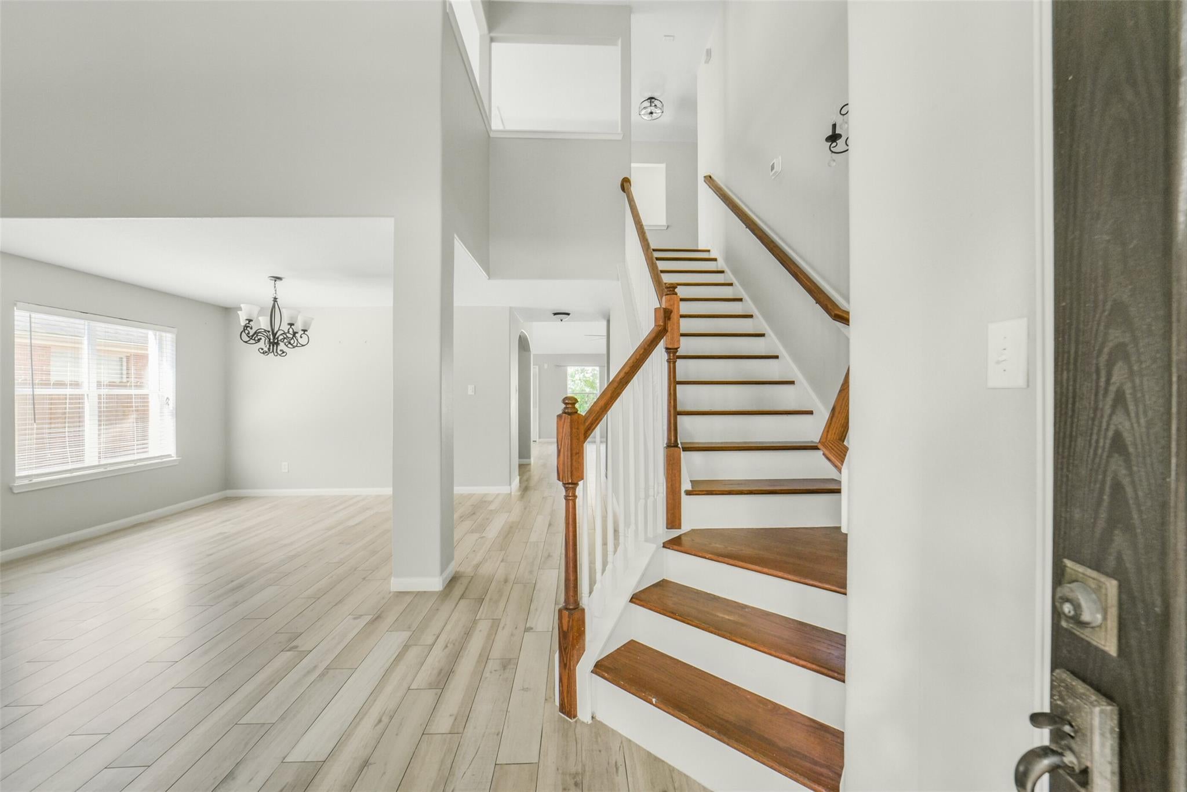
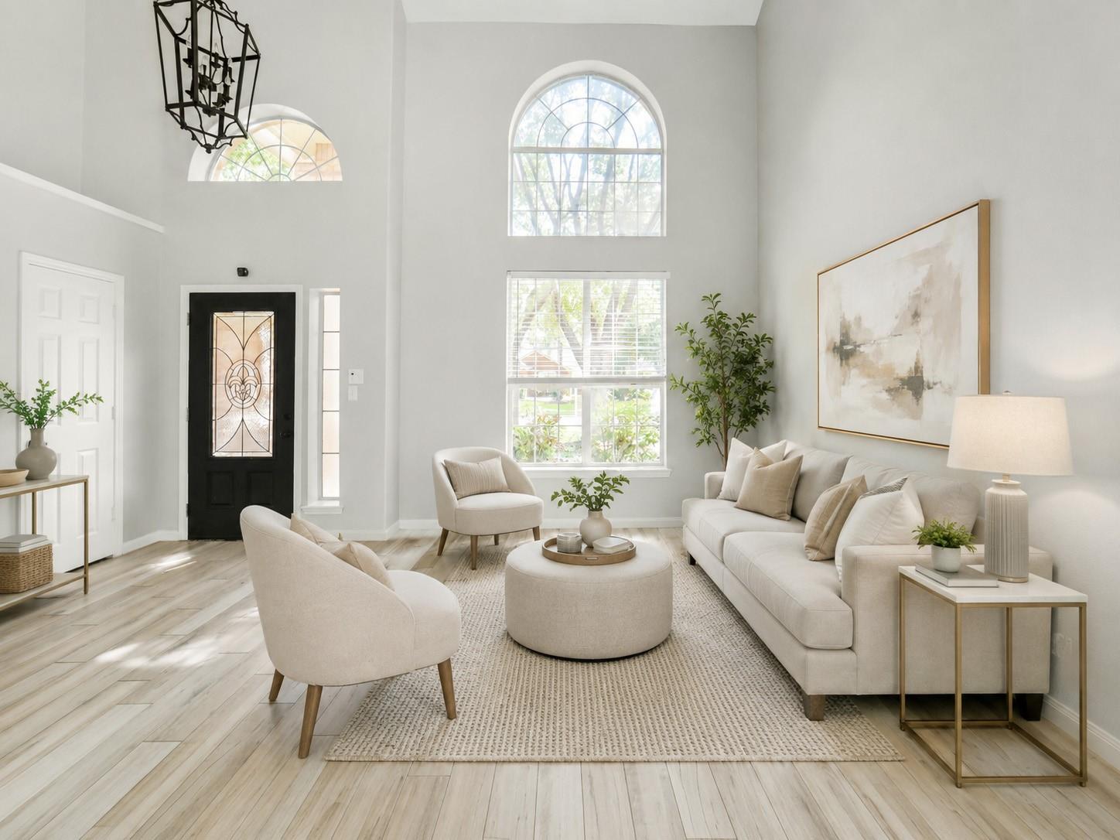
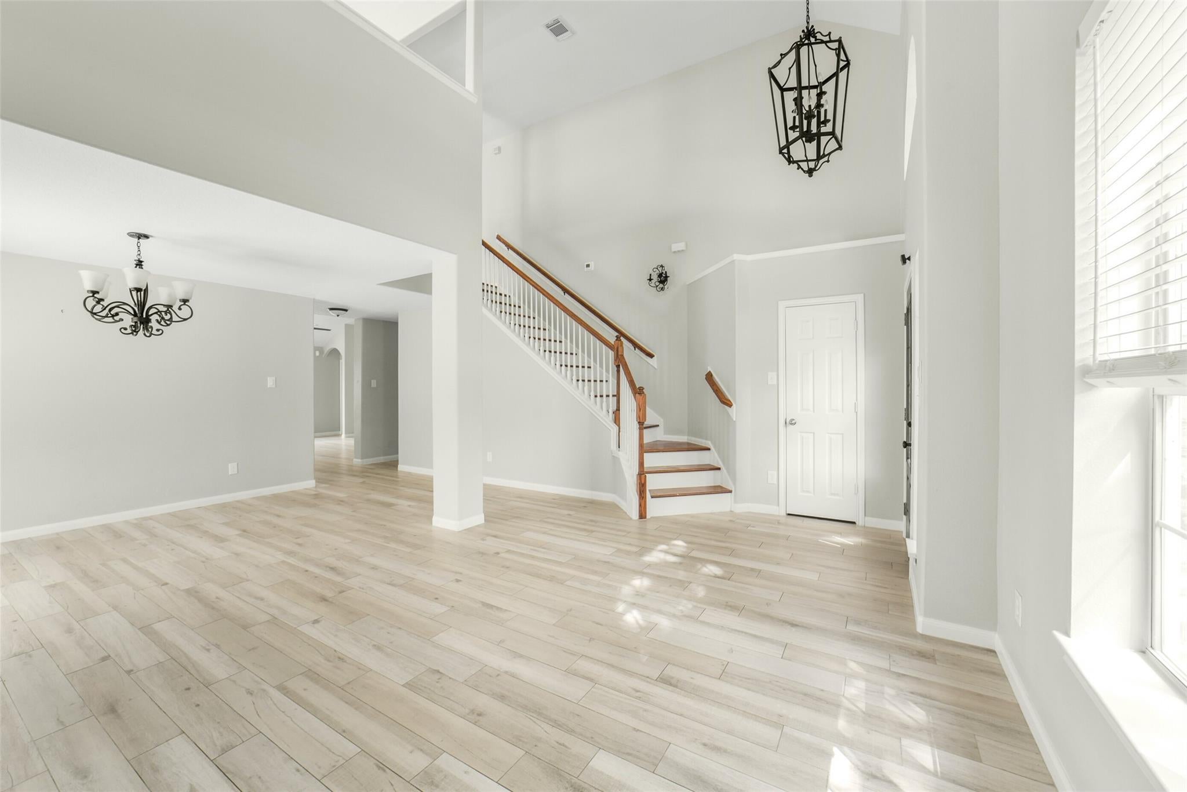
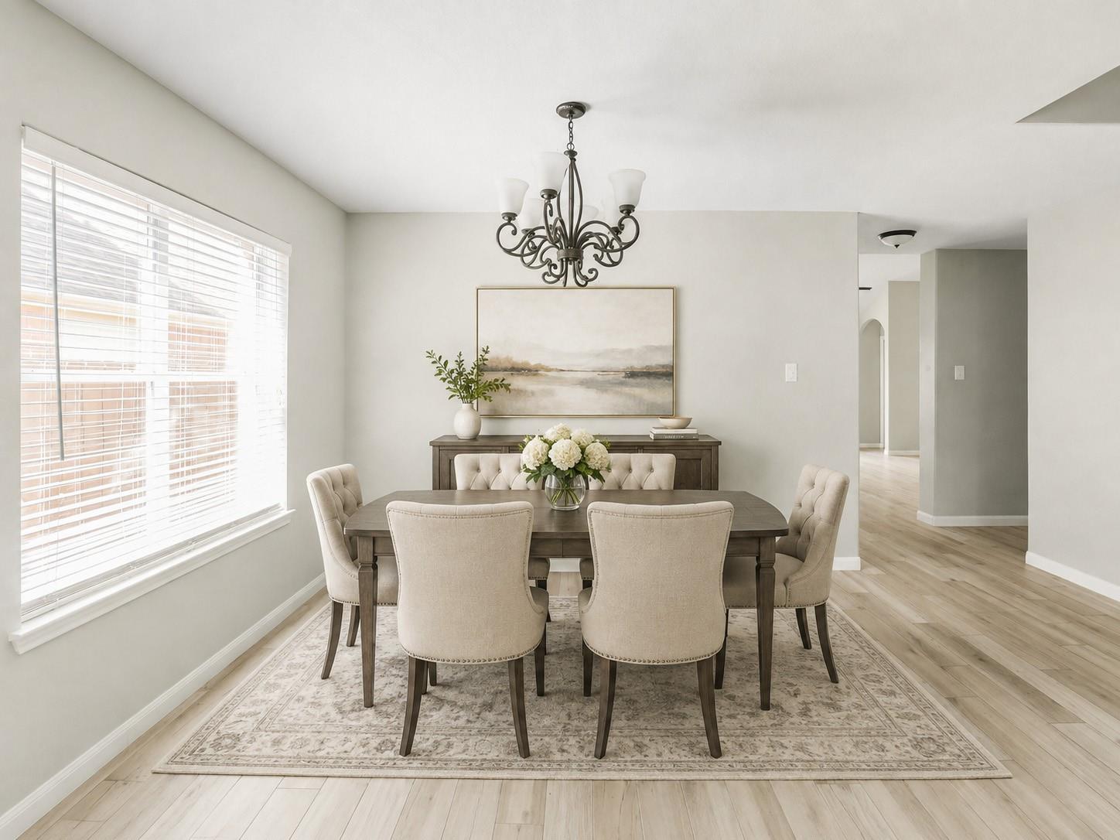
Back on the Market! Welcome to 5115 Birch Manor Ln, a well maintained 3 bedroom, 2.5 bathroom home offering 2,436 square feet of thoughtfully designed living space in Cinco West at Seven Meadows. The home features tile flooring throughout the main living areas, a dedicated home office, and a recently renovated kitchen with modern finishes, soft close cabinetry, and ample workspace. Recent updates include an HVAC system replaced in 2021 and two new ceiling fans. The spacious primary suite provides a private retreat, while the secondary bedrooms offer comfortable space for family or guests. A possible VA loan assumption may be available for a qualified buyer, subject to lender approval and applicable requirements. Conveniently located near shopping, dining, parks, Grand Parkway, Westpark Tollway, and I 10, this move in ready home combines flexibility, comfort, and a desirable Katy location.

Save
Ask
Tour
Hide
Share
Listing Snapshot
Price 
$399,000
Days On Site 
45 Days
Bedrooms 
3
Inside Area (SqFt) 
2,436 sqft
Total Baths 
3
Full Baths 
2
Partial Baths 
1
Lot Size 
0.1467 Acres
Year Built 
2005
MLS® Number 
34619402
Status 
Pending
Property Tax 
$8,640
HOA/Condo/Coop Fees 
$129.17 monthly
Sq Ft Source 
N/A
Friends & Family
Recent Activity
2 weeks agoListing updated with changes from the MLS®
2 weeks agoStatus changed to Pending
2 months agoListing first seen on site
General Features
Acres 
0.1467
Attached Garage 
Yes
Disclosures 
Sellers Disclosure
Foundation 
Slab
Garage 
Yes
Garage Spaces 
2
Parking 
Attached
Parking Spaces 
2
Property Sub Type 
Single Family Residence
Sewer 
Public Sewer
SqFt Total 
2436
Style 
Traditional
Water Source 
Public
Interior Features
Appliances 
DisposalMicrowaveGas RangeDishwasherOven
Cooling 
Electric
Fireplace 
Yes
Fireplace Features 
Gas
Fireplaces 
1
Flooring 
CarpetTile
Heating 
Natural Gas
Interior 
PantryMaster DownstairsDouble Vanity
Bedroom 
Dimensions - 13 x 11Level - SecondArea - 143
Breakfast 
Dimensions - 9 x 7Level - FirstArea - 63
Dining Room 
Dimensions - 12 x 8Level - FirstArea - 96
Family Room 
Dimensions - 24 x 18Level - FirstArea - 432
Game Room 
Dimensions - 13 x 11Level - SecondArea - 143
Kitchen 
Dimensions - 13 x 13Level - FirstArea - 169
Living Room 
Dimensions - 12 x 11Level - FirstArea - 132
Master Bathroom 
Dimensions - 10 x 9Level - FirstArea - 90
Master Bedroom 
Dimensions - 15 x 13Level - FirstArea - 195
Utility Room 
Dimensions - 9 x 5Level - FirstArea - 45
Save
Ask
Tour
Hide
Share
Exterior Features
Construction Details 
Brick
Fencing 
Back YardFull
Lot Features 
Back YardSubdivided
Patio And Porch 
Covered
Roof 
Composition
Community Features
Association Fee 
$1550.0
Association Fee Frequency 
Annually
MLS Area 
36
School District 
30 - Katy
Financing Terms Available 
CashConventionalFHAVA Loan
Schools
School District
30 - Katy
Elementary School
Kilpatrick Elementary School
Middle School
Beckendorff Junior High School
High School
Seven Lakes High School
Listing courtesy of Real Broker, LLC [email protected]

IDX information is provided exclusively for consumers’ personal, non-commercial use. It may not be used for any purpose other than to identify prospective properties consumers may be interested in purchasing. This data is deemed reliable but is not guaranteed accurate by the MLS.

Data provided by HAR.com © 2026. All information provided should be independently verified.

Neighborhood & Commute
Source: Walkscore
Disclosure: Community information and market data powered by Constellation Data Labs. Information is deemed reliable but not guaranteed.
Save
Ask
Tour
Hide
Share