Search For Homes

Save
Ask
Tour
Hide
Share
$1,625,000
11 Days On Site

4601 Birch Street
Bellaire, TX 77401

For Sale|Single Family Residence|Active
6
Beds
6
Total Baths
5
Full Baths
1
Partial Bath
5,524
SqFt
$294
/SqFt
2000
Built
Subdivision:
Post Oak Terrace Sec 03
County:
Harris
Call Now: 346.202.7307
Is this the listing for you? We can help make it yours.
346.202.7307
4601 Birch Street4601 Birch Street4601 Birch Street4601 Birch Street
Save
Ask
Tour
Hide
Share

Mortgage Calculator

Monthly Payment (Est.)

Enter an interest rate to see your estimated monthly payment.
Calculator powered by Showcase IDX, a Constellation1 Company. Copyright ©2026 Information is deemed reliable but not guaranteed.

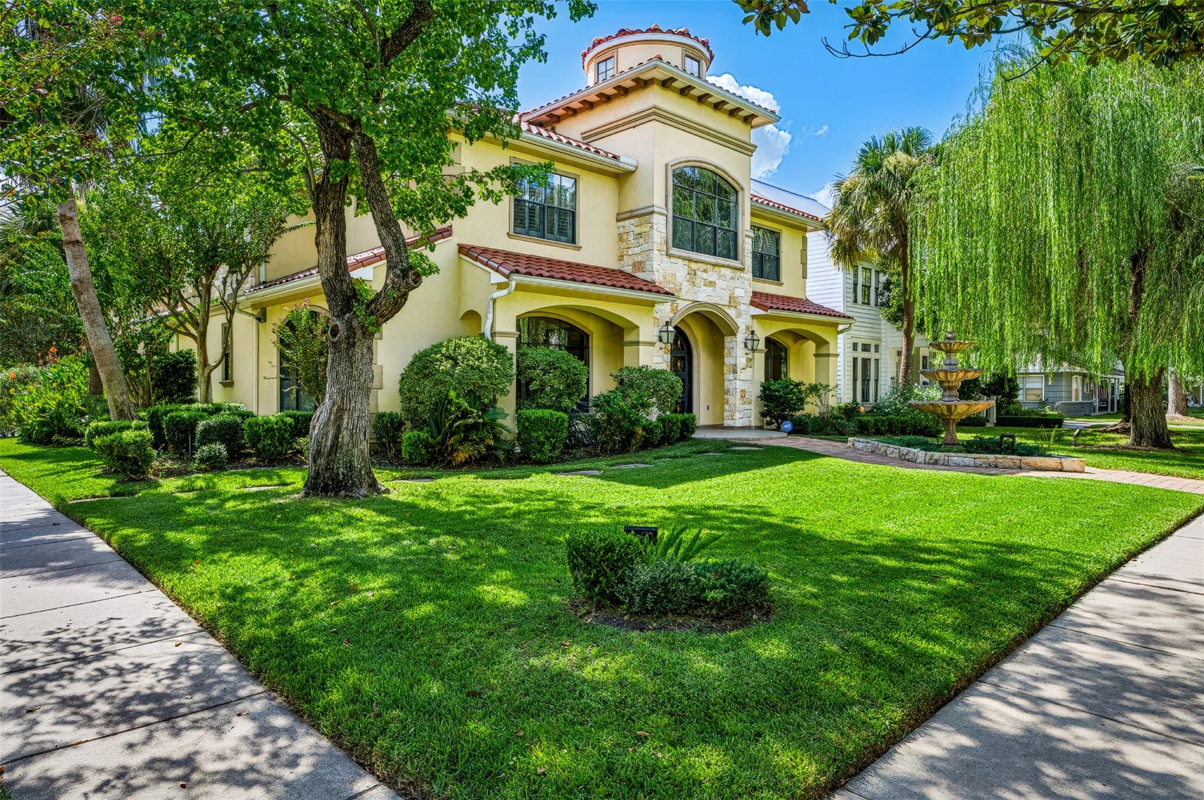
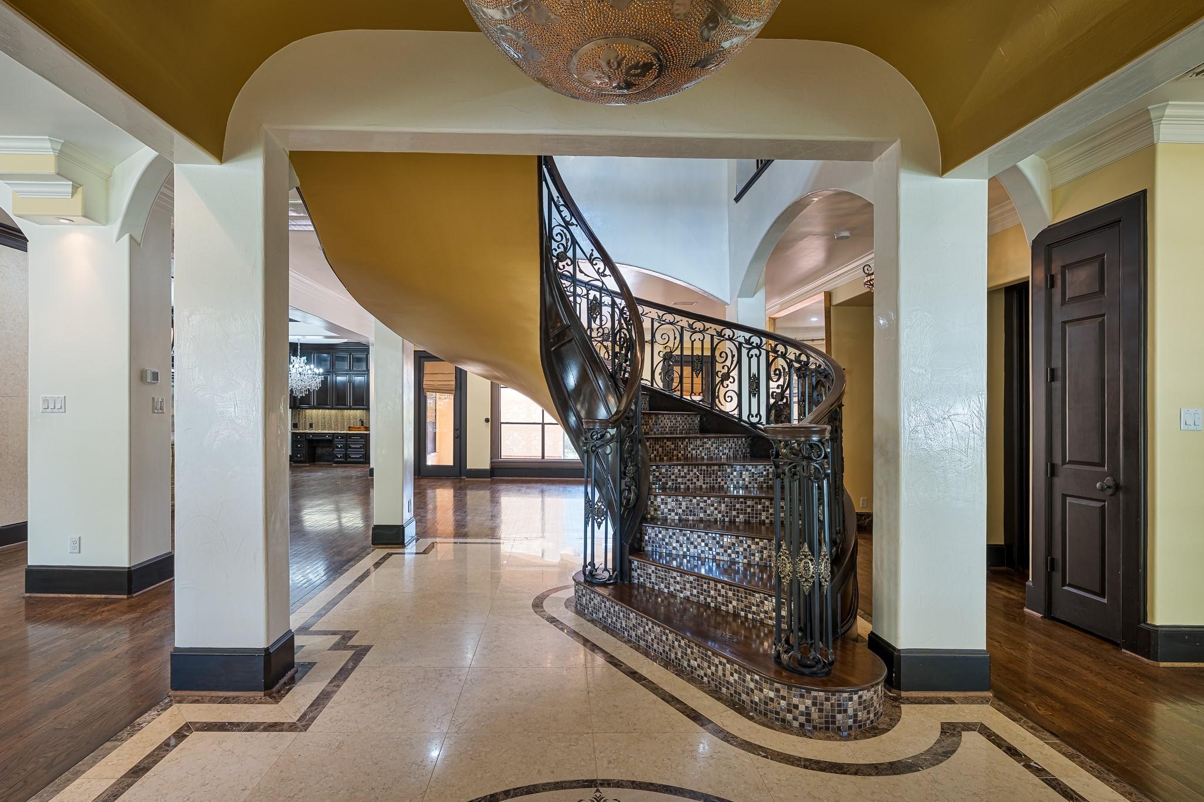
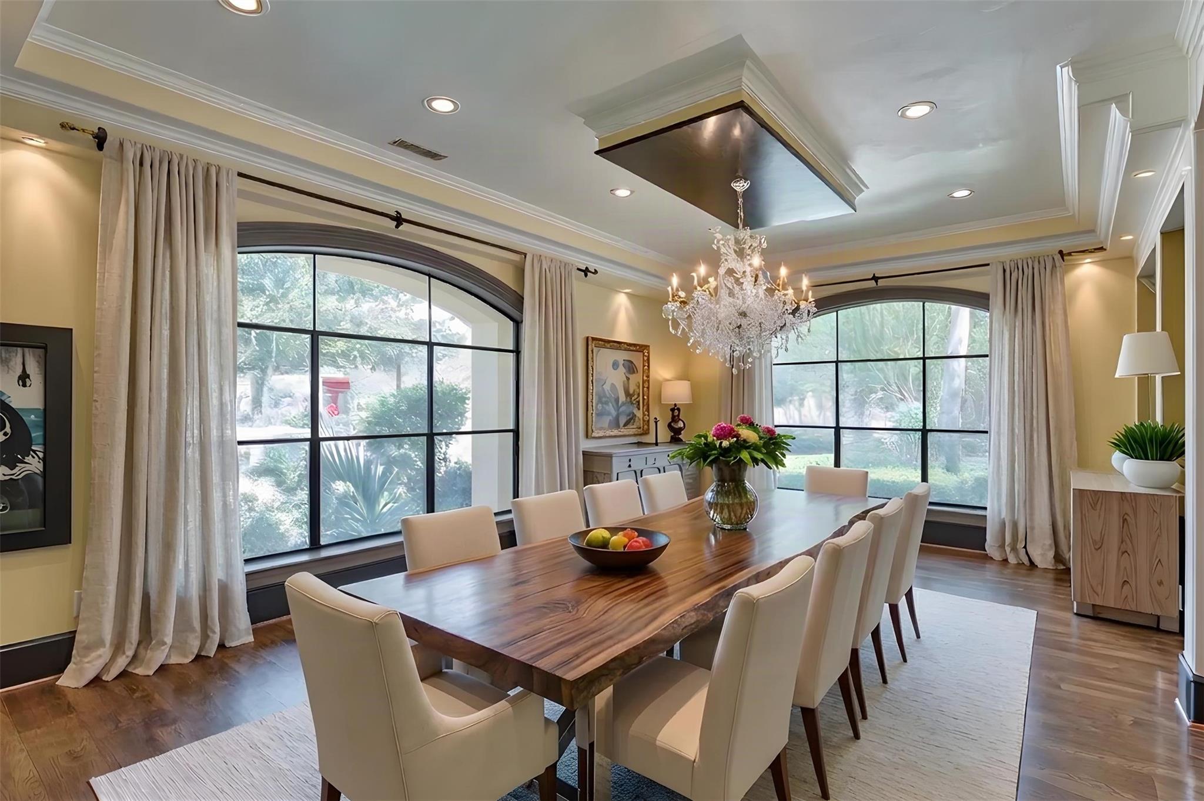
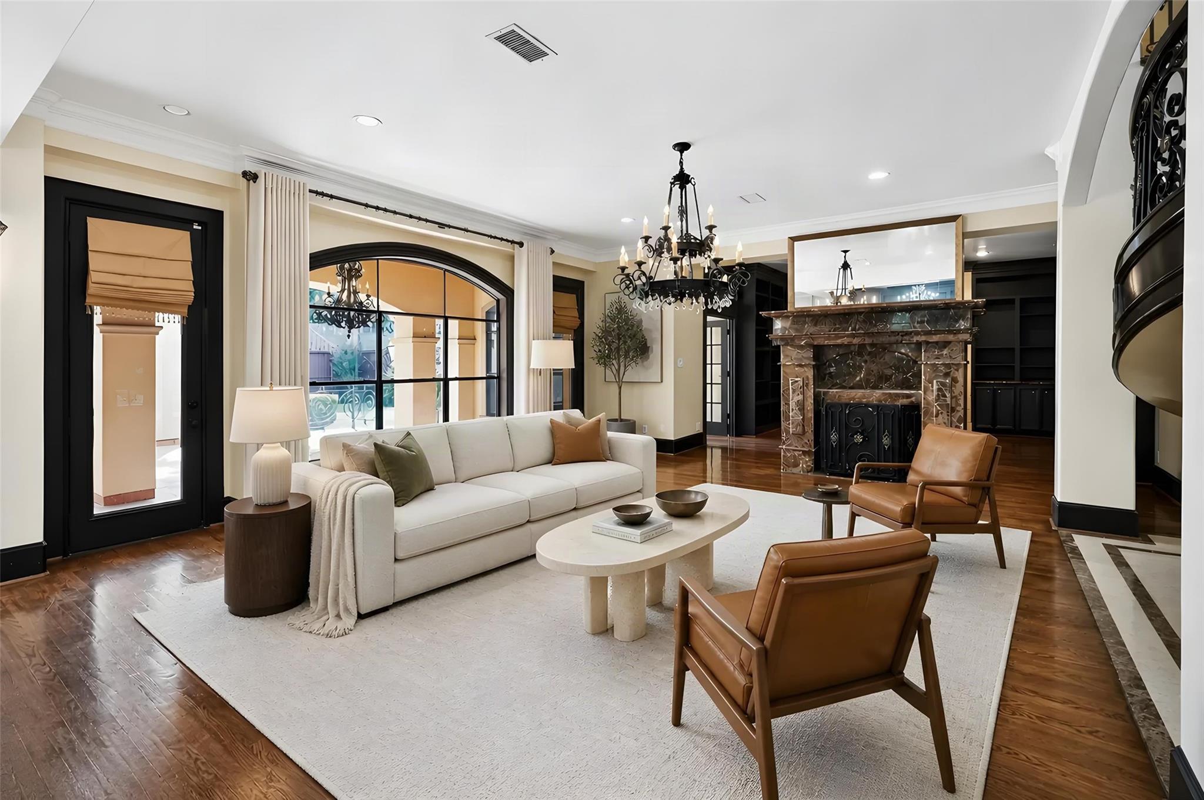
Discover this exquisite custom-built Mediterranean gem nestled on a corner lot in the heart of Bellaire. With high ceilings and an open floor plan, this luxurious home offers abundant features and space to meet many needs. The spacious layout is adorned with lavish materials, creating a truly elegant living space, including a custom-built spiral staircase at the foyer, solid granite fireplace mantels and surrounds, Wolf and Sub-Zero appliances, and much more. Flexible office spaces and gym areas give more options as needed. A custom-built library with a fireplace creates an incredible atmosphere for unwinding after a long day. Additionally, a full-size garage apartment with a kitchen provides ample space for guests or potential rental income. The backyard features a beautiful covered patio and an inviting green space, with plenty of room to add your dream pool. Live the Mediterranean dream in the heart of Bellaire.

Save
Ask
Tour
Hide
Share
Listing Snapshot
Price 
$1,625,000
Days On Site 
11 Days
Bedrooms 
6
Inside Area (SqFt) 
5,524 sqft
Total Baths 
6
Full Baths 
5
Partial Baths 
1
Lot Size 
0.2231 Acres
Year Built 
2000
MLS Number 
34633287
Status 
Active
Property Tax 
$37,159
HOA/Condo/Coop Fees 
N/A
Sq Ft Source 
N/A
Friends & Family
Recent Activity
a week agoListing updated with changes from the MLS
a week agoStatus changed to Active
2 weeks agoListing first seen on site
General Features
Acres 
0.2231
Attached Garage 
Yes
Disclosures 
Seller's Disclosure
Foundation 
OtherSlab
Garage 
Yes
Garage Spaces 
2
Green Energy Efficient 
Thermostat
Parking 
OversizedAdditional ParkingGarage Door OpenerAttachedDetached
Parking Spaces 
2
Property Sub Type 
Single Family Residence
Security 
Prewired
Sewer 
Public Sewer
SqFt Total 
5524
Style 
Mediterranean
Water Source 
Public
Interior Features
Appliances 
DisposalConvection OvenDouble OvenMicrowaveFree-Standing RangeGas RangeDishwasherDryerOvenRefrigeratorWasher
Cooling 
Ceiling Fan(s)ElectricZoned
Fireplace 
Yes
Fireplaces 
2
Flooring 
TileWood
Heating 
Natural GasZoned
Interior 
Crown MoldingHigh CeilingsWalk-In Closet(s)Kitchen IslandEntrance FoyerGranite CountersDouble VanitySmart Thermostat
Laundry Features 
Electric Dryer HookupGas Dryer HookupWasher Hookup
Bedroom 
Dimensions - 14 x 18Level - SecondArea - 252
Dining Room 
Level - First
Family Room 
Level - First
Kitchen 
Level - First
Master Bedroom 
Dimensions - 17 x 19Level - SecondArea - 323
Save
Ask
Tour
Hide
Share
Exterior Features
Construction Details 
StoneStucco
Fencing 
Back Yard
Lot Features 
Back YardCorner LotSubdivided
Patio And Porch 
Covered
Roof 
Tile
Community Features
MLS Area 
17
School District 
27 - Houston
Financing Terms Available 
CashConventionalOwner Will Carry
Schools
School District
27 - Houston
Elementary School
Horn Elementary School (Houston)
Middle School
Pershing Middle School
High School
Bellaire High School
Listing courtesy of Douglas Elliman Real Estate [email protected]

IDX information is provided exclusively for consumers’ personal, non-commercial use. It may not be used for any purpose other than to identify prospective properties consumers may be interested in purchasing. This data is deemed reliable but is not guaranteed accurate by the MLS.

Data provided by HAR.com © 2026. All information provided should be independently verified.

Neighborhood & Commute
Source: Walkscore
Disclosure: Community information and market data powered by Constellation Data Labs. Information is deemed reliable but not guaranteed.
Save
Ask
Tour
Hide
Share