Search For Homes

Save
Ask
Tour
Hide
Share
$3,300
5 Days On Site

25935 Foxrun Vista Drive
Katy, TX 77494

For Rent|Single Family Residence|Active
4
Beds
4
Total Baths
3
Full Baths
1
Partial Bath
3,599
SqFt
$1
/SqFt
2012
Built
Subdivision:
King Lakes Sec 5
County:
Fort Bend
Call Now: 346.202.7307
Is this the listing for you? We can help make it yours.
346.202.7307
25935 Foxrun Vista Drive25935 Foxrun Vista Drive25935 Foxrun Vista Drive25935 Foxrun Vista Drive
Save
Ask
Tour
Hide
Share

Mortgage Calculator

Monthly Payment (Est.)

$15
Calculator powered by Showcase IDX, a Constellation1 Company. Copyright ©2026 Information is deemed reliable but not guaranteed.

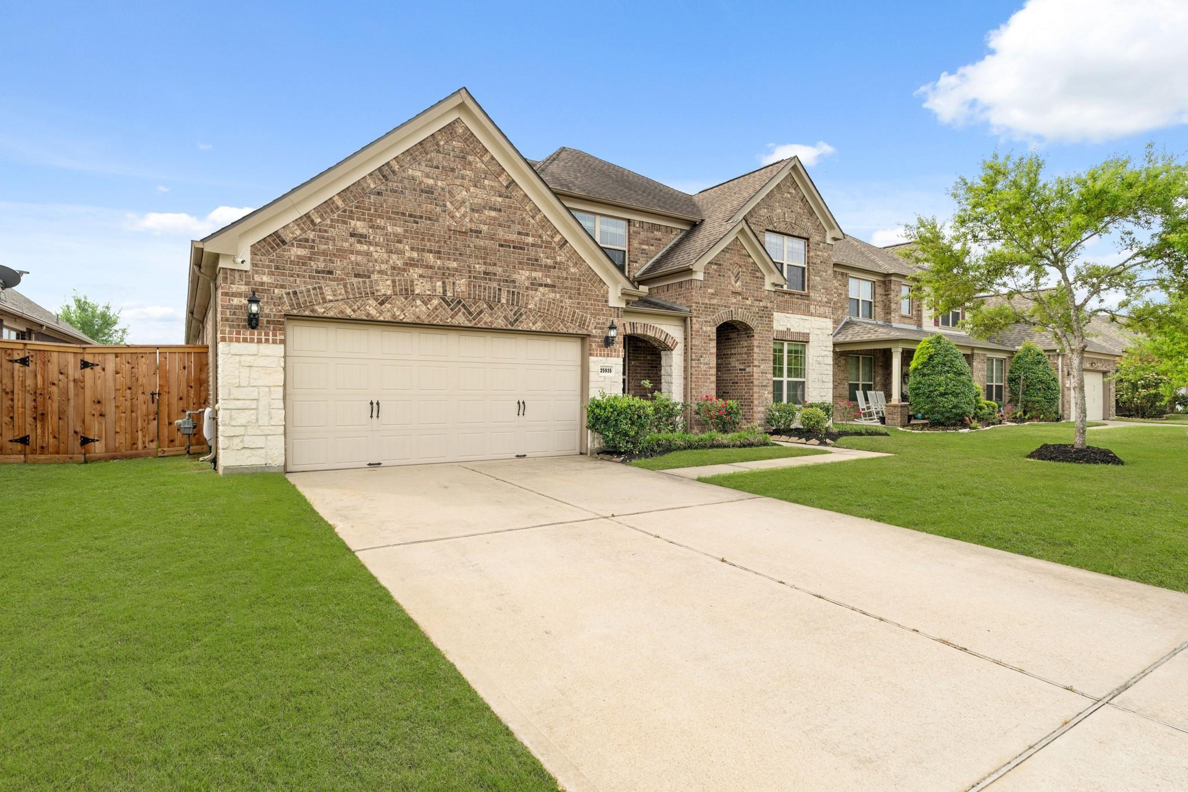
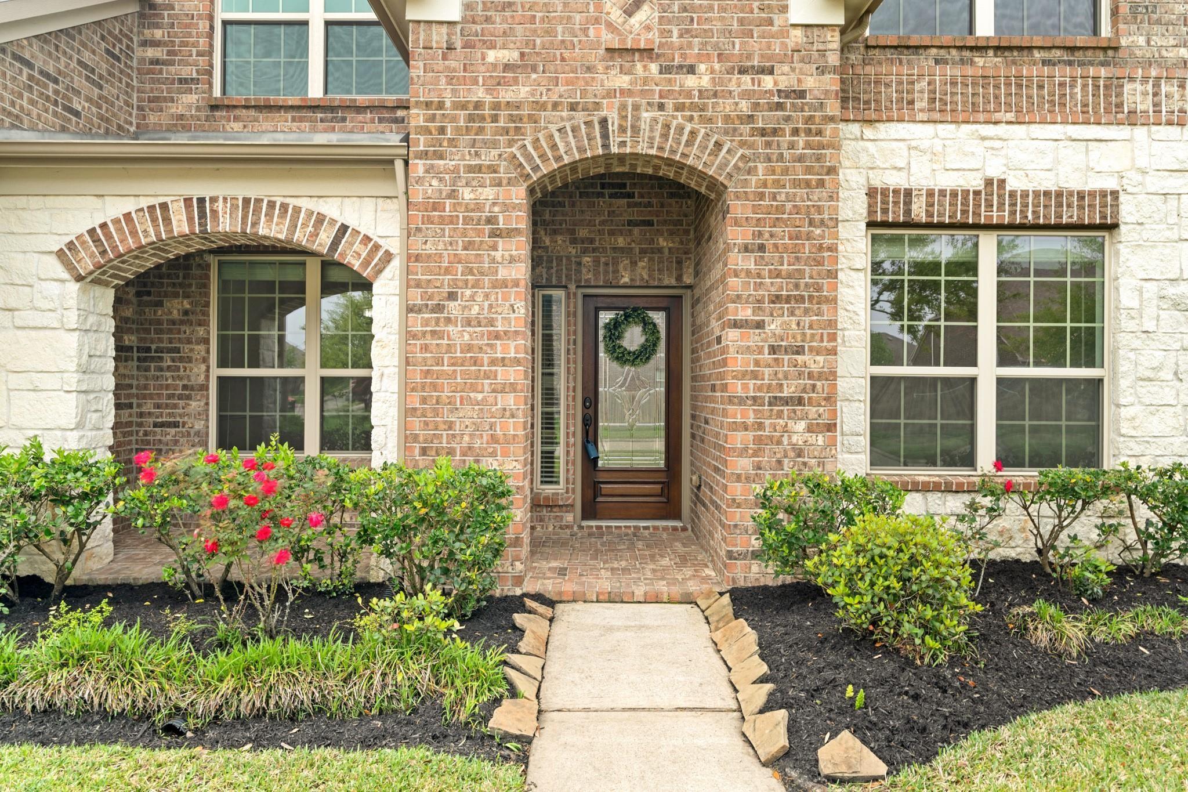
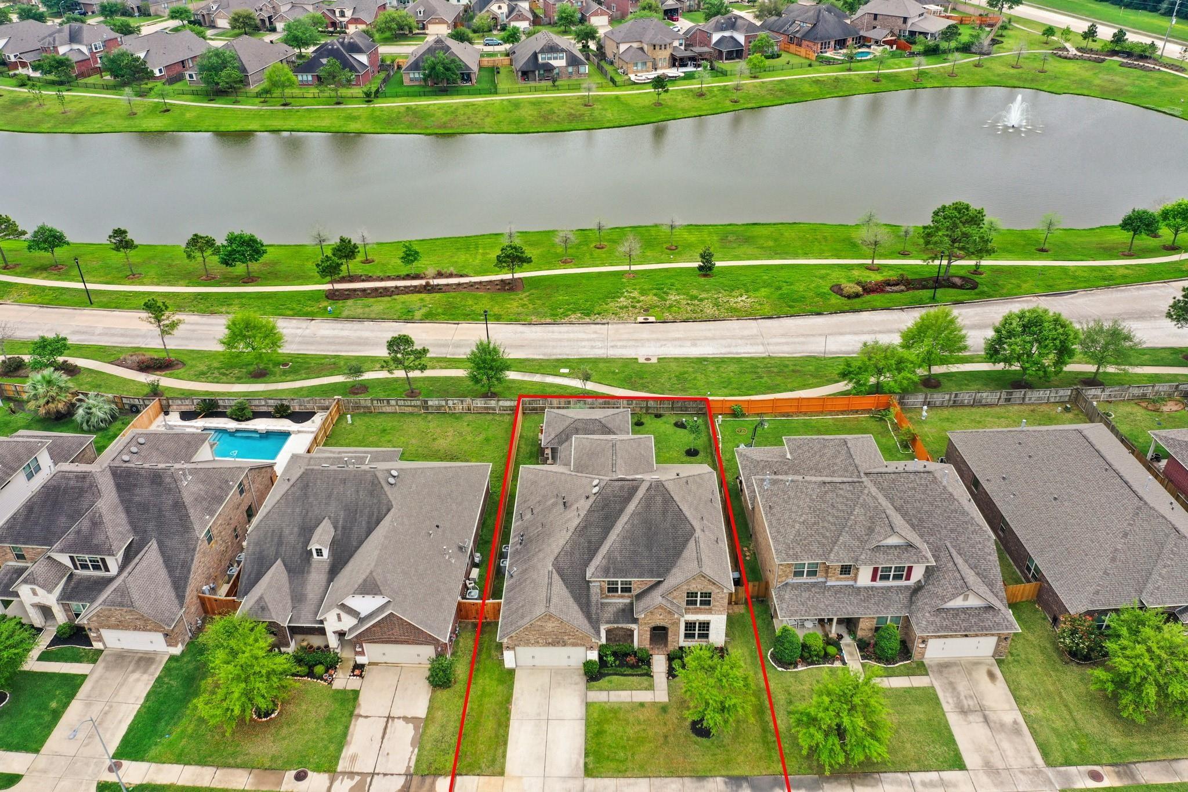
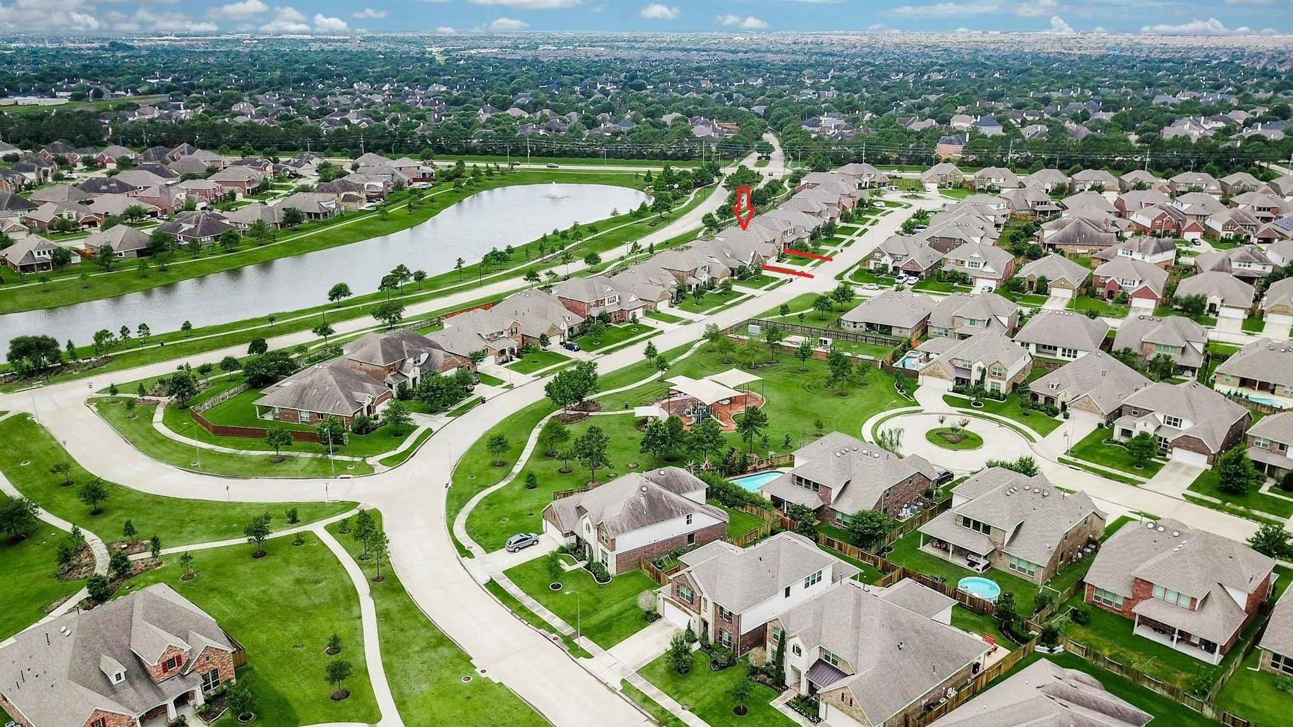
Beautiful 4-bedroom, 3.5-bath home offering 3,599 sq ft in desirable King Lakes! This spacious home combines classic charm with modern comfort and features a private lot with no back neighbors and relaxing lake views. The open floor plan offers a formal dining room, private study with French doors, spacious family room with stone fireplace, and abundant natural light. The kitchen features 42-inch cabinetry, granite countertops, stainless appliances, large island, walk-in pantry and plenty of storage. The first-floor primary suite overlooks the serene backyard and offers a spacious ensuite bath. Upstairs features 3 bedrooms, 2 full baths, game room and media room. Enjoy the extended covered patio with outdoor grill, perfect for entertaining. Three-car tandem garage. Refrigerator, washer, dryer, water softener included. Convenient to shopping, dining, I-10, Grand Parkway and Westpark Tollway. Make your appointment today!

Save
Ask
Tour
Hide
Share
Listing Snapshot
Price 
$3,300
Days On Site 
5 Days
Bedrooms 
4
Inside Area (SqFt) 
3,599 sqft
Total Baths 
4
Full Baths 
3
Partial Baths 
1
Lot Size 
0.1802 Acres
Year Built 
2012
MLS® Number 
34634810
Status 
Active
Property Tax 
N/A
HOA/Condo/Coop Fees 
N/A
Sq Ft Source 
N/A
Friends & Family
Recent Activity
5 days agoListing updated with changes from the MLS®
5 days agoListing first seen on site
General Features
Acres 
0.1802
Attached Garage 
Yes
Disclosures 
Mud
Garage 
Yes
Garage Spaces 
3
Green Energy Efficient 
ThermostatHVAC
Lease Term 
12 Months
Number Of Stories 
2
Parking 
AttachedGarage Door Opener
Parking Spaces 
3
Pets 
Call
Property Sub Type 
Single Family Residence
SqFt Total 
3599
Style 
Traditional
Utilities 
None
Water Source 
Public
Interior Features
Appliances 
DisposalGas OvenMicrowaveGas RangeDryerRefrigeratorWasherDishwasher
Cooling 
Attic FanElectric
Fireplace 
Yes
Fireplace Features 
Gas
Fireplaces 
1
Flooring 
CarpetTile
Heating 
Natural Gas
Interior 
Central VacuumWalk-In Closet(s)Breakfast BarKitchen IslandPantryEntrance FoyerMaster DownstairsDouble VanitySoaking TubSmart Thermostat
Laundry Features 
Electric Dryer HookupWasher Hookup
Bedroom 
Dimensions - 12x12Level - SecondArea - 144
Game Room 
Dimensions - 18x18Level - SecondArea - 324
Master Bedroom 
Dimensions - 17x16Level - FirstArea - 272
Media Room 
Dimensions - 16x14Level - SecondArea - 224
Save
Ask
Tour
Hide
Share
Exterior Features
Exterior 
Outdoor Kitchen
Fencing 
Back YardFencedFull
Lot Features 
Back YardClearedSubdivided
Patio And Porch 
Patio
Community Features
MLS Area 
36
School District 
30 - Katy
Roads 
Concrete
Schools
School District
30 - Katy
Elementary School
Kilpatrick Elementary School
Middle School
Cinco Ranch Junior High School
High School
Tompkins High School
Listing courtesy of Keller Williams Premier Realty [email protected]

IDX information is provided exclusively for consumers’ personal, non-commercial use. It may not be used for any purpose other than to identify prospective properties consumers may be interested in purchasing. This data is deemed reliable but is not guaranteed accurate by the MLS.

Data provided by HAR.com © 2026. All information provided should be independently verified.

Neighborhood & Commute
Source: Walkscore
Disclosure: Community information and market data powered by Constellation Data Labs. Information is deemed reliable but not guaranteed.
Save
Ask
Tour
Hide
Share