Search For Homes

Save
Ask
Tour
Hide
Share
$289,000
17 Days On Site

13406 Quail Landing Lane
Rosharon, TX 77583

For Sale|Single Family Residence|Active
3
Beds
2
Total Baths
2
Full Baths
1,959
SqFt
$148
/SqFt
2011
Built
Subdivision:
Savannah Meadows Sec 7
County:
Brazoria
Call Now: 346.202.7307
Is this the listing for you? We can help make it yours.
346.202.7307
13406 Quail Landing Lane13406 Quail Landing Lane13406 Quail Landing Lane13406 Quail Landing Lane
Save
Ask
Tour
Hide
Share

Mortgage Calculator

Monthly Payment (Est.)

Enter an interest rate to see your estimated monthly payment.
Calculator powered by Showcase IDX, a Constellation1 Company. Copyright ©2026 Information is deemed reliable but not guaranteed.

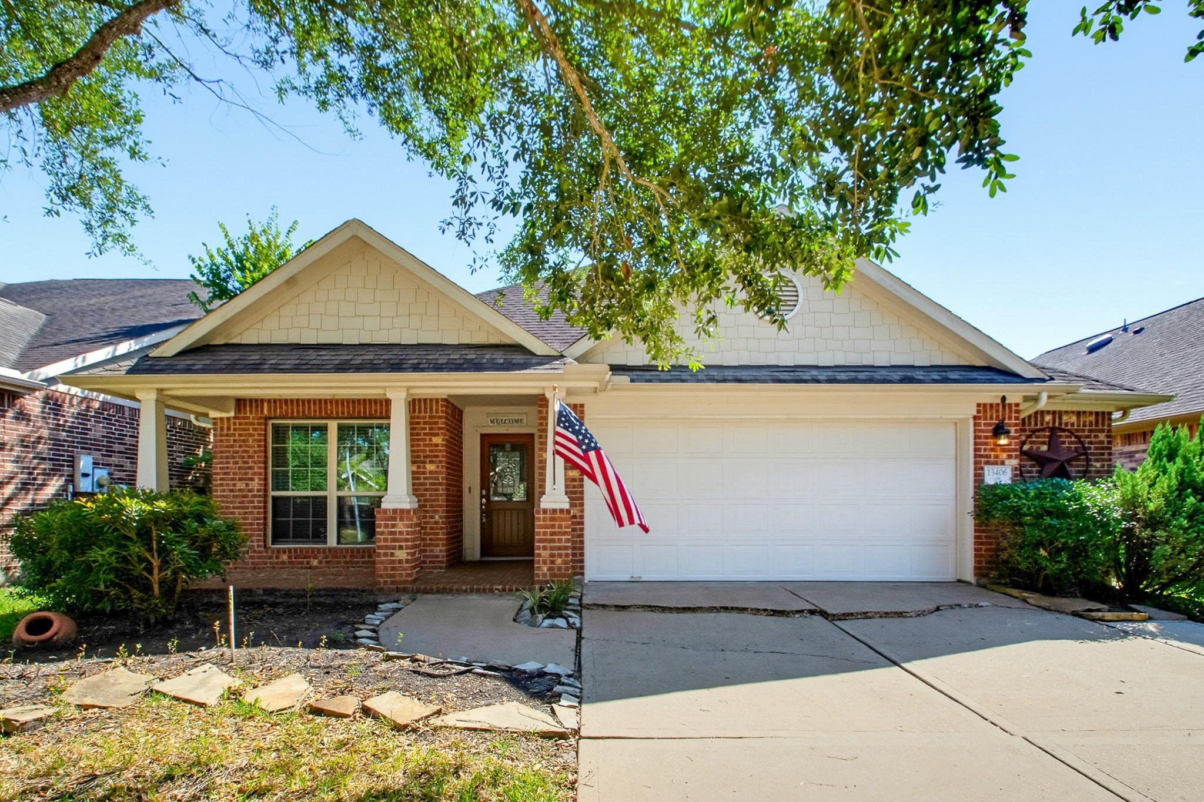
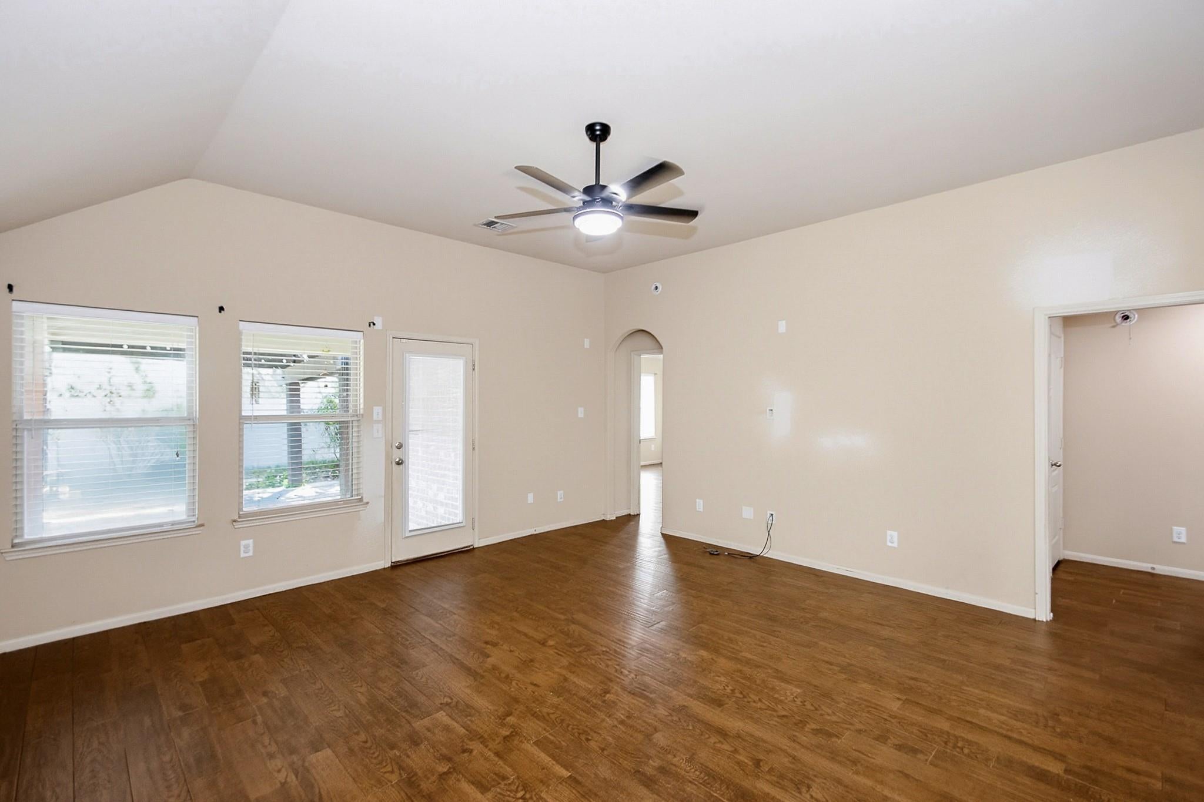
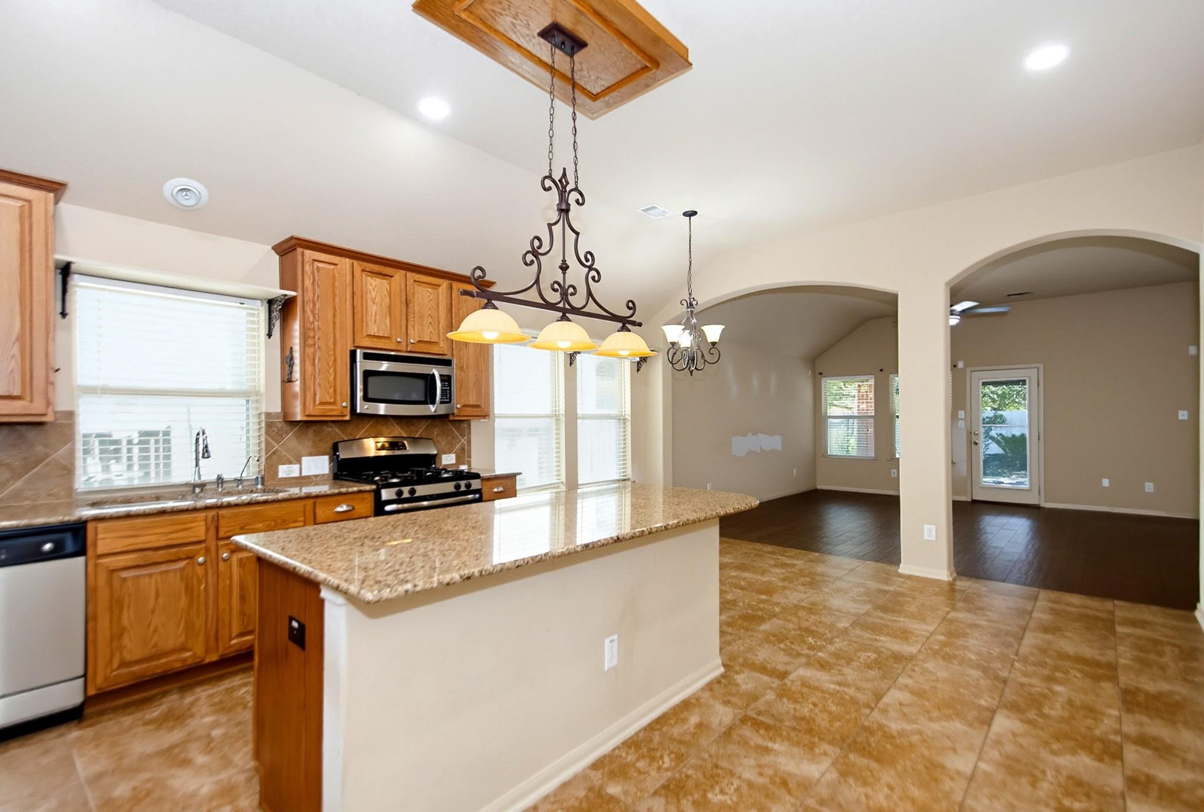
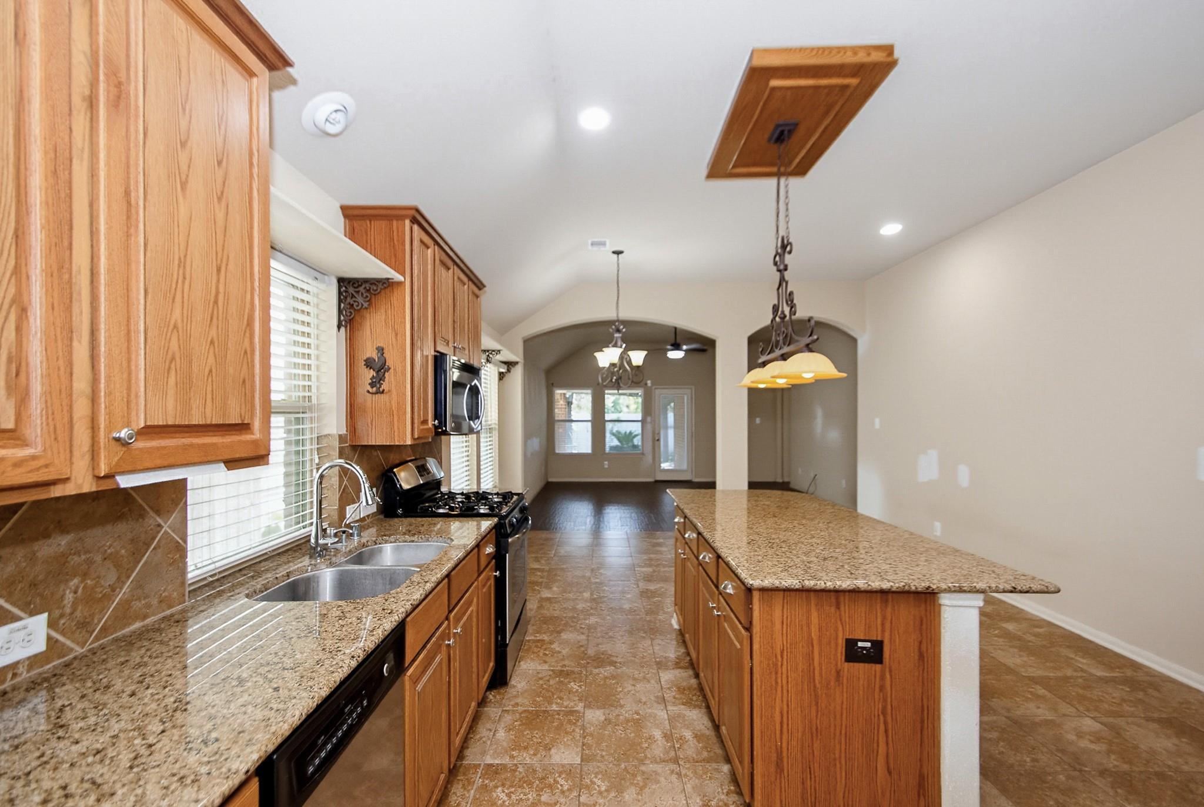
This home is so inviting! A little elbow grease and it will be a real showstopper! The walls have already been prepped for painting. Create your own sanctuary. Only the office and secondary bedrooms have carpet. The spacious living room and primary bedroom have gorgeous wood tile flooring. Easy keeping! The formal dining has engineered wood flooring, while the entry, baths, kitchen and breakfast room have ceramic tile. There's plenty of storage as well. Even an office with french doors. You will find an awesome feature in the GARAGE. It has an additional 19 x 4 space. Perfect for a workshop area, beer fridge, lawn mower, tools, motorcycle, you name it! Lakes of Savannah is a lovely master planned community offering parks, miles of sidewalks, numerous ponds, elementary school, community pool and clubhouse. The Splash Pad is right around the corner from this home! The Manvel Town Center is right down the road. HEB, Lowes & additional shopping.

Save
Ask
Tour
Hide
Share
Listing Snapshot
Price 
$289,000
Days On Site 
17 Days
Bedrooms 
3
Inside Area (SqFt) 
1,959 sqft
Total Baths 
2
Full Baths 
2
Partial Baths 
N/A
Lot Size 
0.1377 Acres
Year Built 
2011
MLS Number 
34691557
Status 
Active
Property Tax 
$7,802
HOA/Condo/Coop Fees 
$62.5 monthly
Sq Ft Source 
N/A
Friends & Family
Recent Activity
2 weeks agoListing updated with changes from the MLS
2 weeks agoListing first seen on site
General Features
Acres 
0.1377
Attached Garage 
Yes
Disclosures 
Mud
Foundation 
Slab
Garage 
Yes
Garage Spaces 
2
Green Energy Efficient 
HVAC
Parking 
AttachedOversized
Parking Spaces 
2
Property Sub Type 
Single Family Residence
SqFt Total 
1959
Style 
Traditional
Water Source 
Public
Interior Features
Appliances 
DisposalGas OvenMicrowaveGas RangeDishwasher
Cooling 
Ceiling Fan(s)Electric
Flooring 
CarpetTile
Heating 
Natural Gas
Interior 
Walk-In Closet(s)Breakfast BarKitchen IslandPantryEntrance FoyerMaster DownstairsDouble Vanity
Laundry Features 
Electric Dryer HookupWasher Hookup
Bedroom 
Dimensions - 10 x 10Level - FirstArea - 100
Breakfast 
Dimensions - 14 x 9Level - FirstArea - 126
Dining Room 
Dimensions - 10 x 9Level - FirstArea - 90
Kitchen 
Dimensions - 16x 11Level - FirstArea - 176
Living Room 
Dimensions - 17 x16Level - FirstArea - 272
Master Bathroom 
Level - First
Master Bedroom 
Dimensions - 14.10 x 14Level - FirstArea - 197
Save
Ask
Tour
Hide
Share
Exterior Features
Construction Details 
BrickCement Siding
Fencing 
Back Yard
Lot Features 
Back YardSubdivided
Patio And Porch 
CoveredPorchPatio
Roof 
Composition
Waterfront Features 
Pond
Community Features
Association Amenities 
ClubhouseJogging PathParkPicnic AreaPlaygroundPoolRecreation Facilities
Association Fee 
$750.0
Association Fee Frequency 
Annually
Community Features 
CurbsClubhouse
MLS Area 
5
School District 
3 - Alvin
Financing Terms Available 
CashConventionalFHAUSDA LoanVA Loan
Roads 
Concrete
Schools
School District
3 - Alvin
Elementary School
Savannah Lakes Elementary School
Middle School
Manvel Junior High School
High School
Manvel High School
Listing courtesy of Berkshire Hathaway HomeServices Premier Properties [email protected]

IDX information is provided exclusively for consumers’ personal, non-commercial use. It may not be used for any purpose other than to identify prospective properties consumers may be interested in purchasing. This data is deemed reliable but is not guaranteed accurate by the MLS.

Data provided by HAR.com © 2026. All information provided should be independently verified.

Neighborhood & Commute
Source: Walkscore
Disclosure: Community information and market data powered by Constellation Data Labs. Information is deemed reliable but not guaranteed.
Save
Ask
Tour
Hide
Share