Search For Homes

Save
Ask
Tour
Hide
Share
$2,500
26 Days On Site

Gatherings At Westview
6804 Westview Drive 3401
Houston, TX 77055

For Rent|Condominium|Active
2
Beds
2
Total Baths
2
Full Baths
1,622
SqFt
$2
/SqFt
2021
Built
Subdivision:
Gatherings/Westview Condos Bld
County:
Harris
Call Now: 346.202.7307
Is this the listing for you? We can help make it yours.
346.202.7307
6804 Westview Drive 34016804 Westview Drive 34016804 Westview Drive 34016804 Westview Drive 3401
Save
Ask
Tour
Hide
Share

Mortgage Calculator

Monthly Payment (Est.)

Enter an interest rate to see your estimated monthly payment.
Calculator powered by Showcase IDX, a Constellation1 Company. Copyright ©2026 Information is deemed reliable but not guaranteed.

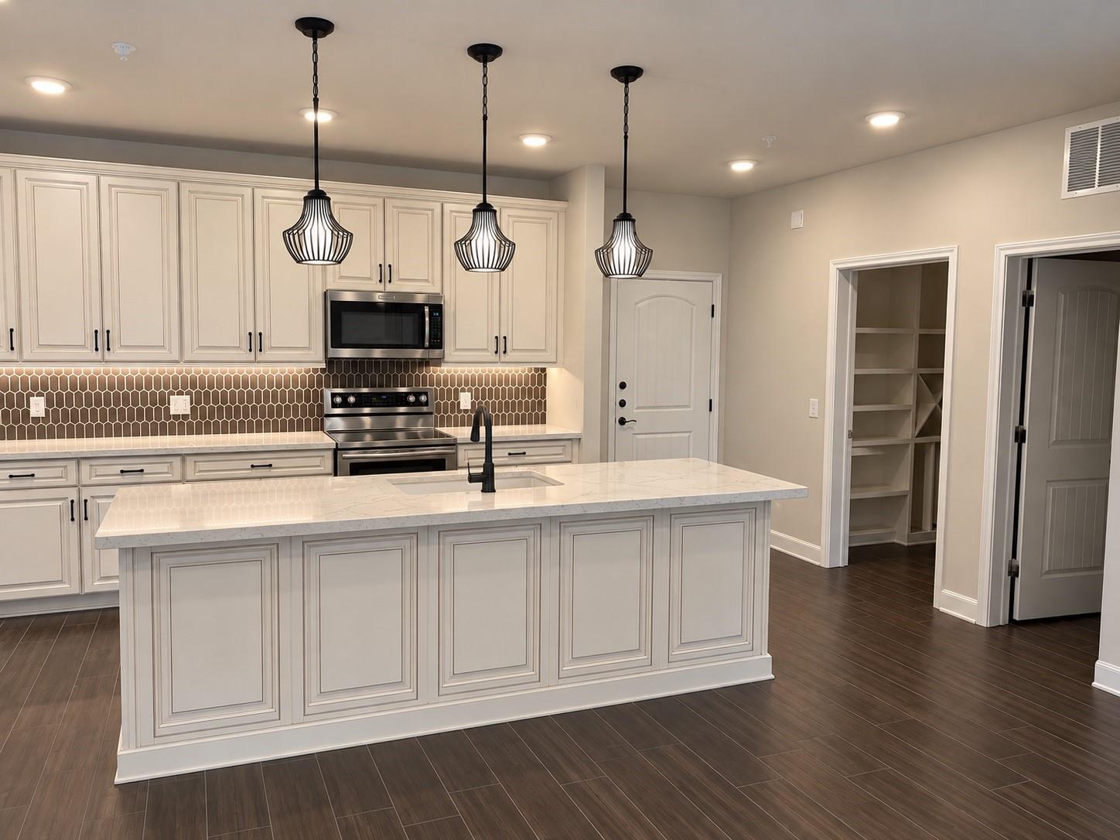
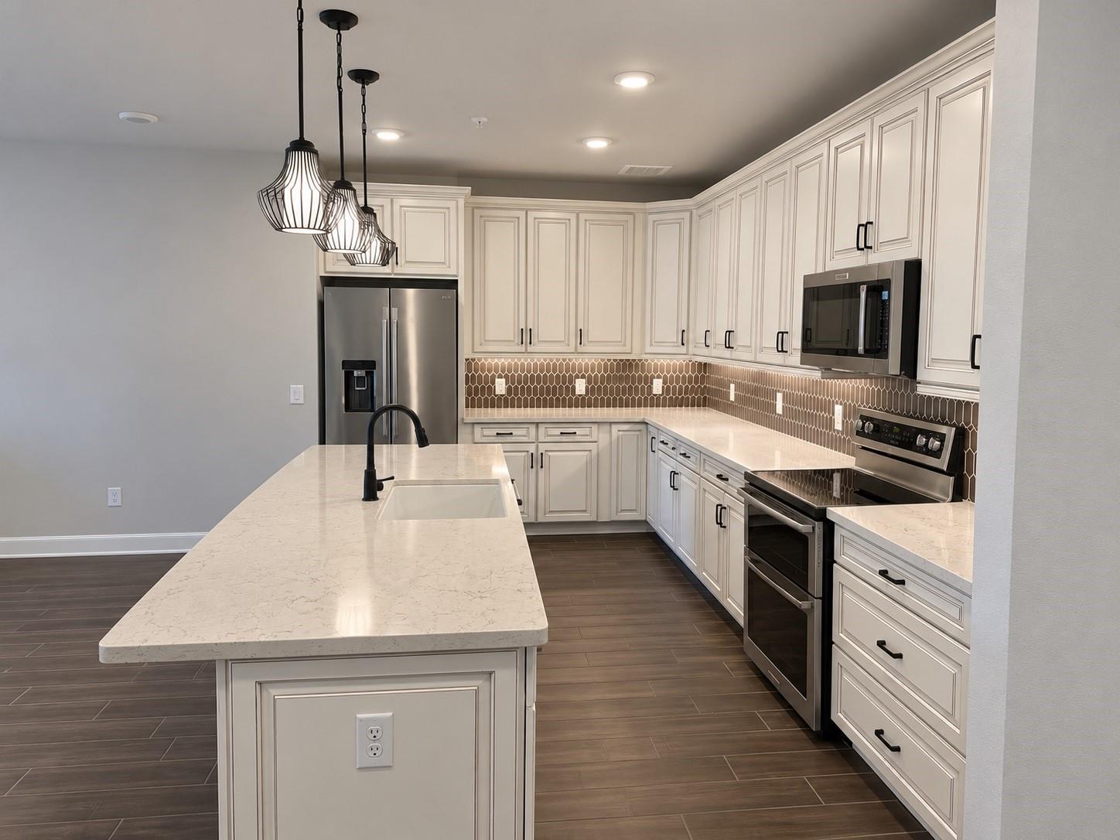
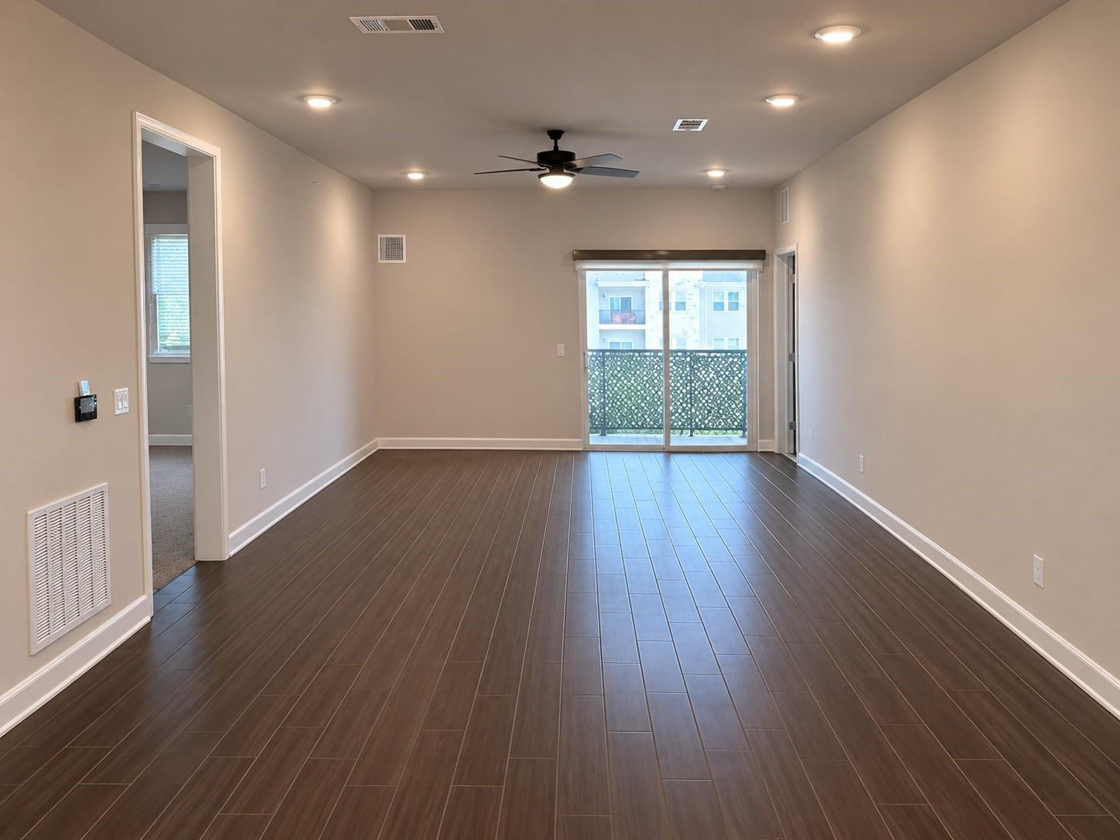
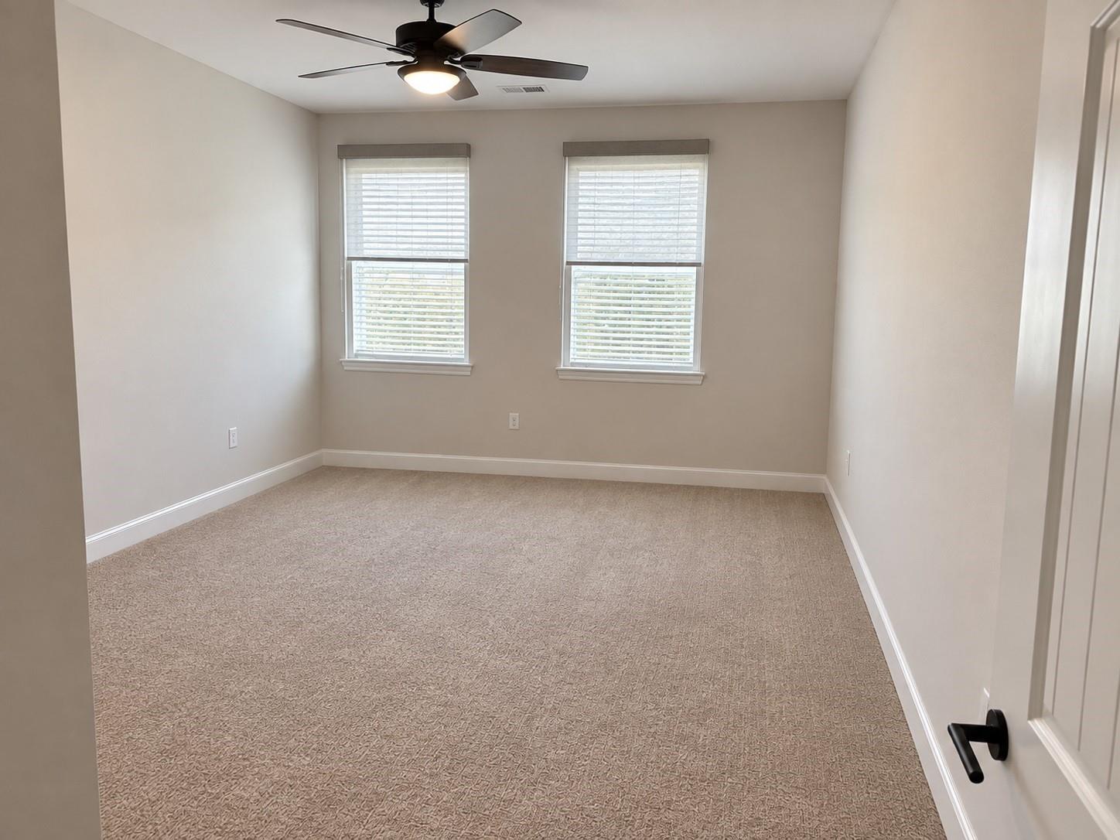
Beautiful 4th-Floor Condo in The Gatherings Gated 55+ Community! Experience comfortable, low-maintenance living in this beautifully maintained, fourth-floor condominium at The Gatherings at Westview, a gated 55+ community in Houston's desirable Spring Branch area. Built in 2022 and first occupied in 2023, this spacious 1,622-square-foot residence features two bedrooms, two full bathrooms, an open-concept living and dining area, and a beautifully appointed kitchen with quartz-style countertops, stainless steel appliances, abundant cabinetry, a large island, and a walk-in pantry. The generous primary suite features two closets, including a walk-in closet, and a private bathroom with a walk-in shower. The second bedroom provides flexibility for guests or a home office, with a separate full bathroom featuring a bathtub. Enjoy your morning coffee on the private, east-facing balcony, where you can welcome the morning sunshine while avoiding the intense afternoon sun.

Save
Ask
Tour
Hide
Share
Listing Snapshot
Price 
$2,500
Days On Site 
26 Days
Bedrooms 
2
Inside Area (SqFt) 
1,622 sqft
Total Baths 
2
Full Baths 
2
Partial Baths 
N/A
Lot Size 
N/A
Year Built 
2021
MLS Number 
34710568
Status 
Active
Property Tax 
N/A
HOA/Condo/Coop Fees 
N/A
Sq Ft Source 
N/A
Friends & Family
Recent Activity
4 weeks agoListing updated with changes from the MLS
4 weeks agoListing first seen on site
General Features
Disclosures 
Approved Seniors Project
Lease Term 
12 Months
Number Of Stories 
4
Parking 
Electric GateDetached CarportDetachedElectric Vehicle Charging Station(s)
Pets 
Yes
Property Sub Type 
Condominium
Sewer 
Public Sewer
SqFt Total 
1622
Style 
Contemporary/Modern
Utilities 
Cable Available
Water Source 
Public
Interior Features
Appliances 
DisposalElectric OvenMicrowaveFree-Standing RangeDryerRefrigeratorWasherDishwasher
Cooling 
Ceiling Fan(s)Electric
Flooring 
CarpetTile
Heating 
Electric
Interior 
ElevatorWalk-In Closet(s)Breakfast BarKitchen IslandPantryDouble Vanity
Laundry Features 
Electric Dryer HookupWasher Hookup
Bedroom 
Dimensions - 12x17.2Level - FirstArea - 206
Dining Room 
Dimensions - 10.8x10.4Level - FirstArea - 112
Kitchen 
Dimensions - 20.2x13.1Level - FirstArea - 264
Living Room 
Dimensions - 13.8x16.7Level - FirstArea - 230
Master Bedroom 
Dimensions - 16x23.6Level - FirstArea - 377
Save
Ask
Tour
Hide
Share
Exterior Features
Exterior 
Balcony
Lot Features 
Other
Community Features
Association Amenities 
Dog ParkFitness CenterParty Room
MLS Area 
24
School District 
49 - Spring Branch
Senior Community 
Yes
Schools
School District
49 - Spring Branch
Elementary School
Housman Elementary School
Middle School
Landrum Middle School
High School
Northbrook High School
Listing courtesy of One2Three Realty [email protected]

IDX information is provided exclusively for consumers’ personal, non-commercial use. It may not be used for any purpose other than to identify prospective properties consumers may be interested in purchasing. This data is deemed reliable but is not guaranteed accurate by the MLS.

Data provided by HAR.com © 2026. All information provided should be independently verified.

Neighborhood & Commute
Source: Walkscore
Disclosure: Community information and market data powered by Constellation Data Labs. Information is deemed reliable but not guaranteed.
Save
Ask
Tour
Hide
Share