Search For Homes

Save
Ask
Tour
Hide
Share
$2,000
17 Days On Site

2906 Heatherwood Drive
Baytown, TX 77521

For Rent|Single Family Residence|Active
3
Beds
2
Total Baths
2
Full Baths
1,450
SqFt
$1
/SqFt
1978
Built
Subdivision:
Quail Hollow
County:
Harris
Call Now: 346.202.7307
Is this the listing for you? We can help make it yours.
346.202.7307
2906 Heatherwood Drive2906 Heatherwood Drive2906 Heatherwood Drive2906 Heatherwood Drive
Save
Ask
Tour
Hide
Share

Mortgage Calculator

Monthly Payment (Est.)

$9
Calculator powered by Showcase IDX, a Constellation1 Company. Copyright ©2026 Information is deemed reliable but not guaranteed.

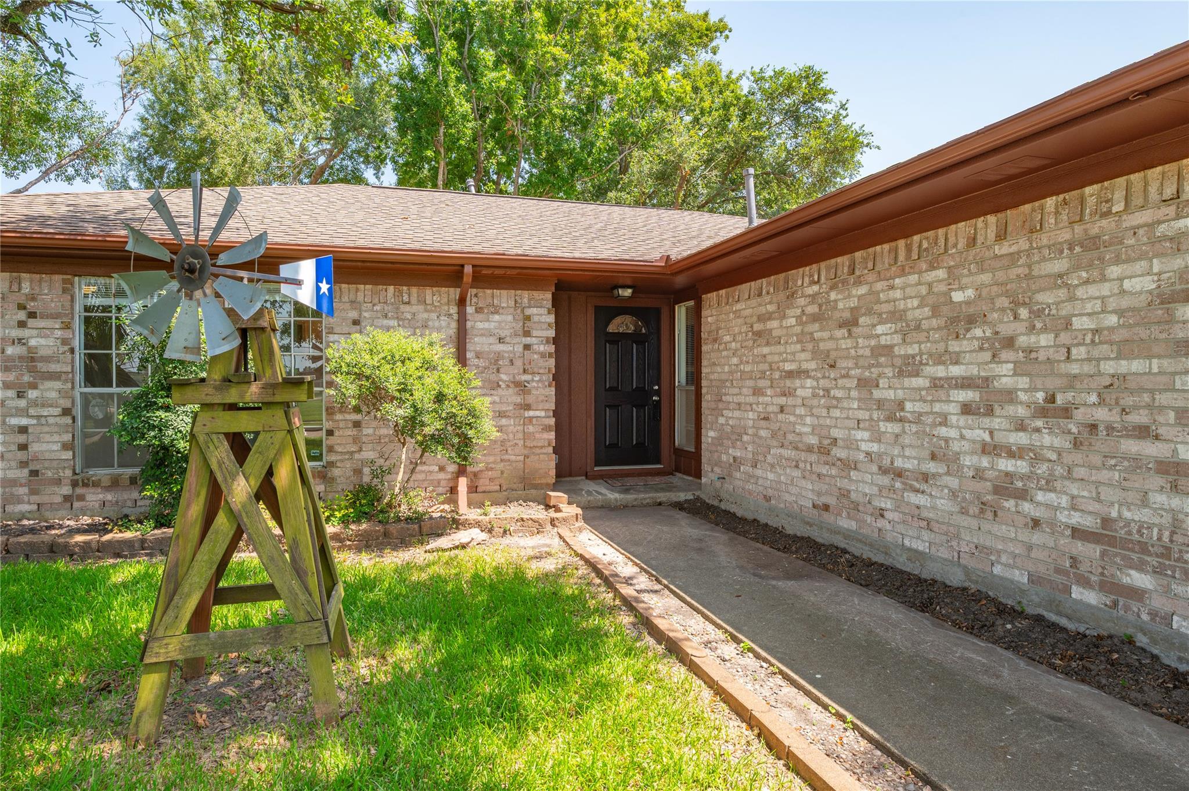
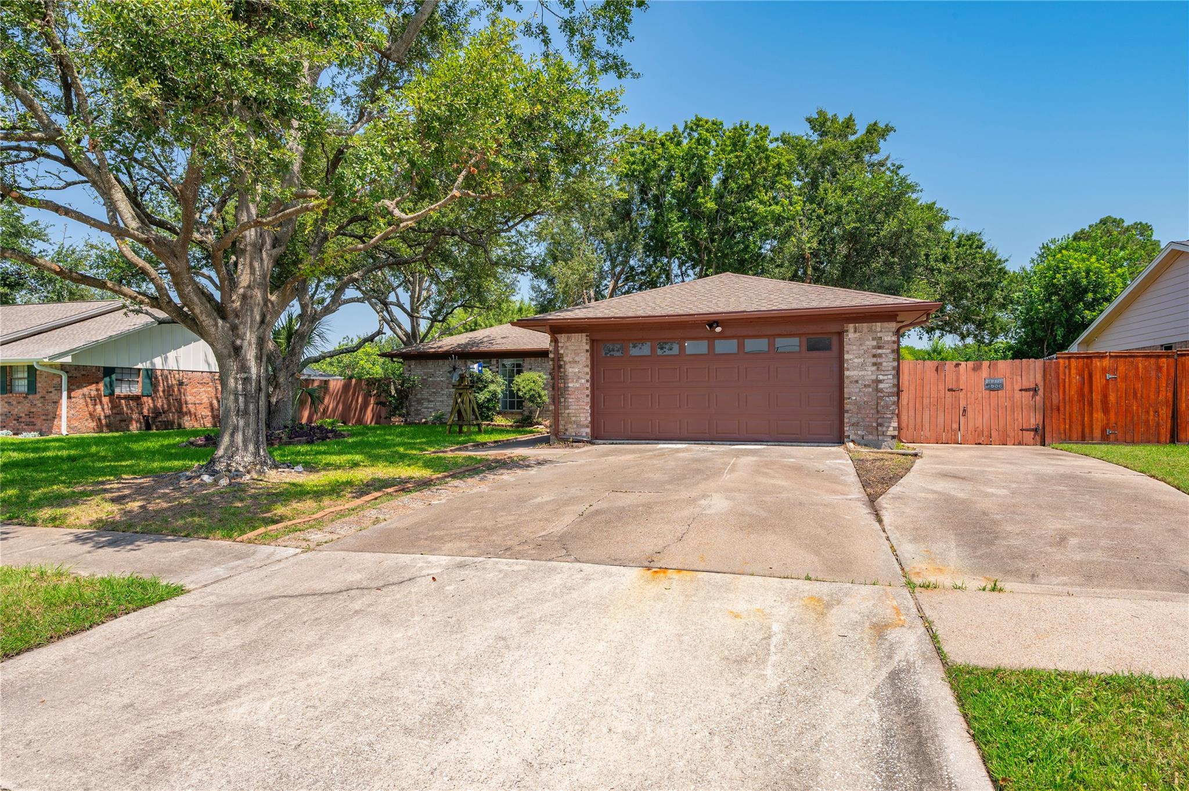
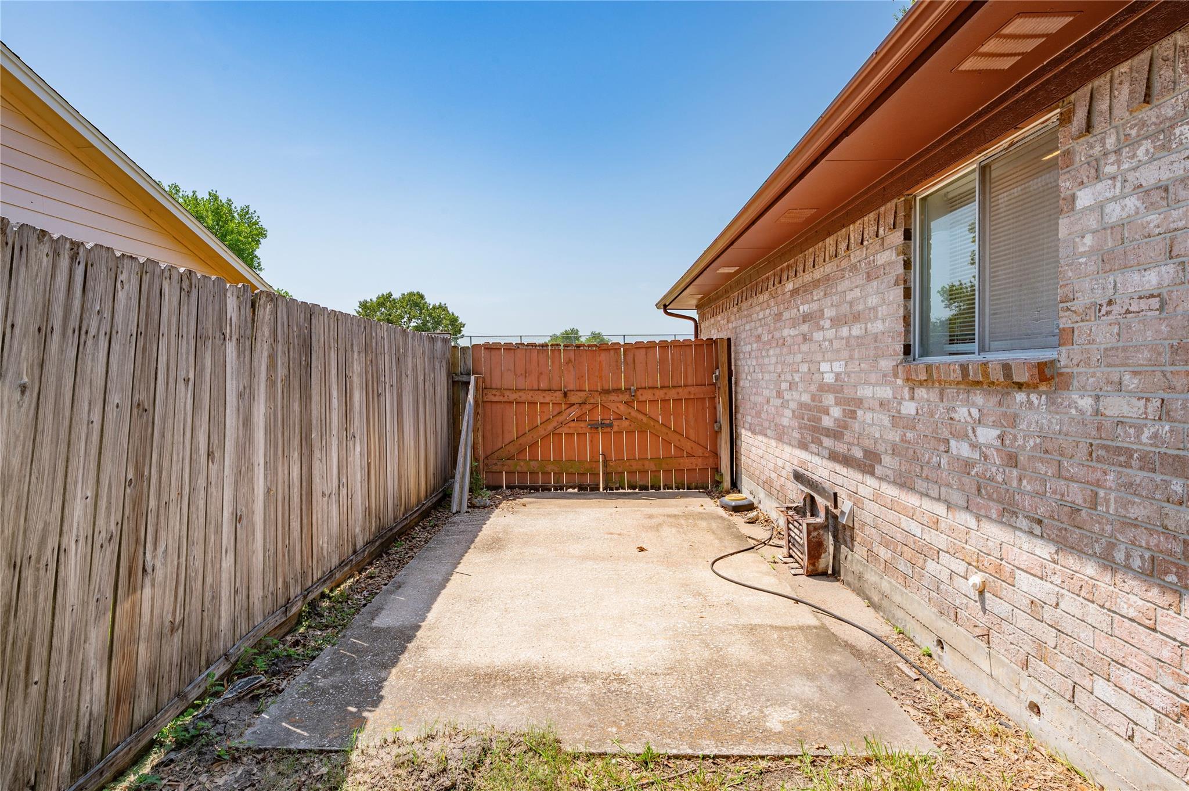
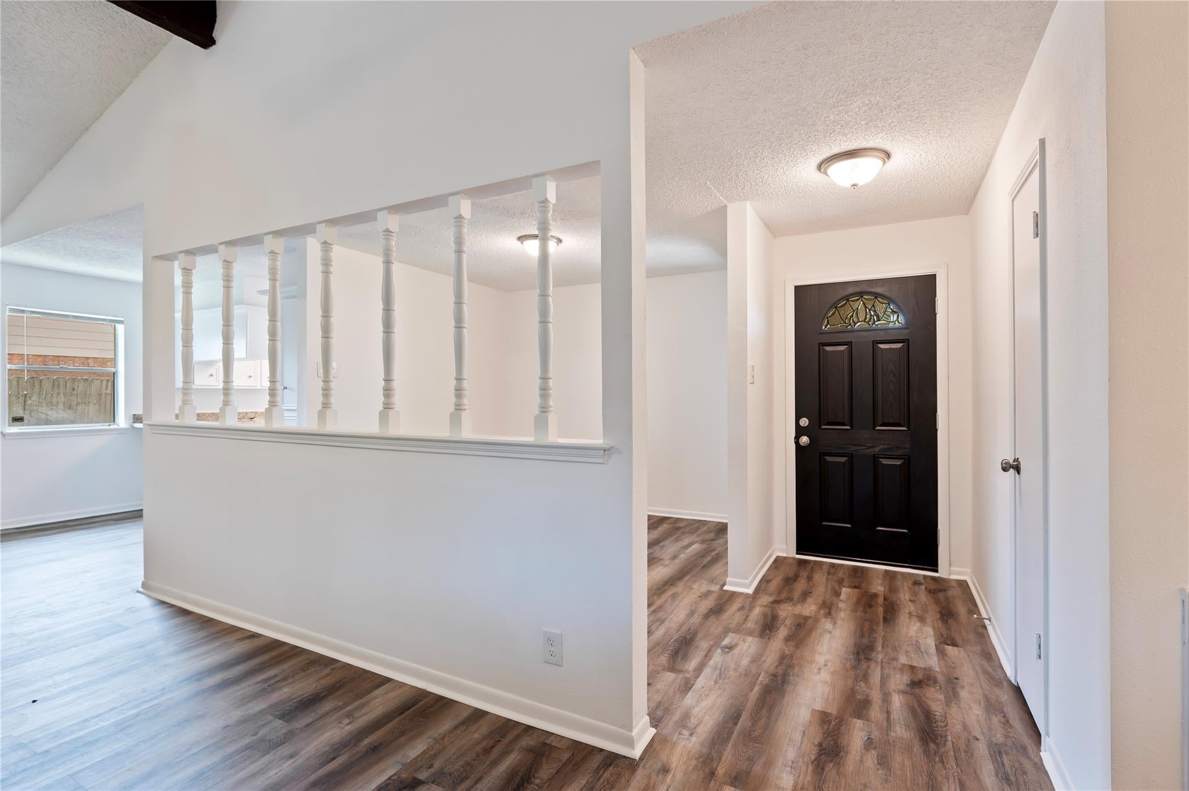
Welcome home! Beautiful 3 bedroom two bathroom home located in Quail Hollow has been completely remodeled. The home has a very open concept floor plan so that everyone can feel included while relaxing or entertaining guests. As you enter the living room, you are greeted by a vaulted ceiling with a beautiful wood beam and a brick fireplace. Behind the wooden rails, there is plenty of space for a formal dining room table or if you prefer you can utilize the space for a play area or maybe even an office space. The kitchen has fantastic upgrades including stainless steel appliances, granite countertops, plenty of space for bar stools and newly painted cabinets! The primary suite has a walk in shower and separate closet with built in shelving. And if you enjoy the outdoors, the backyard covered patio is for you! There are also two sheds, one can be a workspace if you desire! Don't miss this fantastic opportunity, this home will not be available very long. Schedule your showing today!

Save
Ask
Tour
Hide
Share
Listing Snapshot
Price 
$2,000
Days On Site 
17 Days
Bedrooms 
3
Inside Area (SqFt) 
1,450 sqft
Total Baths 
2
Full Baths 
2
Partial Baths 
N/A
Lot Size 
0.2534 Acres
Year Built 
1978
MLS® Number 
34717988
Status 
Active
Property Tax 
N/A
HOA/Condo/Coop Fees 
N/A
Sq Ft Source 
N/A
Friends & Family
Recent Activity
3 weeks agoListing updated with changes from the MLS®
3 weeks agoListing first seen on site
General Features
Acres 
0.2534
Attached Garage 
Yes
Disclosures 
Mud
Garage 
Yes
Garage Spaces 
2
Green Energy Efficient 
ThermostatHVACAppliances
Lease Term 
12 Months
Number Of Stories 
1
Parking 
AttachedWorkshop in Garage
Parking Spaces 
2
Pets 
No
Property Sub Type 
Single Family Residence
Security 
Prewired
SqFt Total 
1450
Water Source 
Public
Interior Features
Appliances 
ENERGY STAR Qualified AppliancesGas OvenMicrowaveGas CooktopRefrigerator
Cooling 
Ceiling Fan(s)Electric
Fireplace 
Yes
Fireplaces 
1
Flooring 
Vinyl
Heating 
Natural Gas
Interior 
Walk-In Closet(s)Vaulted Ceiling(s)Smart Thermostat
Laundry Features 
Electric Dryer HookupGas Dryer Hookup
Bedroom 
Dimensions - 10x10Level - FirstArea - 100
Dining Room 
Level - First
Kitchen 
Level - First
Living Room 
Level - First
Master Bedroom 
Dimensions - 14x13Level - FirstArea - 182
Save
Ask
Tour
Hide
Share
Exterior Features
Exterior 
Storage
Fencing 
Back Yard
Lot Features 
Subdivided
Other Structures 
Storage
Patio And Porch 
Patio
Community Features
Association Amenities 
ClubhouseParkPlaygroundPool
Community Features 
Clubhouse
MLS Area 
2
School District 
23 - Goose Creek Consolidated
Schools
School District
23 - Goose Creek Consolidated
Elementary School
Alamo Elementary School (Goose Creek)
Middle School
Cedar Bayou J H
High School
Sterling High School (Goose Creek)
Listing courtesy of Epique Realty LLC [email protected]

IDX information is provided exclusively for consumers’ personal, non-commercial use. It may not be used for any purpose other than to identify prospective properties consumers may be interested in purchasing. This data is deemed reliable but is not guaranteed accurate by the MLS.

Data provided by HAR.com © 2026. All information provided should be independently verified.

Neighborhood & Commute
Source: Walkscore
Disclosure: Community information and market data powered by Constellation Data Labs. Information is deemed reliable but not guaranteed.
Save
Ask
Tour
Hide
Share