Search For Homes

Save
Ask
Tour
Hide
Share
$1,100,000
123 Days On Site

19245 Fm 442 Road
Boling, TX 77420

For Sale|Farm|Active
4
Beds
5
Total Baths
3
Full Baths
2
Partial Baths
4,299
SqFt
$256
/SqFt
1998
Built
Subdivision:
S Miller
County:
Fort Bend
Call Now: 346.202.7307
Is this the listing for you? We can help make it yours.
346.202.7307
Upcoming Open Houses
Sat, Oct 17, 12:00 PM - 4:00 PM
19245 Fm 442 Road19245 Fm 442 Road19245 Fm 442 Road19245 Fm 442 Road
Save
Ask
Tour
Hide
Share

Mortgage Calculator

Monthly Payment (Est.)

Enter an interest rate to see your estimated monthly payment.
Calculator powered by Showcase IDX, a Constellation1 Company. Copyright ©2026 Information is deemed reliable but not guaranteed.

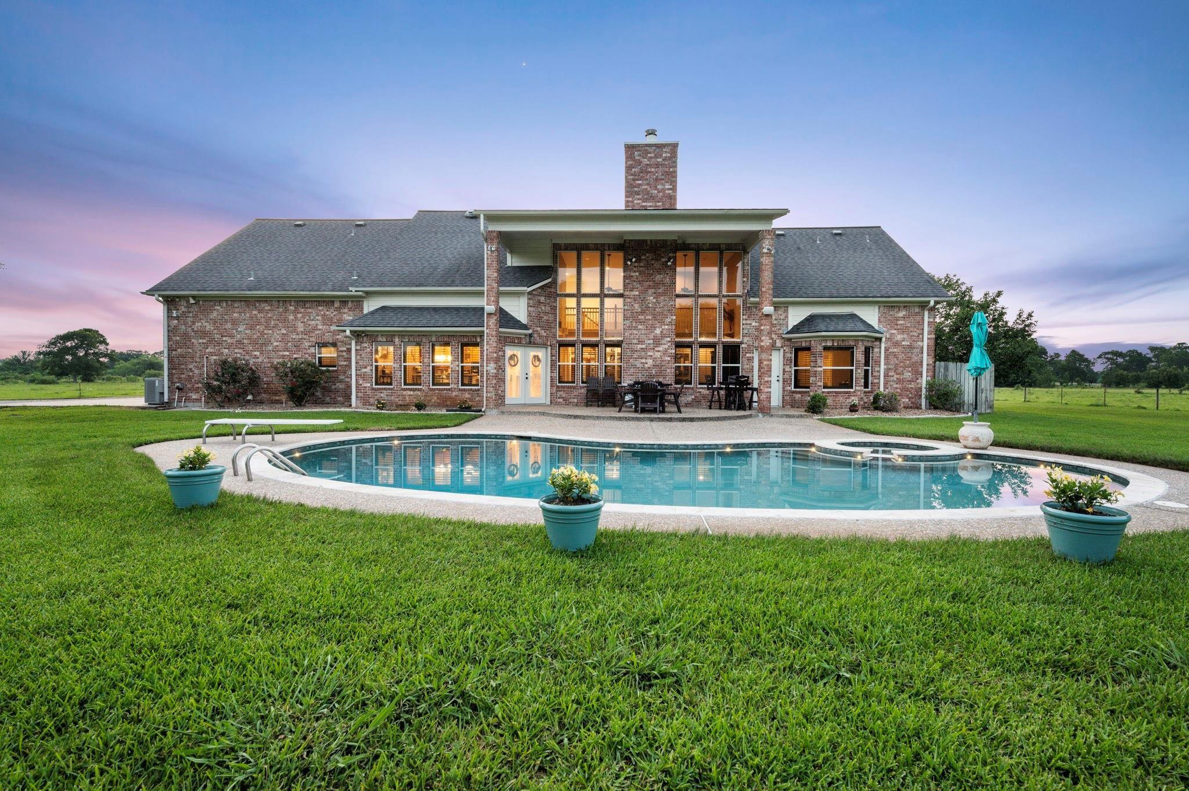
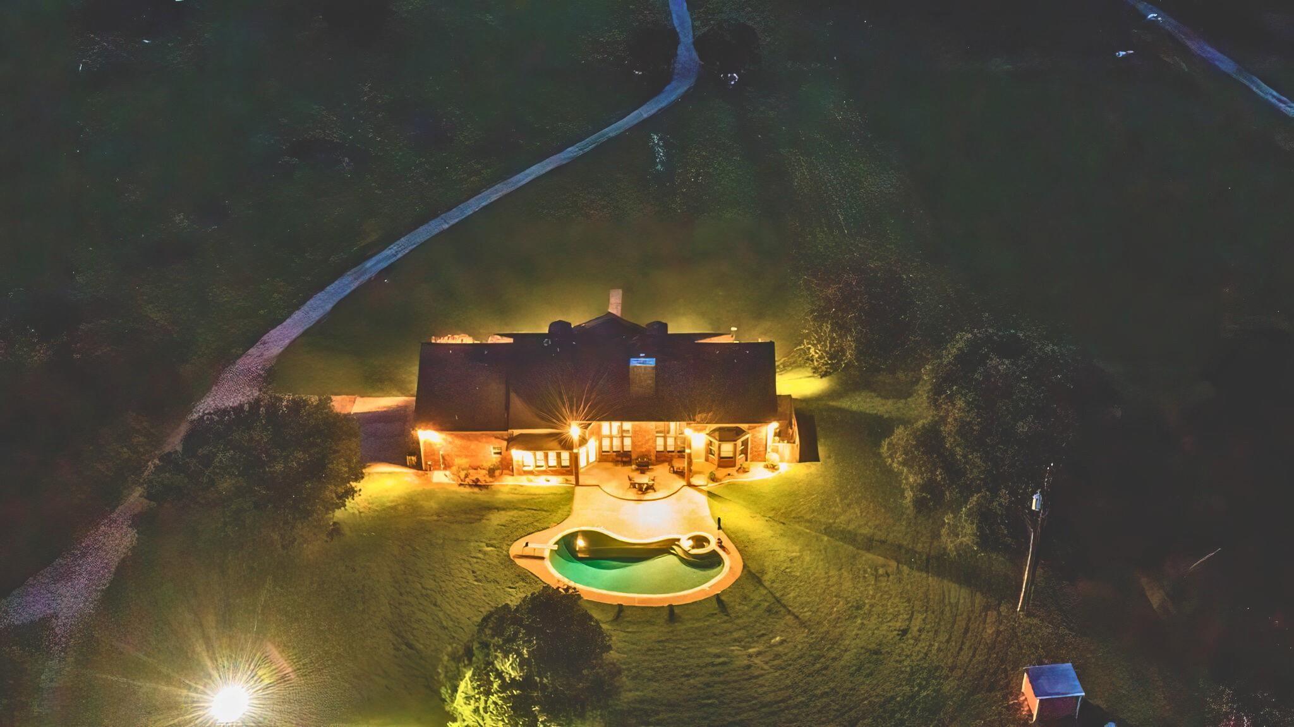
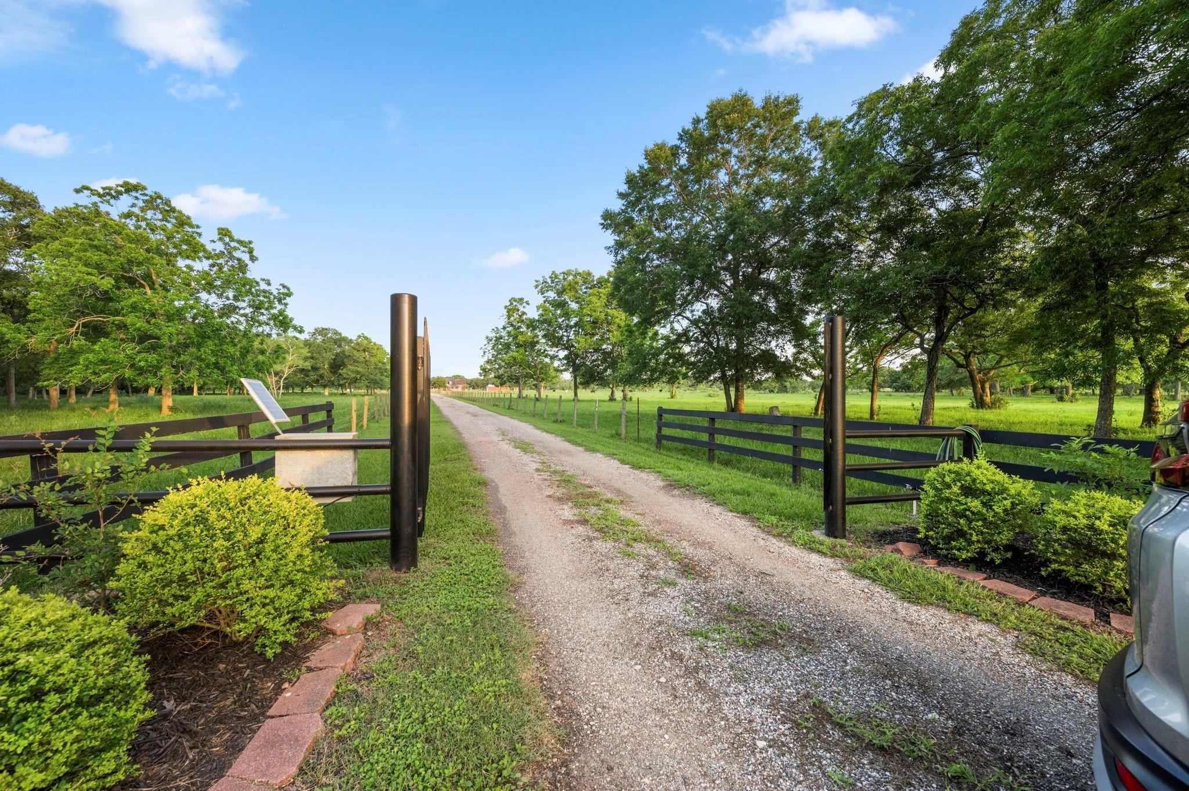
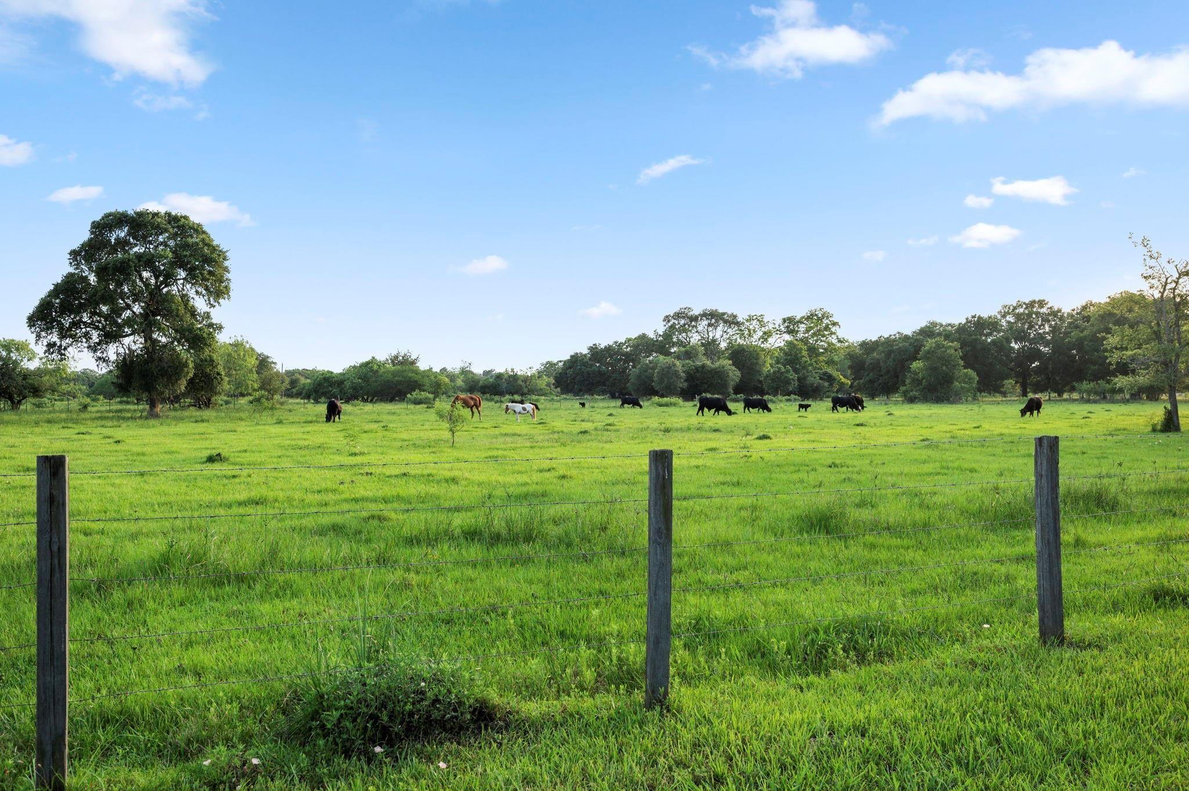
The Ponderosa Ranch is a stunning 20+ acre estate in Fort Bend County, Texas, featuring breathtaking sunset views, mature trees, a pond, and an exceptional equestrian setup. The home offers approximately 4,299 sq. ft. with 4 spacious bedrooms and an open-concept floor plan ideal for both everyday living and entertaining. Floor-to-ceiling windows in the living room provide sweeping views of the acreage and local wildlife. Interior features include a formal dining room, private office/study, massive Austin stone fireplace, wet bar, and a well-equipped kitchen with an island, granite countertops, under-cabinet lighting, built-in desk nook, and breakfast bar. Upstairs you'll find a game room and additional bedrooms. Outdoor amenities include a pool/spa, basketball court, chicken coop, horse walker, barn, arena with chute, and fenced/cross-fenced pastures. Experience the perfect blend of country living, privacy, and recreation at The Ponderosa Ranch.

Save
Ask
Tour
Hide
Share
Listing Snapshot
Price 
$1,100,000
Days On Site 
123 Days
Bedrooms 
4
Inside Area (SqFt) 
4,299 sqft
Total Baths 
5
Full Baths 
3
Partial Baths 
2
Lot Size 
20.455 Acres
Year Built 
1998
MLS® Number 
3473506
Status 
Active
Property Tax 
$13,080
HOA/Condo/Coop Fees 
N/A
Sq Ft Source 
N/A
Friends & Family
Recent Activity
45 minutes agoListing updated with changes from the MLS®
2 months agoPrice changed to $1,100,000
4 months agoListing first seen on site
General Features
Acres 
20.455
Additional Property Use 
HorsesCattleRanch
Attached Garage 
Yes
Disclosures 
Seller's Disclosure
Foundation 
Slab
Garage 
Yes
Garage Spaces 
2
Parking 
AttachedGated
Parking Spaces 
2
Security 
Prewired
Sewer 
Aerobic Septic
SqFt Total 
4299
Style 
Traditional
Water Source 
Well
Interior Features
Appliances 
DisposalElectric OvenMicrowaveElectric CooktopDishwasherRefrigerator
Cooling 
Electric
Fireplace 
Yes
Fireplace Features 
Wood Burning
Fireplaces 
1
Flooring 
CarpetLaminateTileWood
Heating 
Electric
Interior 
Crown MoldingHigh CeilingsWet BarWalk-In Closet(s)Breakfast BarKitchen IslandPantryEntrance FoyerMaster DownstairsDouble Vanity
Laundry Features 
Electric Dryer HookupWasher Hookup
Window Features 
Low Emissivity Windows
Bedroom 
Dimensions - 16x12Level - SecondArea - 192
Breakfast 
Dimensions - 15x14Level - SecondArea - 210
Dining Room 
Dimensions - 16x12Level - FirstArea - 192
Game Room 
Dimensions - 22x19Level - SecondArea - 418
Kitchen 
Dimensions - 13x12Level - FirstArea - 156
Living Room 
Dimensions - 22x17Level - FirstArea - 374
Master Bathroom 
Level - First
Master Bedroom 
Dimensions - 20x18Level - FirstArea - 360
Utility Room 
Dimensions - 11x8Level - FirstArea - 88
Save
Ask
Tour
Hide
Share
Exterior Features
Fencing 
Fenced
Lot Features 
Wooded
Other Structures 
Barn(s)Guest HouseMobile Home
Pool Features 
Gunite
Private Pool 
Yes
Windows/Doors 
Low Emissivity Windows
Community Features
Accessibility Features 
Therapeutic Whirlpool
MLS Area 
30
School District 
38 - Needville
Roads 
Gravel
Horse Allowed 
Yes
Schools
School District
38 - Needville
Elementary School
Needville Elementary School
Middle School
Needville Junior High School
High School
Needville High School
Listing courtesy of REALM Real Estate Professionals - Sugar Land [email protected]

IDX information is provided exclusively for consumers’ personal, non-commercial use. It may not be used for any purpose other than to identify prospective properties consumers may be interested in purchasing. This data is deemed reliable but is not guaranteed accurate by the MLS.

Data provided by HAR.com © 2026. All information provided should be independently verified.

Neighborhood & Commute
Source: Walkscore
Disclosure: Community information and market data powered by Constellation Data Labs. Information is deemed reliable but not guaranteed.
Save
Ask
Tour
Hide
Share