Search For Homes

Save
Ask
Tour
Hide
Share
$3,000
7 Days On Site

Marlowe
1211 Caroline Street 1403
Houston, TX 77002

For Rent|Condominium|Active
2
Beds
3
Total Baths
2
Full Baths
1
Partial Bath
1,178
SqFt
$3
/SqFt
2018
Built
Subdivision:
Marlowe
County:
Harris
Call Now: 346.202.7307
Is this the listing for you? We can help make it yours.
346.202.7307
1211 Caroline Street 14031211 Caroline Street 14031211 Caroline Street 14031211 Caroline Street 1403
Save
Ask
Tour
Hide
Share

Mortgage Calculator

Monthly Payment (Est.)

Enter an interest rate to see your estimated monthly payment.
Calculator powered by Showcase IDX, a Constellation1 Company. Copyright ©2026 Information is deemed reliable but not guaranteed.

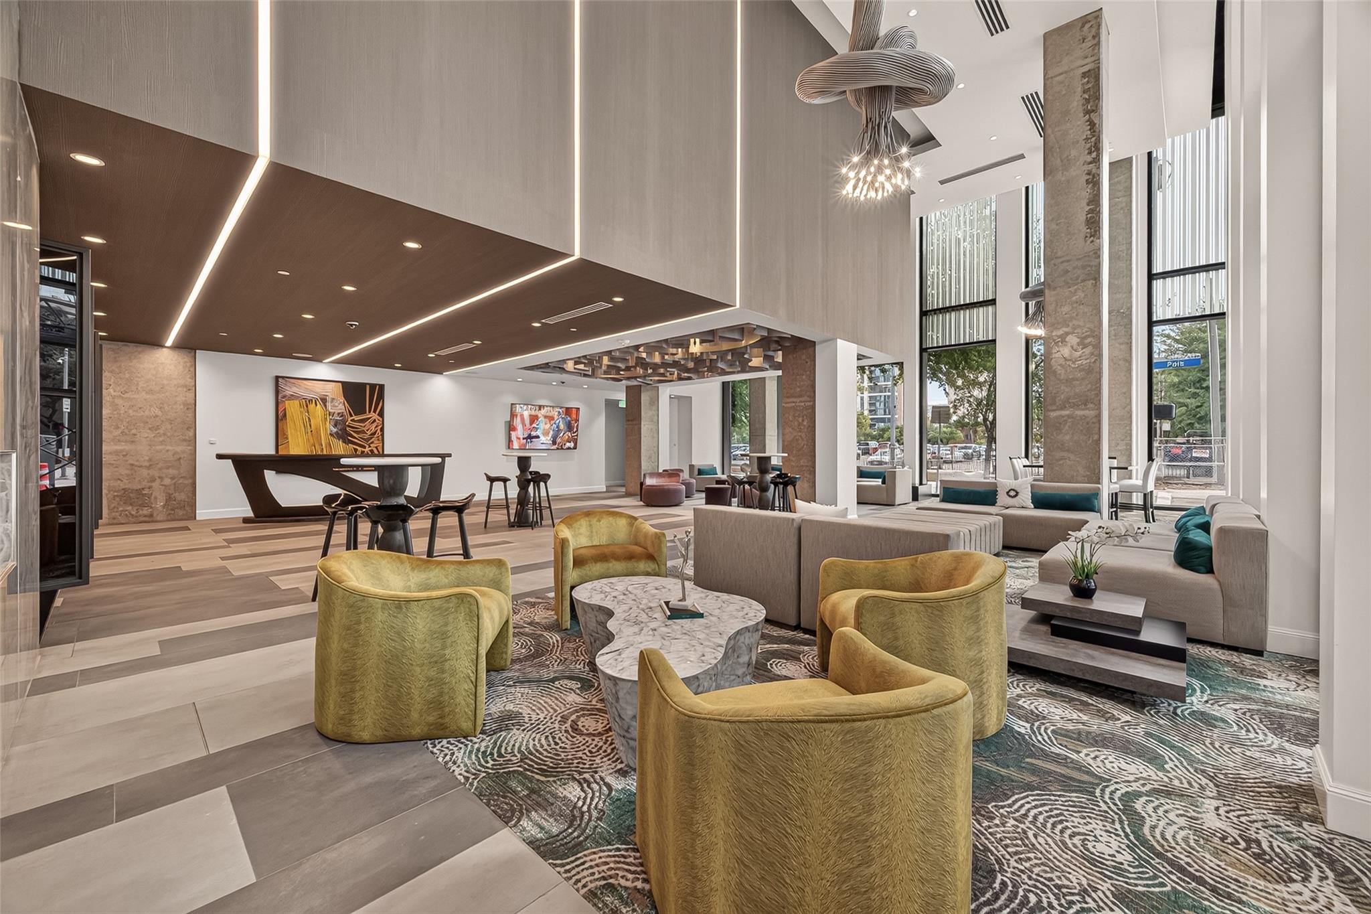
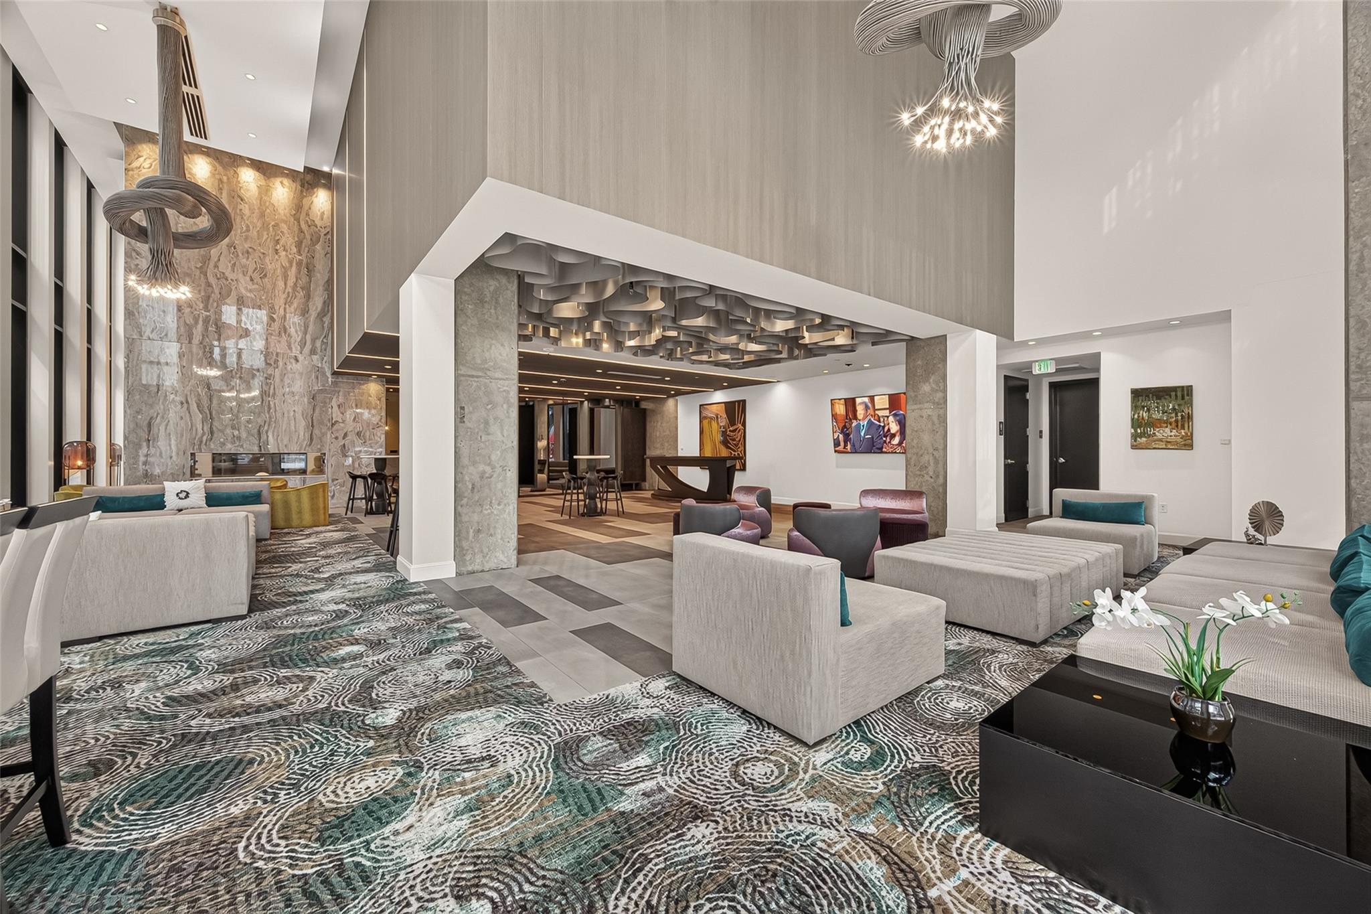
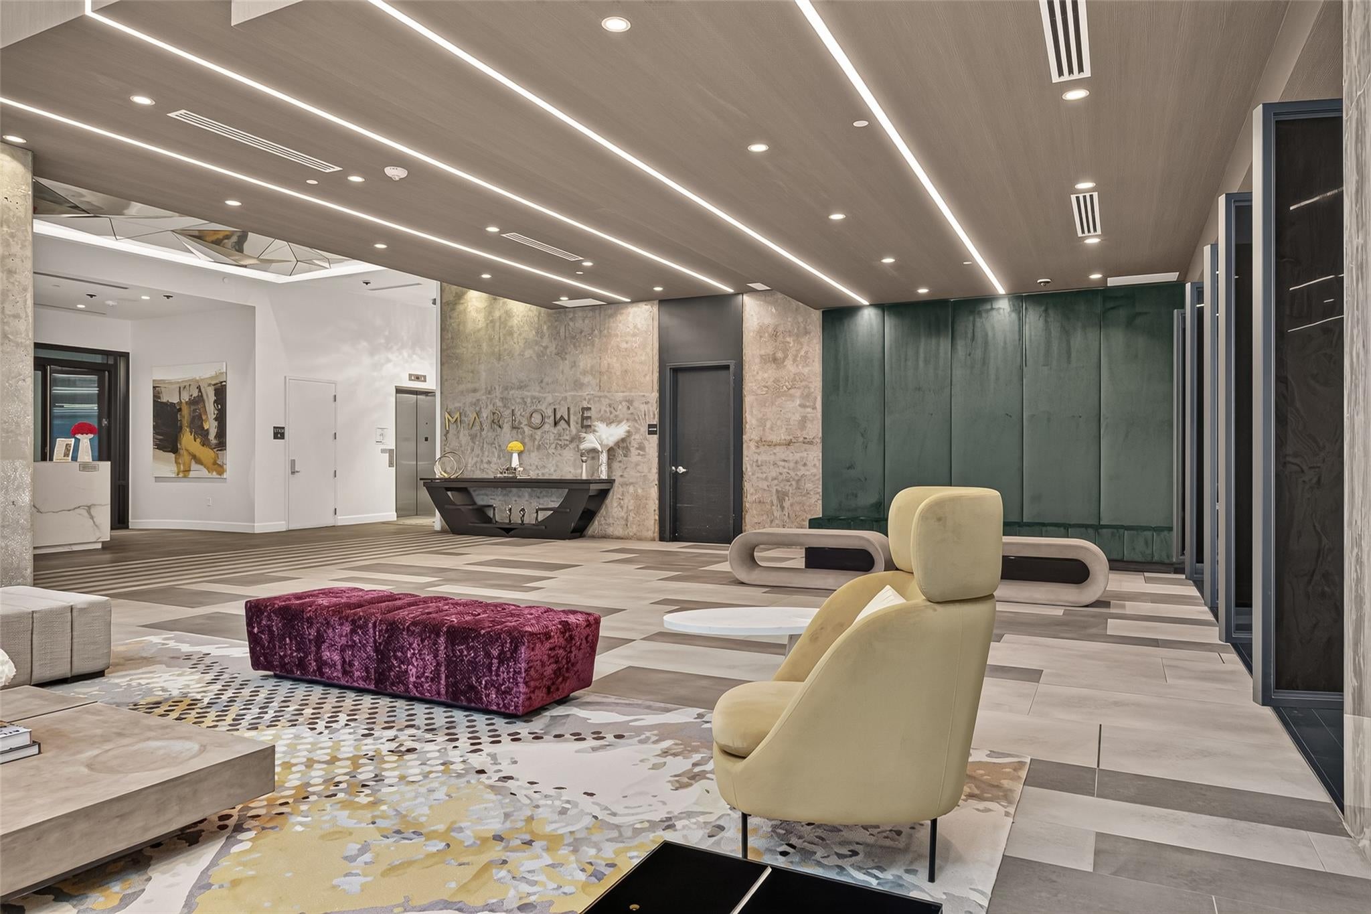
Exceptional Luxury Residence nestled in The Marlowe, offering sophisticated high-rise living in the heart of Downtown Houston! This beautifully appointed 2-bedroom, 2.5-bath residence presents an open floor plan filled with natural light, warm wood flooring & impressive city views. Expansive main living flows seamlessly into a sleek gourmet kitchen featuring crisp white cabinetry, quartz countertops, stainless steel appliances & generous storage. Spacious primary retreat showcases a luxurious spa-like bath with dual vanities, oversized glass shower & fabulous custom walk-in closet. Secondary bedroom offers privacy with an en-suite bath, ideal for guests. Enjoy a private balcony overlooking the vibrant Downtown skyline. The Marlowe delivers an elevated lifestyle with resort-style pool, sophisticated resident spaces, fitness center & exceptional amenities. Premier location moments from dining, entertainment & the best of Downtown Houston living!

Save
Ask
Tour
Hide
Share
Listing Snapshot
Price 
$3,000
Days On Site 
7 Days
Bedrooms 
2
Inside Area (SqFt) 
1,178 sqft
Total Baths 
3
Full Baths 
2
Partial Baths 
1
Lot Size 
N/A
Year Built 
2018
MLS® Number 
34759592
Status 
Active
Property Tax 
N/A
HOA/Condo/Coop Fees 
N/A
Sq Ft Source 
N/A
Friends & Family
Recent Activity
4 days agoListing updated with changes from the MLS®
6 days agoStatus changed to Active
a week agoListing first seen on site
General Features
Attached Garage 
Yes
Building Features 
Service Elevator
Disclosures 
Seller's Disclosure
Garage 
Yes
Garage Spaces 
2
Green Energy Efficient 
ThermostatHVACInsulation
Lease Term 
12 Months
Number Of Stories 
1
Parking 
AttachedAssigned
Parking Spaces 
2
Pets 
Call
Property Sub Type 
Condominium
SqFt Total 
1178
Style 
Contemporary/Modern
Water Source 
Public
Interior Features
Appliances 
DisposalElectric OvenMicrowaveGas RangeDryerRefrigeratorWasherDishwasher
Cooling 
Ceiling Fan(s)ElectricZoned
Flooring 
TileWood
Furnished 
Unfurnished
Heating 
Natural GasZoned
Interior 
ElevatorHigh CeilingsWalk-In Closet(s)Breakfast BarSaunaPantryDouble VanitySoaking TubSmart Thermostat
Laundry Features 
Electric Dryer Hookup
Window Features 
Window CoveringsLow Emissivity Windows
Bedroom 
Dimensions - 13X11Level - FirstArea - 143
Kitchen 
Dimensions - 11X6Level - FirstArea - 66
Living Room 
Dimensions - 13X11Level - FirstArea - 143
Master Bedroom 
Dimensions - 14X8Level - FirstArea - 112
Save
Ask
Tour
Hide
Share
Exterior Features
Construction Details 
Batts Insulation
Exterior 
BalconyStorage
Lot Features 
Cleared
Other Structures 
Storage
Windows/Doors 
Window CoveringsLow Emissivity Windows
Community Features
MLS Area 
9
School District 
27 - Houston
Schools
School District
27 - Houston
Elementary School
Gregory-Lincoln Elementary School
Middle School
Gregory-Lincoln Middle School
High School
Northside High School
Listing courtesy of Keller Williams Memorial [email protected]

IDX information is provided exclusively for consumers’ personal, non-commercial use. It may not be used for any purpose other than to identify prospective properties consumers may be interested in purchasing. This data is deemed reliable but is not guaranteed accurate by the MLS.

Data provided by HAR.com © 2026. All information provided should be independently verified.

Neighborhood & Commute
Source: Walkscore
Disclosure: Community information and market data powered by Constellation Data Labs. Information is deemed reliable but not guaranteed.
Save
Ask
Tour
Hide
Share